

30810 Avenida Del ReposoTemecula, CA 92591
Mortgage Calculator
Monthly Payment (Est.)
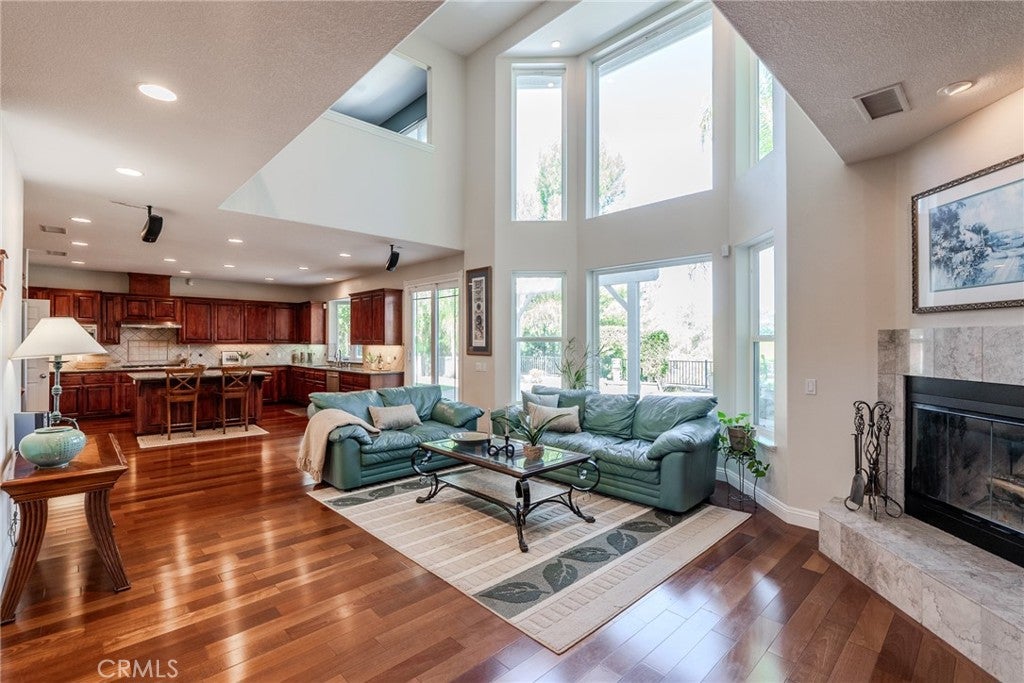
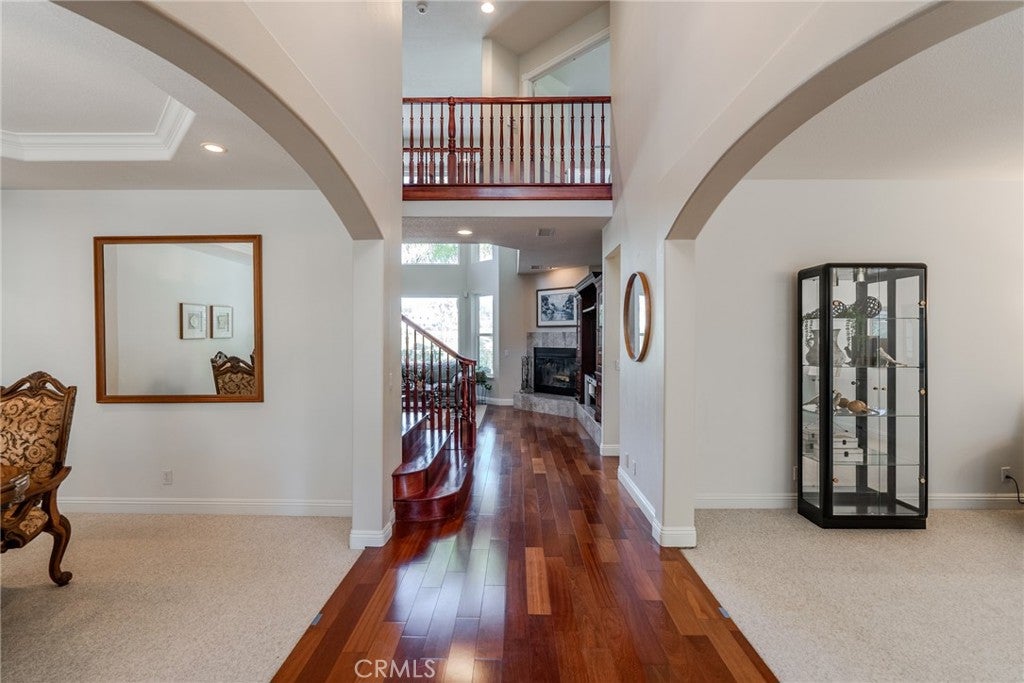
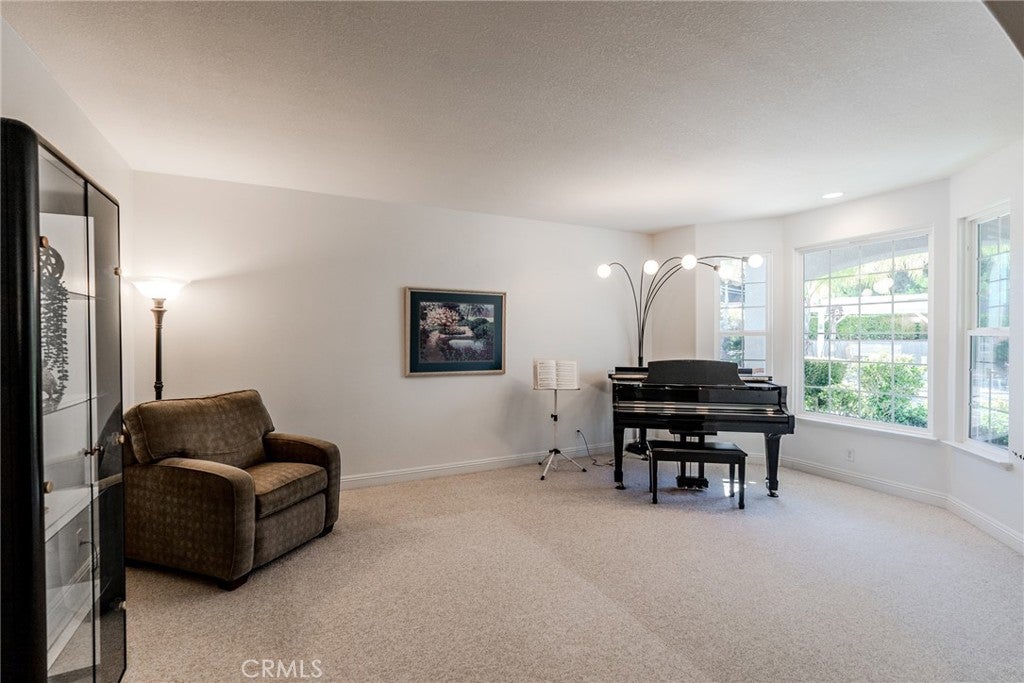
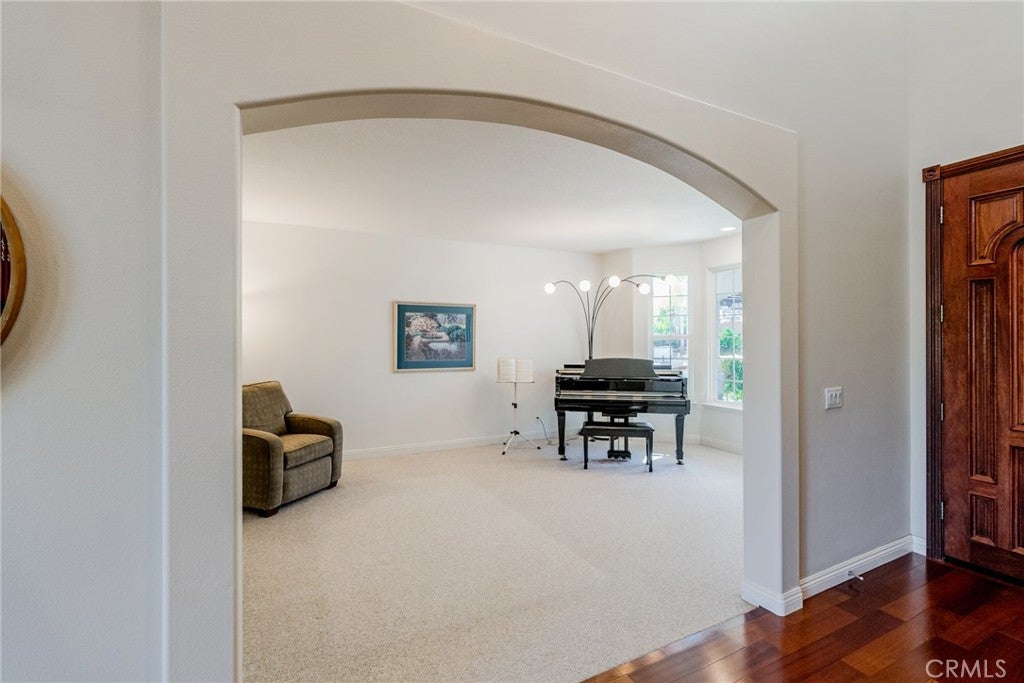
Enter an interest rate to see your estimated monthly payment.A private country estate in Temecula’s coveted Meadowview community, where timeless craftsmanship, generous proportions, and 1.7 acre of land create an exceptional setting for refined Southern California living. Spanning approx. 4,200 SqFt, this custom 2-story residence encompasses 6 Rooms and 4.5 Bathrooms, thoughtfully designed for gracious entertaining and everyday comfort. Soaring ceilings, abundant natural light, rich Cherrywood detailing, and Brazilian hardwood flooring establish a warm and sophisticated interior. Formal living and dining spaces flow into an expansive family room anchored by a fireplace with hearth and custom built-in cabinetry, while large windows frame the surrounding greenery and peaceful countryside views. The gourmet kitchen is beautifully appointed with custom Cherrywood cabinetry, granite countertops, an oversized center island, built-in Sub-Zero refrigerator, stainless steel appliances, and walk-in pantry. The main level includes a generous en-suite bedroom, versatile bonus room, and laundry room. A beautifully crafted Cherrywood staircase leads upstairs to 4 additional BRs and a generous loft. The primary suite is a private retreat with a walk-in closet and en-suite bath featuring dual granite vanities, Jacuzzi soaking tub, and separate walk-in shower. Outdoors, more than an acre creates a rare sense of space and privacy, with an outdoor fireplace, firepit, built-in BBQ and counter area, RV parking, and attached 3-car garage. Meadowview encompasses approx. 380 acres of open space and 23 miles of trails for walking, biking, and horseback riding, along with pools, spa, sports courts, playground, and picnic areas. Minutes from Temecula Wine Country, shopping, dining, and Temecula Valley schools. Space to gather; Privacy to retreat; Land to breathe. An exceptional opportunity to experience the timeless beauty, tranquility, and distinctive lifestyle of Meadowview. Located within the Temecula Valley Unified School District, with access to highly rated public school options, including Rancho Elementary and Temecula Valley High School.
| 2 days ago | Status changed to Active | |
| 2 days ago | Listing updated with changes from the MLS® | |
| a week ago | Listing first seen on site |

This information is for your personal, non-commercial use and may not be used for any purpose other than to identify prospective properties you may be interested in purchasing. The display of MLS data is usually deemed reliable but is NOT guaranteed accurate by the MLS. Buyers are responsible for verifying the accuracy of all information and should investigate the data themselves or retain appropriate professionals. Information from sources other than the Listing Agent may have been included in the MLS data. Unless otherwise specified in writing, the Broker/Agent has not and will not verify any information obtained from other sources. The Broker/Agent providing the information contained herein may or may not have been the Listing and/or Selling Agent.

Did you know? You can invite friends and family to your search. They can join your search, rate and discuss listings with you.