

2604 E 20th Street 301Signal Hill, CA 90755
Mortgage Calculator
Monthly Payment (Est.)
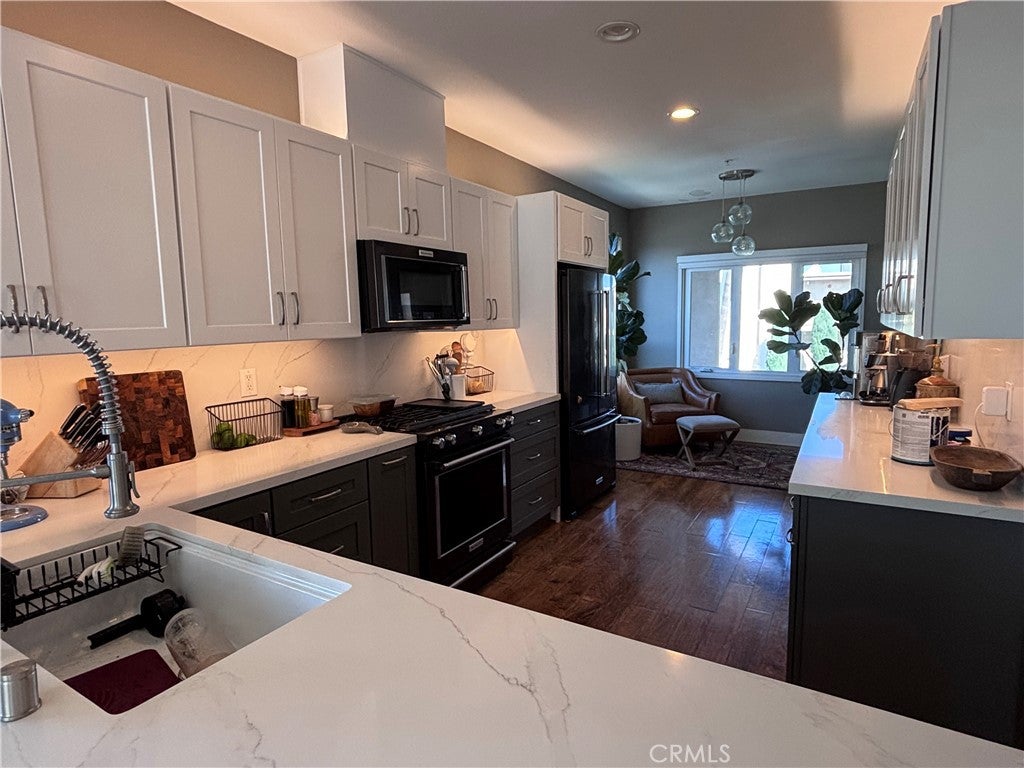
Enter an interest rate to see your estimated monthly payment.Top-floor living with ocean, harbor and city views in Harbor View, a gated 43-unit community in the heart of Signal Hill. This two-level residence offers 3 bedrooms 2.5 bathrooms and approximately 1,823 square feet, the largest floor plan in the complex, with an open, light-filled layout and wood flooring throughout the main living areas. The kitchen was fully remodeled in late 2025 with two-tone shaker cabinetry, quartz counters and full-height quartz backsplash, a farmhouse sink, pendant lighting and black stainless appliances, including a gas range and French-door refrigerator. A bright breakfast nook with windows on two sides sits just off the kitchen. The living room features a gas fireplace and a built-in bar niche with shelving, and opens to the dining area and the home's signature outdoor space. The large covered view deck with pergola is ideal for entertaining and for taking in sunsets over the harbor and city lights. A second balcony provides room for a BBQ, and a generous covered balcony extends from the bedroom level. In all, the home offers outdoor space rarely found in condominium living. The remodeled primary bathroom, guest bath with tub, and custom closet systems throughout, including a walk-in closet and a built-in closet office, add everyday function. Additional features include dual-pane vinyl windows, newer vinyl sliding doors, central heat and air conditioning, an in-unit washer and dryer, and a reverse osmosis water system. The attached garage offers 2 parking spaces and a Level 2 EV charger. Community amenities include a pool and spa, a clubhouse with kitchen and entertaining space, an elevator and gated entry, all set among mature palms and landscaping. Signal Hill offers a convenient central location with easy access to the 405 and 710 freeways, Long Beach Airport, downtown Long Beach, the beaches and the Pacific Coast Highway corridor. Nearby Hilltop Park and the Signal Hill trails offer walking paths and panoramic views, and shopping and dining in Signal Hill and Long Beach are just minutes away.
| a week ago | Listing updated with changes from the MLS® | |
| a week ago | Listing first seen on site |

This information is for your personal, non-commercial use and may not be used for any purpose other than to identify prospective properties you may be interested in purchasing. The display of MLS data is usually deemed reliable but is NOT guaranteed accurate by the MLS. Buyers are responsible for verifying the accuracy of all information and should investigate the data themselves or retain appropriate professionals. Information from sources other than the Listing Agent may have been included in the MLS data. Unless otherwise specified in writing, the Broker/Agent has not and will not verify any information obtained from other sources. The Broker/Agent providing the information contained herein may or may not have been the Listing and/or Selling Agent.

Did you know? You can invite friends and family to your search. They can join your search, rate and discuss listings with you.