18041 Magee, Yorba Linda, CA, 92886

Save
Ask
Tour
Hide
Share
$980,000
7 Days On Site

18041 Magee
Yorba Linda, CA 92886

For Sale|Townhouse|Active
3
Beds
3
Total Baths
2
Full Baths
1
Partial Bath
1,834
SqFt
$534
/SqFt
2015
Built
Subdivision:
other
County:
Orange
Listed by Amed Franco of A-Med Realty Group amedfranco@gmail.com
Call Now: 951-203-4426
Is this the listing for you? We can help make it yours.
951-203-4426
18041 Magee18041 Magee18041 Magee18041 Magee
Save
Ask
Tour
Hide
Share

Mortgage Calculator

Monthly Payment (Est.)

Enter an interest rate to see your estimated monthly payment.
Calculator powered by Showcase IDX, a Constellation1 Company. Copyright ©2026 Information is deemed reliable but not guaranteed.

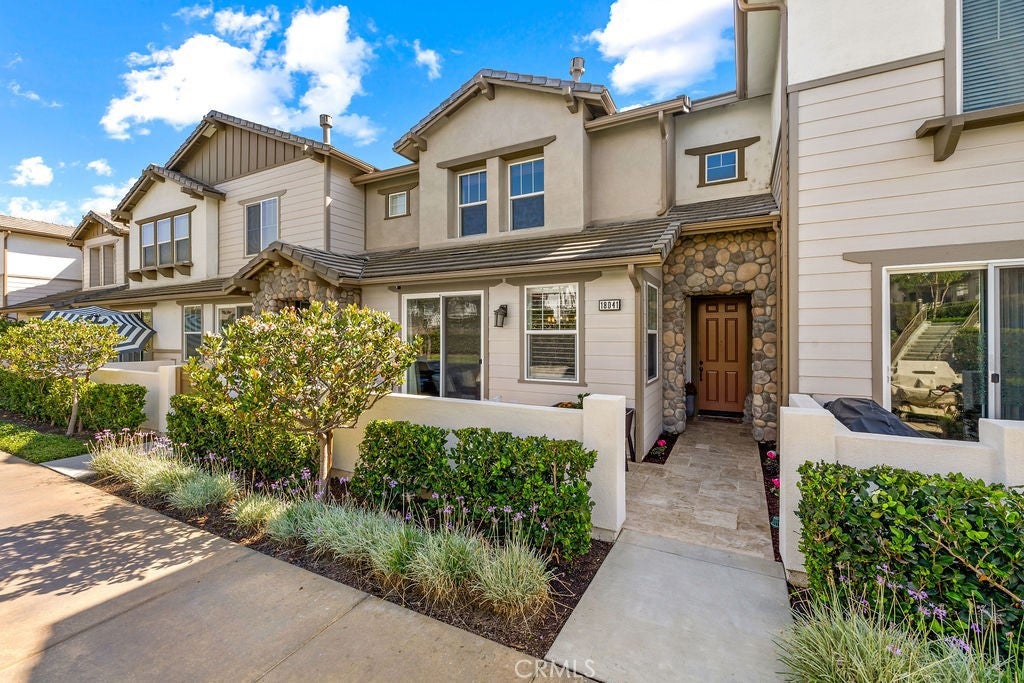
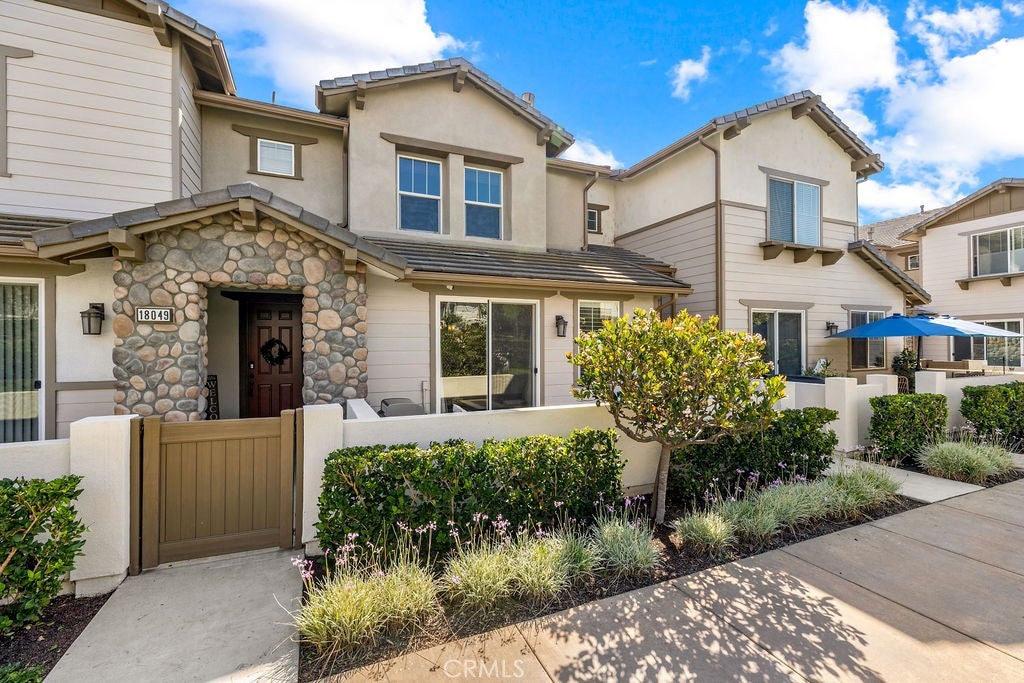
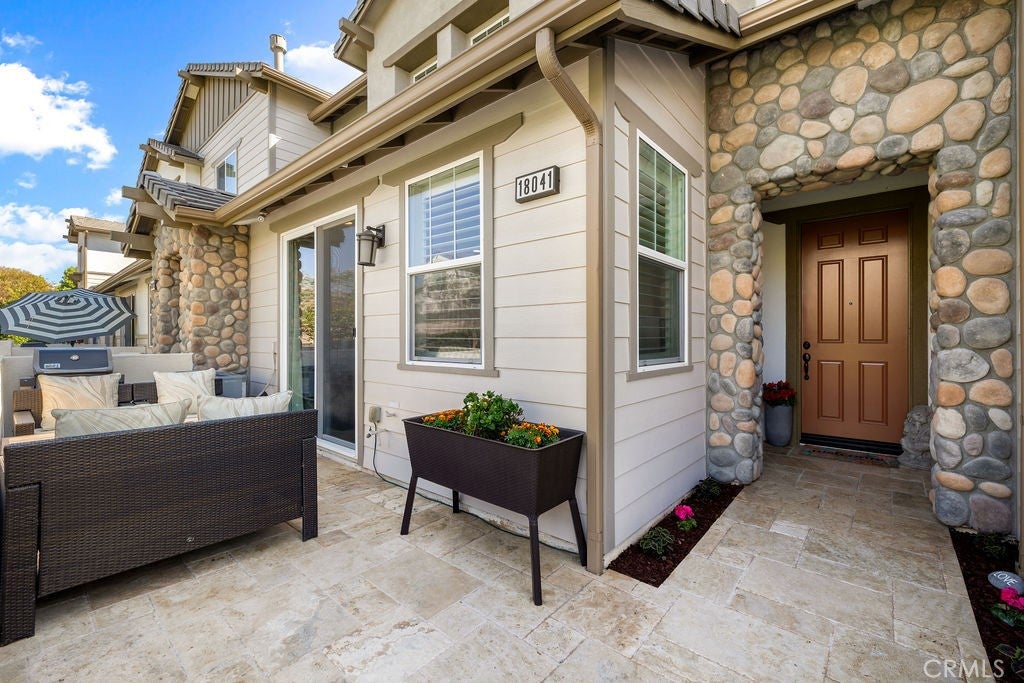
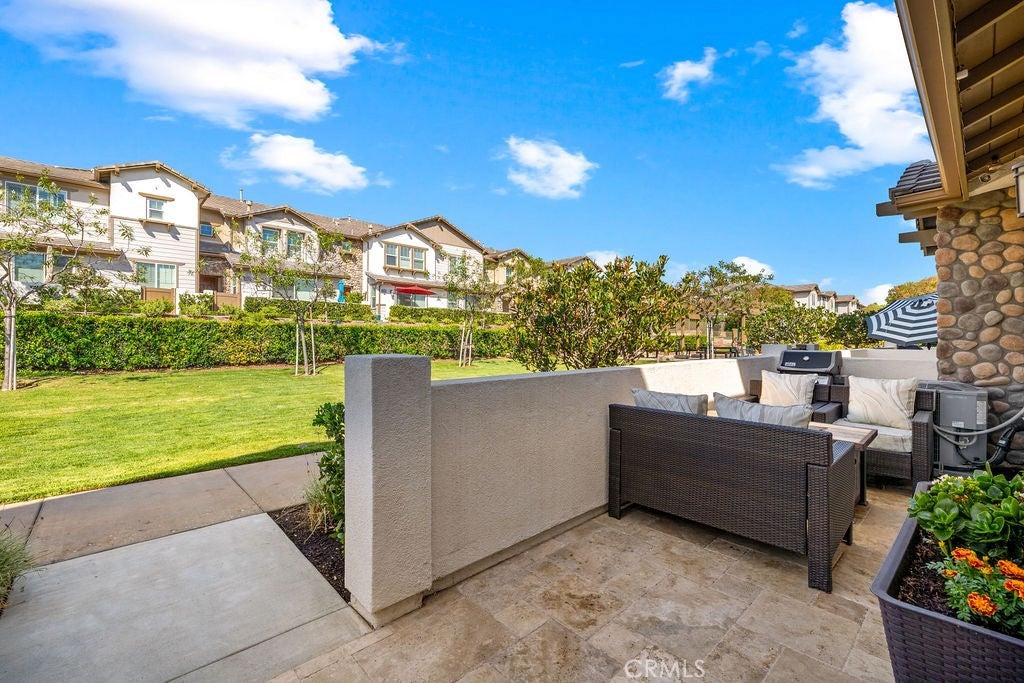
Experience the best of Yorba Linda living at 18041 Magee Lane, located in the desirable Covington community. This beautifully maintained 3-bedroom, 2.5-bath home offers approximately 1,834 square feet with an open-concept floor plan perfect for entertaining and family gatherings. The spacious living room features a cozy fireplace and flows seamlessly into the dining and kitchen areas. Upstairs are three bedrooms, 2 baths, including a spacious primary suite, along with a convenient indoor laundry area. Relax on the patio while enjoying peaceful views of the beautifully landscaped, park-like community grounds. Community amenities include a swimming pool, spa, playground, and picnic areas. Ideally located across from the Richard Nixon Presidential Library and near Yorba Linda Town Center, Main Street, parks, trails, shopping, dining, and entertainment.

Save
Ask
Tour
Hide
Share
Listing Snapshot
Price 
$980,000
Days On Site 
7 Days
Bedrooms 
3
Inside Area (SqFt) 
1,834 sqft
Total Baths 
3
Full Baths 
2
Partial Baths 
1
Lot Size 
5.1264 Acres
Year Built 
2015
MLS® Number 
PW26215487
Status 
Active
Property Tax 
N/A
HOA/Condo/Coop Fees 
$470 monthly
Sq Ft Source 
Assessor
Friends & Family
Recent Activity
a week agoListing first seen on site
a week agoListing updated with changes from the MLS®
General Features
Acres 
5.1264
Attached Garage 
Yes
Disclosures 
CovenantsRestrictionsDisclosureHoaDisclosure
Foundation 
Slab
Garage 
Yes
Garage Spaces 
2
Land Lease 
No
Levels 
Two
Number Of Stories 
2
Parking 
AttachedGarage
Parking Spaces 
2
Property Sub Type 
Townhouse
Security 
Carbon Monoxide Detector(s)Fire Sprinkler SystemSmoke Detector(s)
Sewer 
Public Sewer
Special Circumstances 
Standard
Style 
Craftsman
Utilities 
Electricity ConnectedNatural Gas ConnectedPhone ConnectedSewer ConnectedWater Connected
Water Source 
Public
Interior Features
Appliances 
Built-In RangeConvection OvenDishwasherMicrowaveTankless Water Heater
Cooling 
Central Air
Fireplace 
Yes
Fireplace Features 
GasLiving Room
Flooring 
CarpetTile
Heating 
Central
Interior 
Ceiling Fan(s)Granite CountersOpen FloorplanRecessed LightingWalk-In Closet(s)
Laundry Features 
Washer HookupInsideLaundry RoomUpper Level
Spa 
Yes
Window Features 
Double Pane Windows
Bathroom 
Bedroom 
Kitchen 
Features - Granite Counters
Other 
Features - Walk-In Closet(s)
Save
Ask
Tour
Hide
Share
Exterior Features
Construction Details 
HardiPlank TypeStucco
Patio And Porch 
Rear Porch
Pool Features 
CommunityHeatedIn GroundAssociation
Roof 
Tile
Spa 
Yes
Spa Features 
CommunityHeatedIn Ground
Windows/Doors 
Double Pane Windows
Community Features
Association Amenities 
ClubhousePicnic AreaPlaygroundPoolSpa/Hot Tub
Association Fee 
$470.0
Association Fee Frequency 
Monthly
Community Features 
Street LightsSidewalksPool
MLS Area 
85 - Yorba Linda
School District 
Placentia-Yorba Linda Unified
Financing Terms Available 
ConventionalFHAVA Loan
Building Access 
1
Schools
School District
Placentia-Yorba Linda Unified
Elementary School
Linda Vista
Middle School
Yorba Linda
High School
Esperanza


This information is for your personal, non-commercial use and may not be used for any purpose other than to identify prospective properties you may be interested in purchasing. The display of MLS data is usually deemed reliable but is NOT guaranteed accurate by the MLS. Buyers are responsible for verifying the accuracy of all information and should investigate the data themselves or retain appropriate professionals. Information from sources other than the Listing Agent may have been included in the MLS data. Unless otherwise specified in writing, the Broker/Agent has not and will not verify any information obtained from other sources. The Broker/Agent providing the information contained herein may or may not have been the Listing and/or Selling Agent.

Neighborhood & Commute
Source: Walkscore
Disclosure: Community information and market data powered by Constellation Data Labs. Information is deemed reliable but not guaranteed.
Save
Ask
Tour
Hide
Share