

1043 HawthorneHemet, CA 92545
Mortgage Calculator
Monthly Payment (Est.)
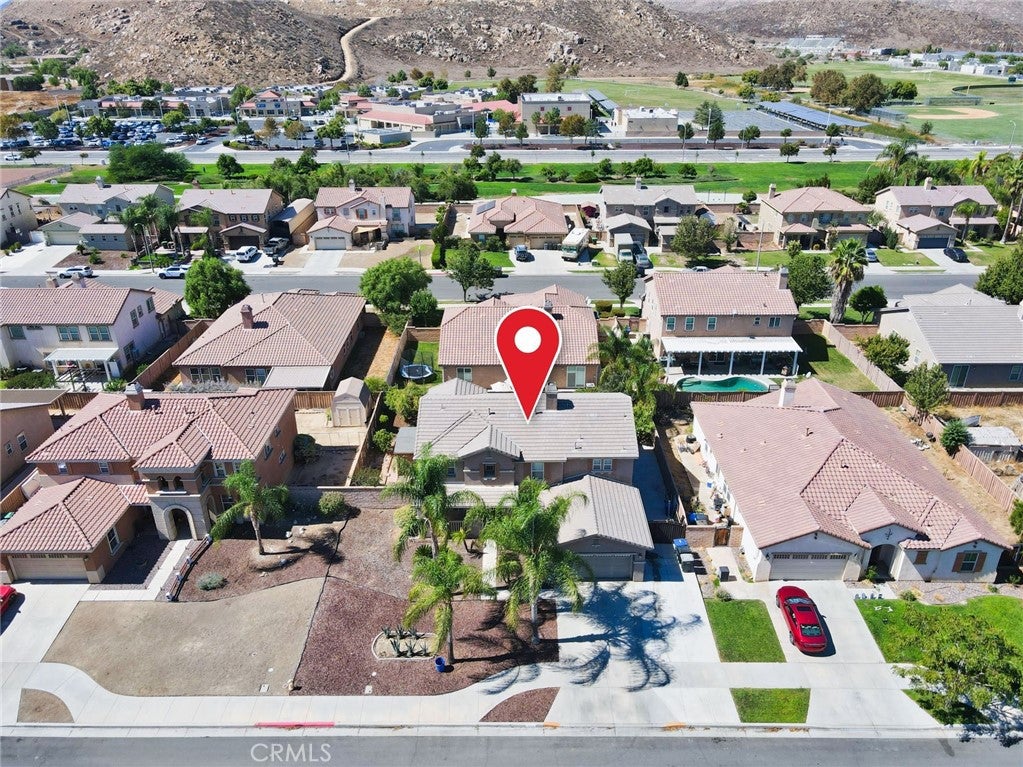
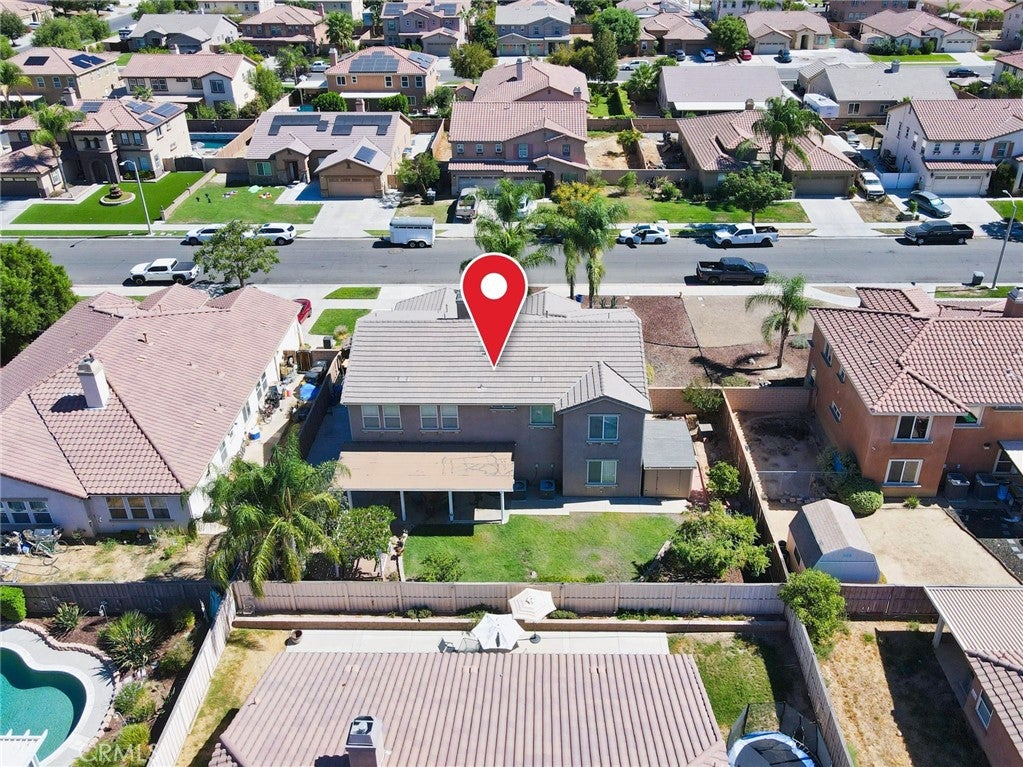
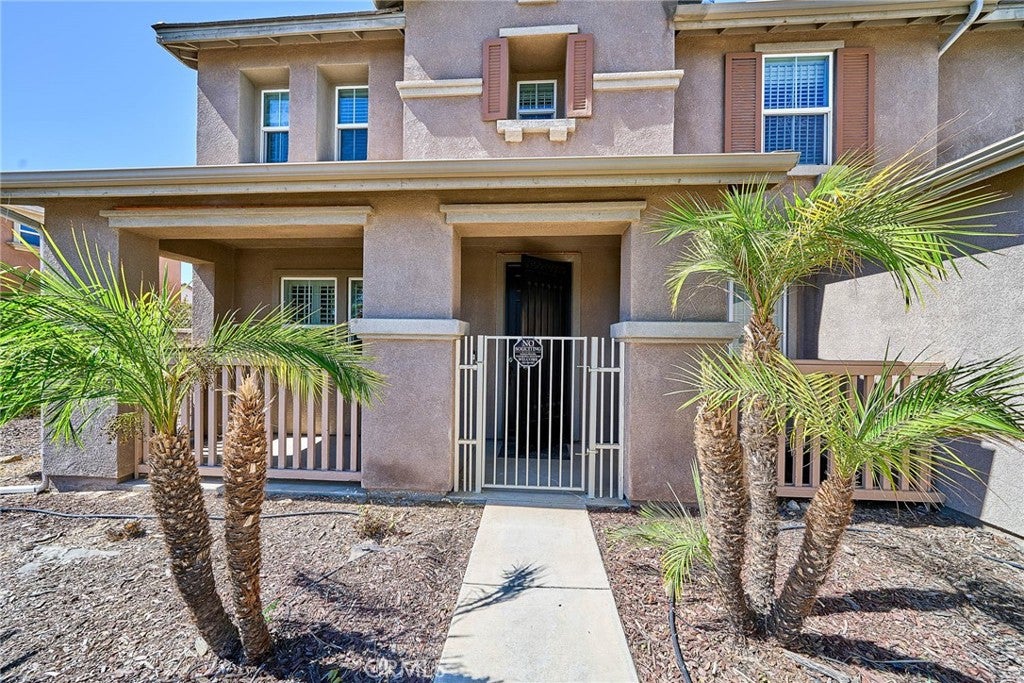
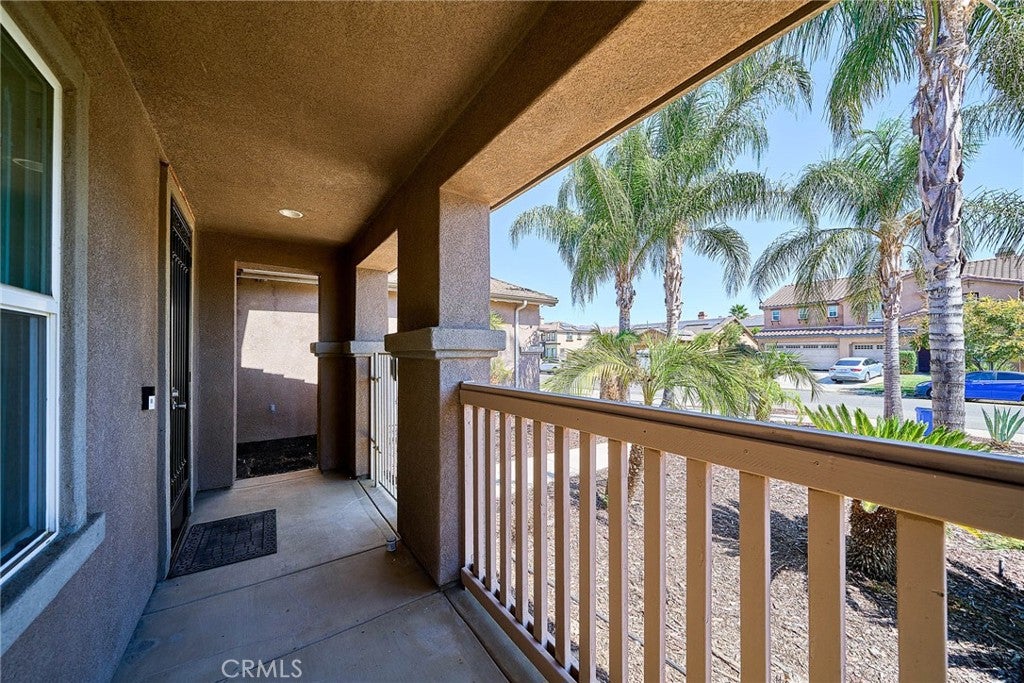
Enter an interest rate to see your estimated monthly payment.Bring the RV, boat, or work trailer! NO HOA! This well maintained 4bed, 3full-bath home in a well-kept, desirable neighborhood offers approx. 3,096 sq ft on a 7,841 sq ft lot, with a concrete RV driveway along the side of the house plus an extended front driveway for multiple vehicles. A downstairs bedroom and full bath with tub offer flexibility for guests or a home office. Dens on both floors create versatile space for a playroom, gym, or media room. Plantation shutters add an upscale touch downstairs, and security screens on every window provide added peace of mind. Dual A/C compressors and a swamp cooler can help keep summer energy bills down. The backyard is a true retreat: covered patio, grape-vine pergola, fruit trees, 3 raised garden beds, and a storage shed. Water-wise front yard with palm trees and low-maintenance mulch. Pride of ownership throughout. Close to schools, parks, shopping, and dining!
| 4 days ago | Listing first seen on site | |
| 4 days ago | Listing updated with changes from the MLS® |

This information is for your personal, non-commercial use and may not be used for any purpose other than to identify prospective properties you may be interested in purchasing. The display of MLS data is usually deemed reliable but is NOT guaranteed accurate by the MLS. Buyers are responsible for verifying the accuracy of all information and should investigate the data themselves or retain appropriate professionals. Information from sources other than the Listing Agent may have been included in the MLS data. Unless otherwise specified in writing, the Broker/Agent has not and will not verify any information obtained from other sources. The Broker/Agent providing the information contained herein may or may not have been the Listing and/or Selling Agent.

Did you know? You can invite friends and family to your search. They can join your search, rate and discuss listings with you.