

26790 Oakmont DriveSun City, CA 92586
Mortgage Calculator
Monthly Payment (Est.)
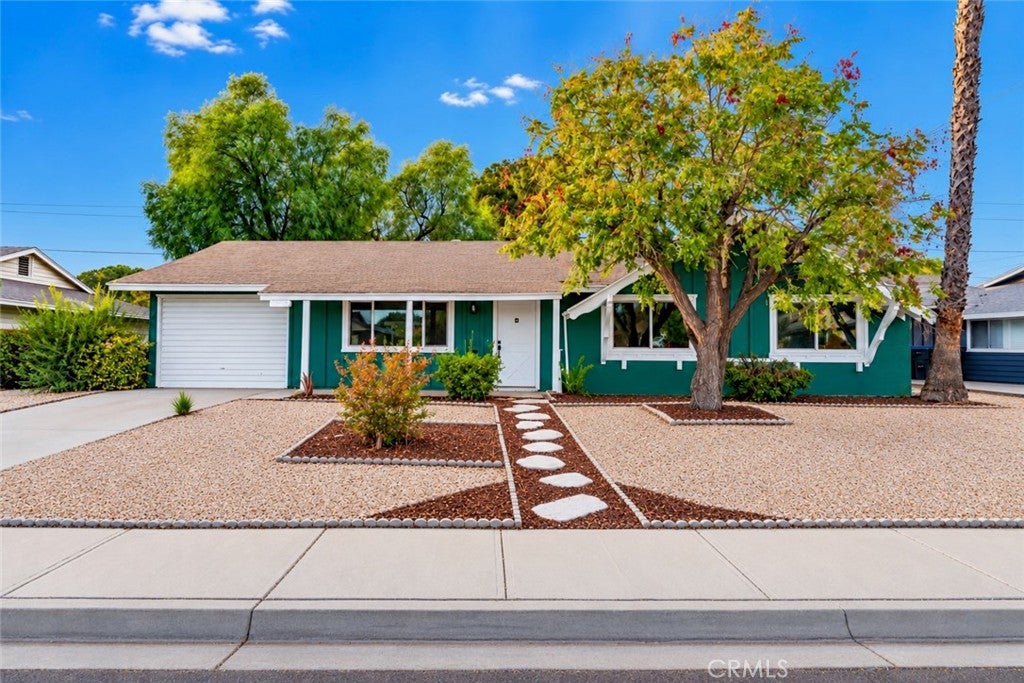
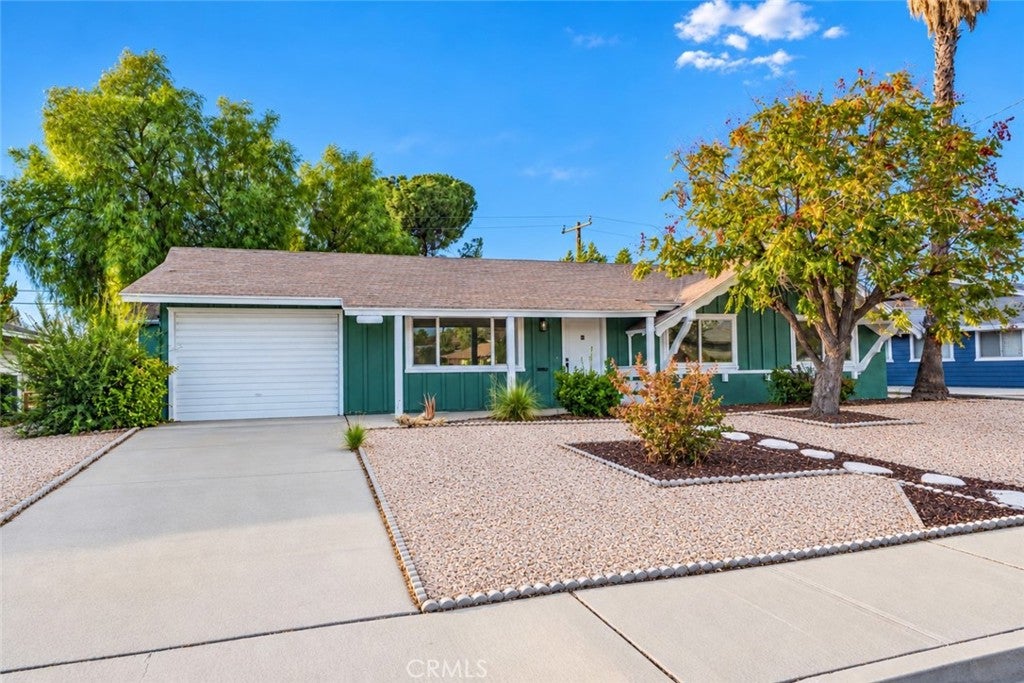
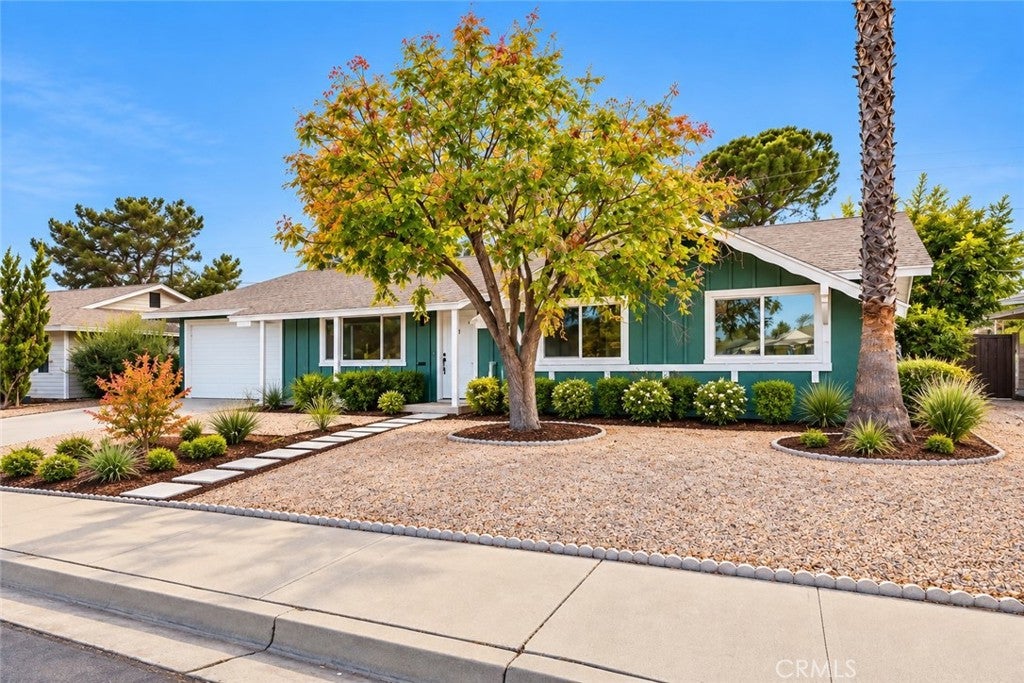
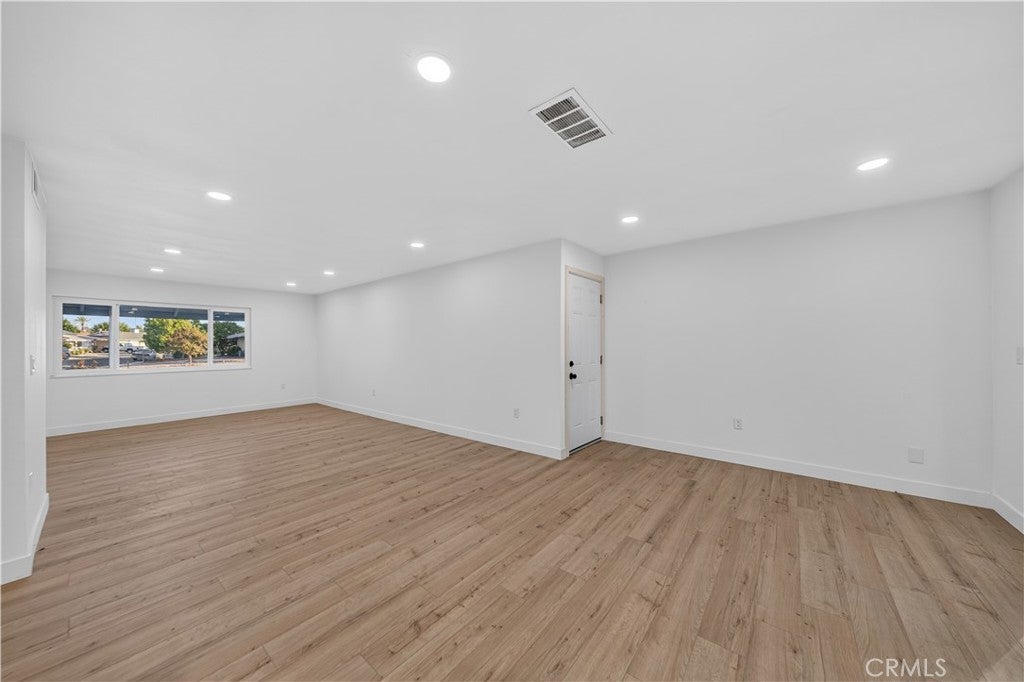
Enter an interest rate to see your estimated monthly payment.WOW, WOW, WOW! LOCATION, LOCATION, LOCATION! Beautifully remodeled and overlooking the golf course, this three bedroom, two bath home delivers bright, spacious living in the desirable 55+ Sun City Civic Association! Fresh exterior paint creates a welcoming first impression. Inside, natural light fills the open concept living spaces, highlighting gorgeous luxury vinyl floors and a layout with room for both lively gatherings and quiet evenings. The kitchen brings style and function together with a beautiful island, quartz countertops, solid wood cabinetry, and new stainless steel appliances. Plenty of storage and counter space make meal preparation easy, while the connection to the living areas keeps everyone part of the conversation. Two fully remodeled bathrooms feature updated vanities, modern fixtures, and beautifully finished showers. New dual pane windows and sliding doors, updated lighting, ceiling fans, and fresh interior paint add to the home’s polished finish. Make the backyard your favorite place to spend the day! Golf course views create a beautiful backdrop for breakfast outdoors, afternoon relaxation, or dinner with friends. There’s room to create an inviting outdoor dining and lounge area that makes entertaining flow naturally from inside to outside. Sun City Civic Association offers two pools, pickleball, lawn bowling, and additional community amenities, with annual HOA dues of $450. Nearby shopping and dining add everyday convenience to this appealing 55+ community. Beautiful updates, generous living spaces, and a golf course setting make this a property you do not want to miss!
| 3 days ago | Status changed to Active | |
| 3 days ago | Listing updated with changes from the MLS® | |
| 5 days ago | Listing first seen on site |

This information is for your personal, non-commercial use and may not be used for any purpose other than to identify prospective properties you may be interested in purchasing. The display of MLS data is usually deemed reliable but is NOT guaranteed accurate by the MLS. Buyers are responsible for verifying the accuracy of all information and should investigate the data themselves or retain appropriate professionals. Information from sources other than the Listing Agent may have been included in the MLS data. Unless otherwise specified in writing, the Broker/Agent has not and will not verify any information obtained from other sources. The Broker/Agent providing the information contained herein may or may not have been the Listing and/or Selling Agent.

Did you know? You can invite friends and family to your search. They can join your search, rate and discuss listings with you.