

5426 RaybornLynwood, CA 90262
Mortgage Calculator
Monthly Payment (Est.)
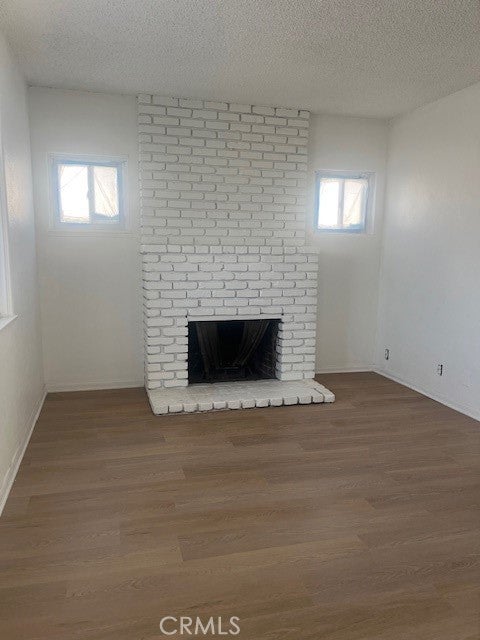
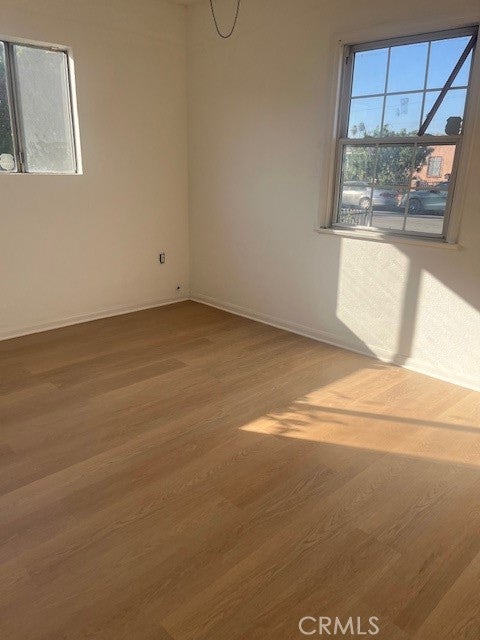
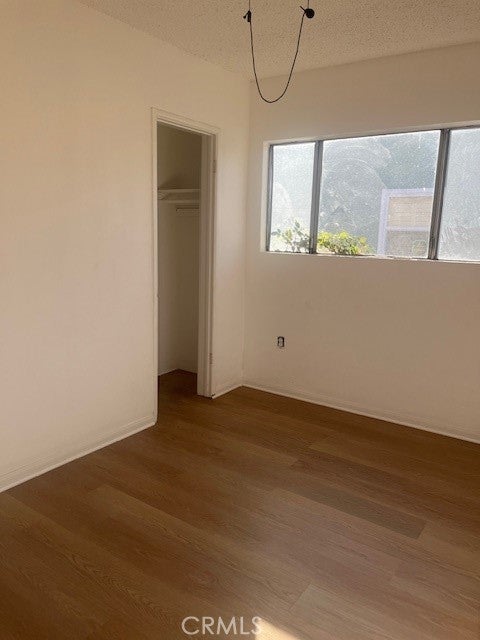
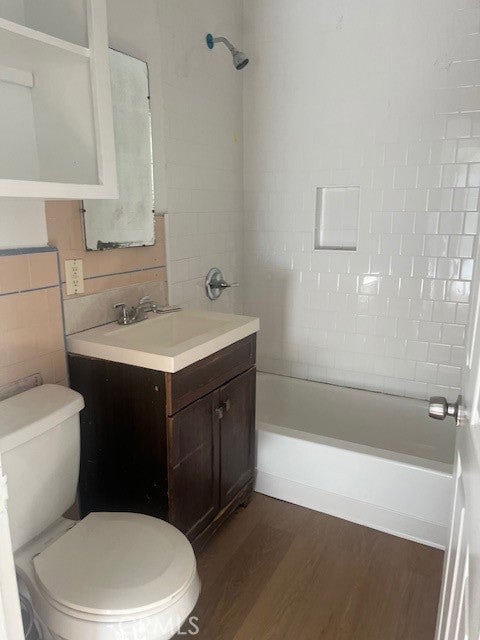
Enter an interest rate to see your estimated monthly payment.Welcome to 5462 Rayborn Street, a charming Lynwood residence offering comfort, convenience, and a great opportunity for buyers seeking a well-located home in the heart of the South Bay. Set on a quiet residential street, this property features a practical layout, generous natural light, and a spacious lot that provides room to personalize, expand, or simply enjoy outdoor living. Inside, the home offers a warm and functional living space with a traditional floor plan suited for everyday living. The kitchen and common areas are ready for your vision—whether you prefer to update, modernize, or keep things simple. With the property currently vacant, access is straightforward and move-in timing is flexible. The lot offers ample outdoor potential: create a garden, add a patio, or design the backyard retreat you’ve always wanted. The front exterior provides a welcoming curb presence and an easy canvas for landscaping enhancements. Located near major freeways, schools, parks, and local shopping, this Lynwood home delivers both convenience and community. Whether you’re a first-time buyer, an investor, or someone looking for a home you can shape to your style, 5462 Rayborn St presents a solid opportunity in a well-established neighborhood.
| 3 days ago | Listing first seen on site | |
| 3 days ago | Listing updated with changes from the MLS® |

This information is for your personal, non-commercial use and may not be used for any purpose other than to identify prospective properties you may be interested in purchasing. The display of MLS data is usually deemed reliable but is NOT guaranteed accurate by the MLS. Buyers are responsible for verifying the accuracy of all information and should investigate the data themselves or retain appropriate professionals. Information from sources other than the Listing Agent may have been included in the MLS data. Unless otherwise specified in writing, the Broker/Agent has not and will not verify any information obtained from other sources. The Broker/Agent providing the information contained herein may or may not have been the Listing and/or Selling Agent.

Did you know? You can invite friends and family to your search. They can join your search, rate and discuss listings with you.