7652 E Kelsey Court, Anaheim Hills, CA, 92808

Save
Ask
Tour
Hide
Share
$1,375,000
4 Days On Site

7652 E Kelsey Court
Anaheim Hills, CA 92808

For Sale|Single Family Residence|Active
4
Beds
3
Total Baths
2
Full Baths
1
Partial Bath
1,932
SqFt
$712
/SqFt
1997
Built
Subdivision:
Highlands
County:
Orange
Listed by Chasin Prather of Chasin RE chasin@chasinre.com
Call Now: 951-203-4426
Is this the listing for you? We can help make it yours.
951-203-4426
Upcoming Open Houses
Sat, Oct 10, 1:00 PM - 4:00 PM
Sun, Oct 11, 1:00 PM - 4:00 PM
7652 E Kelsey Court7652 E Kelsey Court7652 E Kelsey Court7652 E Kelsey Court
Save
Ask
Tour
Hide
Share

Mortgage Calculator

Monthly Payment (Est.)

Enter an interest rate to see your estimated monthly payment.
Calculator powered by Showcase IDX, a Constellation1 Company. Copyright ©2026 Information is deemed reliable but not guaranteed.

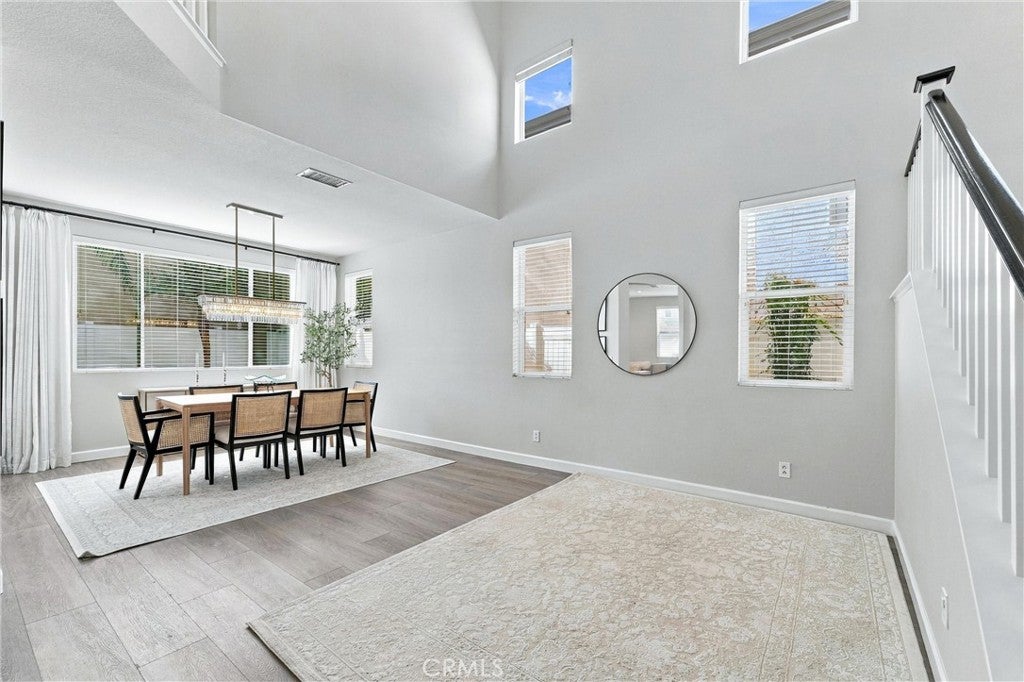
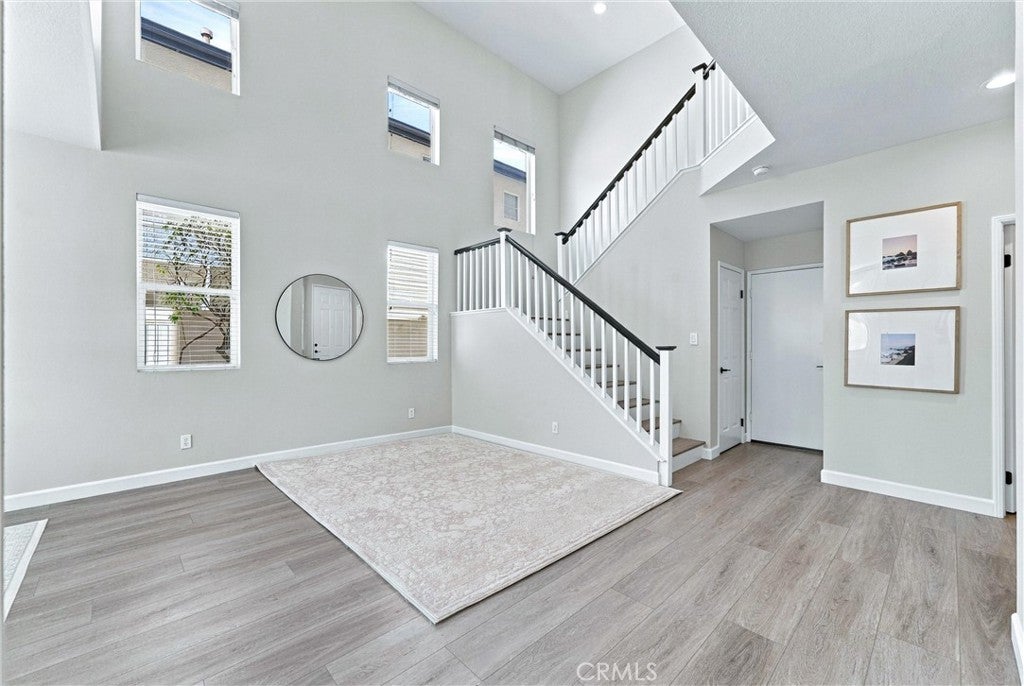
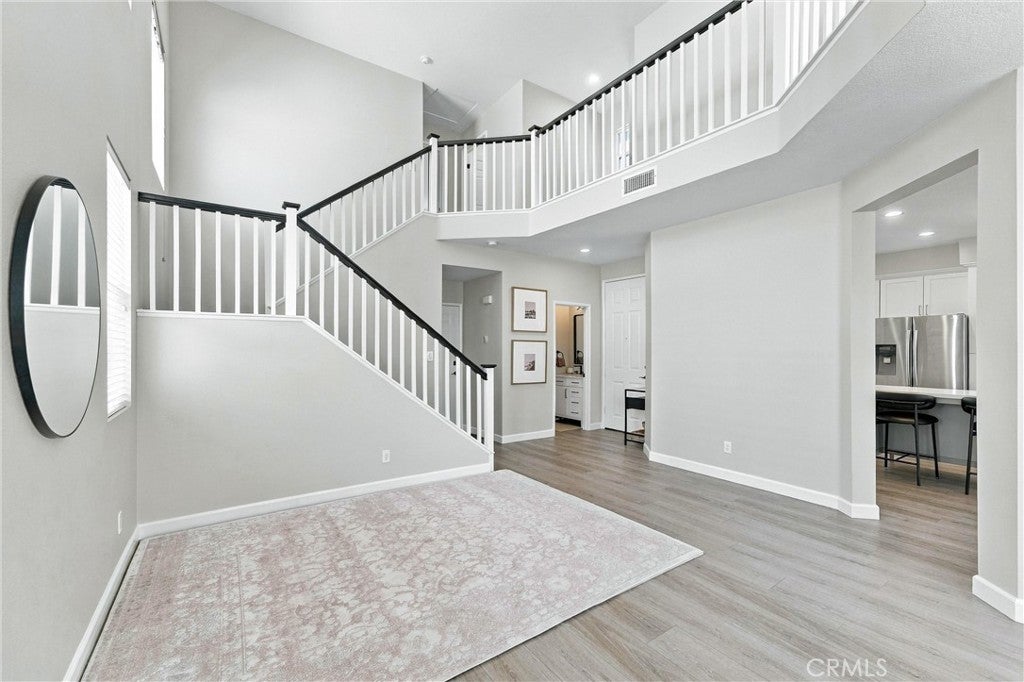
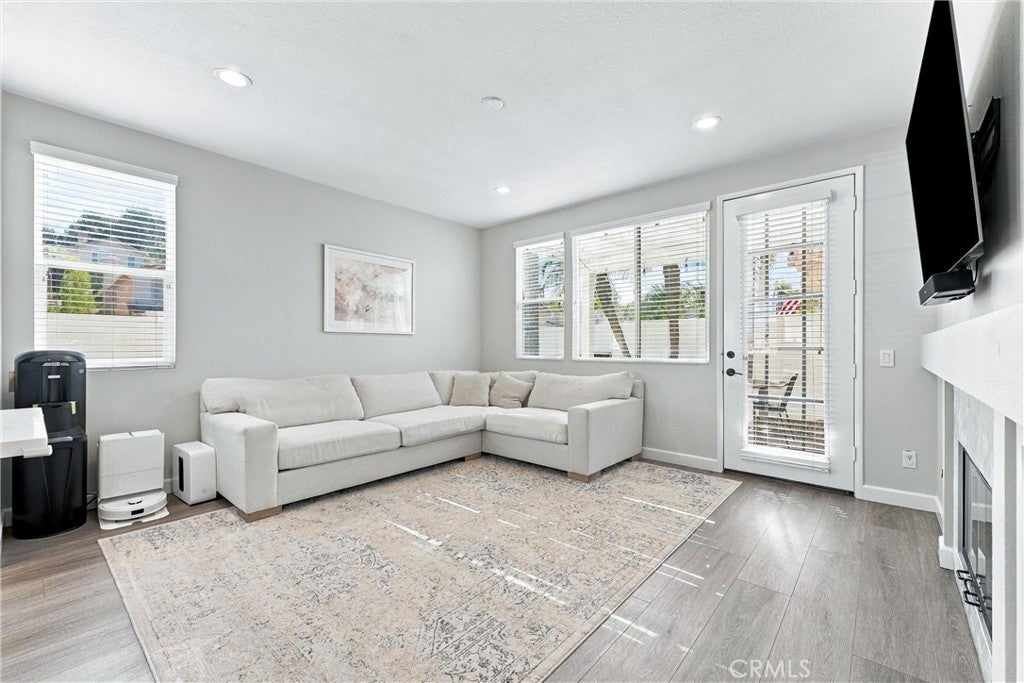
Welcome to 7652 Kelsey Ct, a fully detached single-family home in the coveted Highlands of Anaheim Hills, served by excellent award-winning schools. This highly upgraded residence was remodeled top to bottom in 2022 and is the perfect move up home. It features tons of natural light, soaring vaulted ceilings, a beautifully remodeled kitchen with island seating for 4, and gorgeous primary suite designed for luxury and relaxation. A dedicated work-from-home office adds everyday flexibility, with two secondary bedrooms and 2.5 bathrooms. The dining room has a designer Pottery Barn chandelier and the formal living room has tons of space for hosting. There is inside laundry on the upper level. The backyard has a patio cover, putting Green, low maintenance artificial grass. It has a two car garage plus two additional driveway spots and located in a cul-de-sac. Don't miss this Anaheim Hills gem!

Save
Ask
Tour
Hide
Share
Listing Snapshot
Price 
$1,375,000
Days On Site 
4 Days
Bedrooms 
4
Inside Area (SqFt) 
1,932 sqft
Total Baths 
3
Full Baths 
2
Partial Baths 
1
Lot Size 
0.0982 Acres
Year Built 
1997
MLS® Number 
PW26216353
Status 
Active
Property Tax 
N/A
HOA/Condo/Coop Fees 
$95 monthly
Sq Ft Source 
Assessor
Friends & Family
Recent Activity
4 days agoListing updated with changes from the MLS®
4 days agoListing first seen on site
General Features
Acres 
0.0982
Attached Garage 
Yes
Garage 
Yes
Garage Spaces 
2
Land Lease 
No
Levels 
Two
Number Of Stories 
2
Parking 
AttachedDrivewayGarage Faces FrontGarage
Parking Spaces 
4
Property Sub Type 
Single Family Residence
Sewer 
Public Sewer
Special Circumstances 
Standard
Style 
Traditional
Water Source 
Public
Interior Features
Appliances 
DishwasherGas RangeMicrowave
Cooling 
Central Air
Fireplace 
Yes
Fireplace Features 
Family Room
Flooring 
CarpetVinyl
Heating 
Central
Interior 
Cathedral Ceiling(s)Eat-in KitchenOpen Floorplan
Laundry Features 
InsideLaundry RoomUpper Level
Bathroom 
Bedroom 
Dining Room 
Exercise Room 
Family Room 
Game Room 
Great Room 
Kitchen 
Laundry 
Living Room 
Master Bedroom 
Save
Ask
Tour
Hide
Share
Exterior Features
Fencing 
Vinyl
Lot Features 
Corner LotCul-De-Sac
Pool Features 
None
Roof 
Flat Tile
Spa Features 
None
View 
None
Waterview 
None
Community Features
Association Amenities 
Maintenance Grounds
Association Fee 
$95.0
Association Fee Frequency 
Monthly
Community Features 
SuburbanSidewalks
MLS Area 
77 - Anaheim Hills
School District 
Orange Unified
Financing Terms Available 
CashConventionalFHAVA Loan
Building Access 
1
Schools
School District
Orange Unified
Elementary School
Unknown
Middle School
Unknown
High School
Canyon


This information is for your personal, non-commercial use and may not be used for any purpose other than to identify prospective properties you may be interested in purchasing. The display of MLS data is usually deemed reliable but is NOT guaranteed accurate by the MLS. Buyers are responsible for verifying the accuracy of all information and should investigate the data themselves or retain appropriate professionals. Information from sources other than the Listing Agent may have been included in the MLS data. Unless otherwise specified in writing, the Broker/Agent has not and will not verify any information obtained from other sources. The Broker/Agent providing the information contained herein may or may not have been the Listing and/or Selling Agent.

Neighborhood & Commute
Source: Walkscore
Disclosure: Community information and market data powered by Constellation Data Labs. Information is deemed reliable but not guaranteed.
Save
Ask
Tour
Hide
Share