

Save
Ask
Tour
Hide
$215,000
3 Days On Site
320 N Park Vista Street 116Anaheim, CA 92806
For Sale|Manufactured In Park|Active
4
Beds
2
Total Baths
2
Full Baths
1,770
SqFt
$121
/SqFt
1998
Built
County:
Orange
Listed by Johana Chaidez of Prime Property Realty johanac.homes@gmail.com
Call Now: 951-203-4426
Is this the listing for you? We can help make it yours.
951-203-4426Upcoming Open Houses
Sat, Oct 10, 11:00 AM - 2:00 PM
Save
Ask
Tour
Hide
Mortgage Calculator
Monthly Payment (Est.)
Enter an interest rate to see your estimated monthly payment.Calculator powered by Showcase IDX, a Constellation1 Company. Copyright ©2026 Information is deemed reliable but not guaranteed.
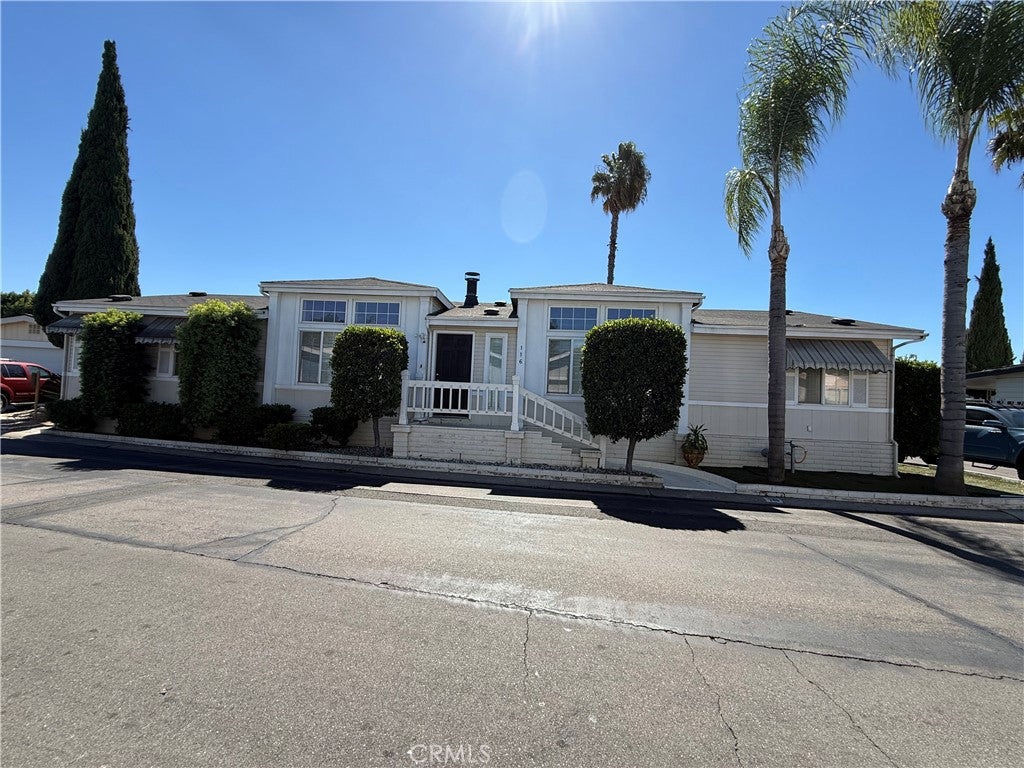
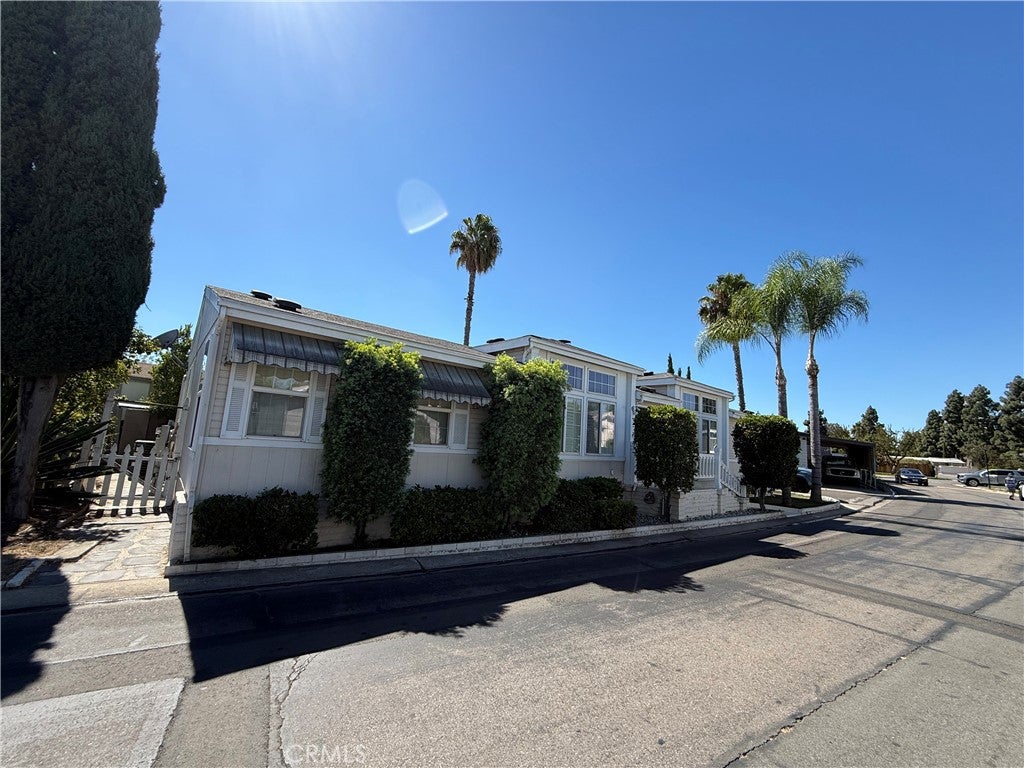
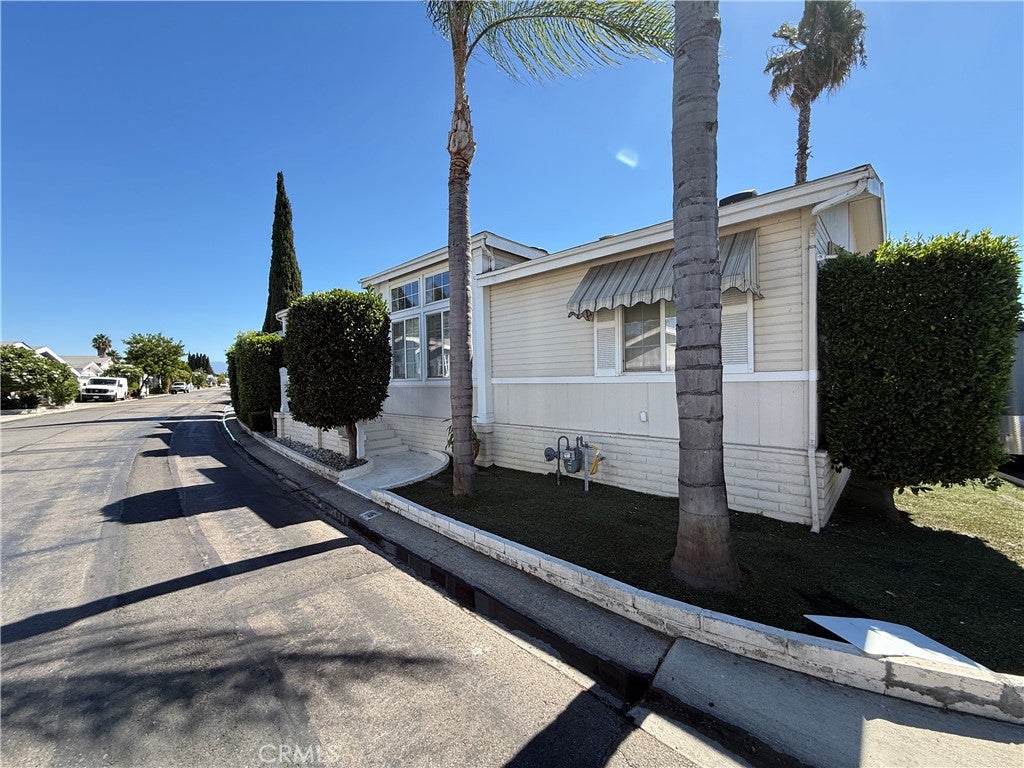
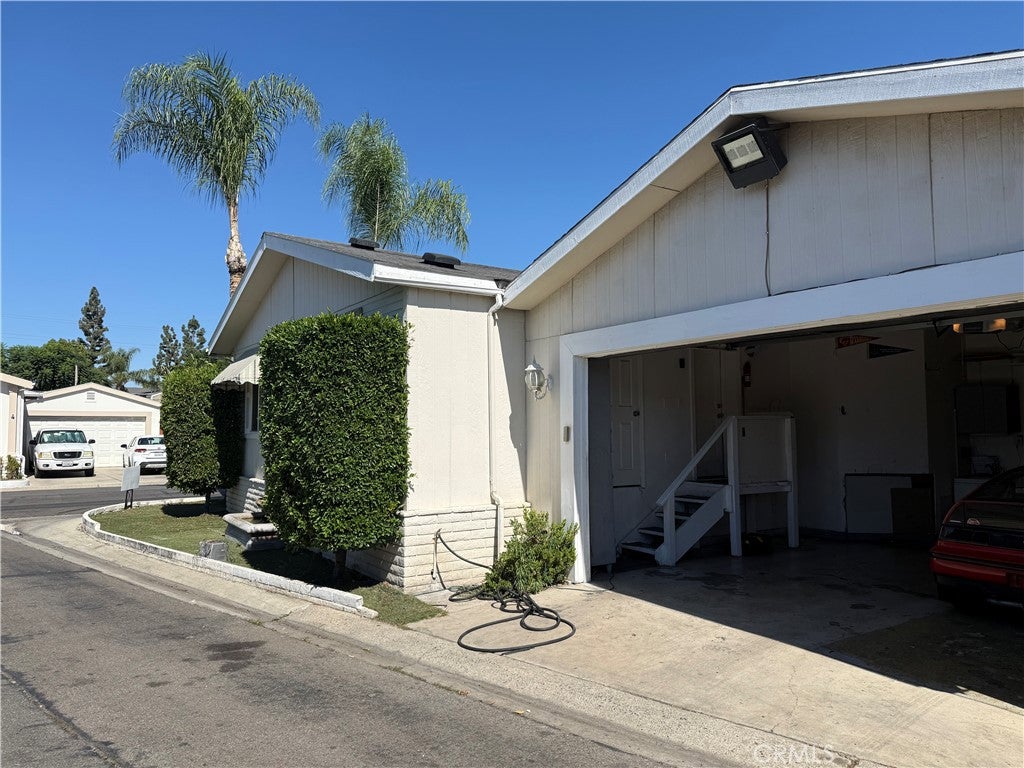
Bright, spacious, open concept, corner lot. 4 bd/2ba, living room, family room, Kitchen nook area, separate laundry room. Kitchen has pantry and island, Corian countertops in kitchen and bathrooms. Double sided brick wood burning fireplace. Skylights in both baths! Wood floors throughout most of the house. Two car attached garage. Nice size patio with deck and space for gatherings! Includes all appliances-refrigerator, washer, dryer and stove. Close to schools, stores, dining and entertainment.
Save
Ask
Tour
Hide
Listing Snapshot
Price
$215,000
Days On Site
3 Days
Bedrooms
4
Inside Area (SqFt)
1,770 sqft
Total Baths
2
Full Baths
2
Partial Baths
N/A
Lot Size
N/A
Year Built
1998
MLS® Number
PW26217020
Status
Active
Property Tax
N/A
HOA/Condo/Coop Fees
N/A
Sq Ft Source
N/A
Friends & Family
Recent Activity
| 4 days ago | Listing first seen on site | |
| 4 days ago | Listing updated with changes from the MLS® |
General Features
Attached Garage
Yes
Disclosures
FamilialRelation
Garage
Yes
Garage Spaces
2
Land Lease
Yes
Lease Amount
$2750.0
Lease Amount Frequency
Monthly
Levels
One
Number Of Stories
1
Parking
AttachedDirect AccessGarageGarage Faces Side
Parking Spaces
2
Pets
Yes
Property Condition
Updated/Remodeled
Security
PrewiredCarbon Monoxide Detector(s)Smoke Detector(s)
Sewer
Public Sewer
Special Circumstances
Standard
Utilities
Electricity AvailableElectricity ConnectedNatural Gas AvailableNatural Gas ConnectedSewer AvailableSewer ConnectedWater AvailableWater Connected
Water Source
Public
Interior Features
Appliances
DishwasherFree-Standing RangeFreezerGas RangeMicrowaveRefrigeratorRange HoodTrash CompactorTankless Water HeaterWater PurifierDryerWasher
Cooling
Central Air
Flooring
LaminateTileWood
Heating
CentralForced AirFireplace(s)Natural Gas
Interior
Ceiling Fan(s)High CeilingsOpen FloorplanPantryRecessed LightingWalk-In Closet(s)
Laundry Features
InsideLaundry Room
Spa
Yes
Window Features
Double Pane WindowsSkylight(s)Shutters
Save
Ask
Tour
Hide
Exterior Features
Exterior
Awning(s)LightingRain Gutters
Fencing
Block
Lot Features
Corner Lot
Other Structures
Shed(s)
Patio And Porch
Rear PorchDeck
Pool Features
CommunityFencedFilteredIn Ground
Road Frontage
Private Road
Spa
Yes
Spa Features
CommunityHeated
Windows/Doors
Double Pane WindowsSkylight(s)Shutters
Community Features
Accessibility Features
Safe Emergency Egress from Home
Community Features
Street LightsParkPool
MLS Area
78 - Anaheim East of Harbor
School District
Placentia-Yorba Linda Unified
Financing Terms Available
CashConventionalFHA
Building Access
Front door
Roads
Paved
Schools
School District
Placentia-Yorba Linda Unified
Elementary School
Unknown
Middle School
Unknown
High School
Unknown

This information is for your personal, non-commercial use and may not be used for any purpose other than to identify prospective properties you may be interested in purchasing. The display of MLS data is usually deemed reliable but is NOT guaranteed accurate by the MLS. Buyers are responsible for verifying the accuracy of all information and should investigate the data themselves or retain appropriate professionals. Information from sources other than the Listing Agent may have been included in the MLS data. Unless otherwise specified in writing, the Broker/Agent has not and will not verify any information obtained from other sources. The Broker/Agent providing the information contained herein may or may not have been the Listing and/or Selling Agent.
Neighborhood & Commute
Source: Walkscore
Disclosure: Community information and market data powered by Constellation Data Labs. Information is deemed reliable but not guaranteed.
Save
Ask
Tour
Hide

Did you know? You can invite friends and family to your search. They can join your search, rate and discuss listings with you.