

1500 San PonteCorona, CA 92882
Mortgage Calculator
Monthly Payment (Est.)
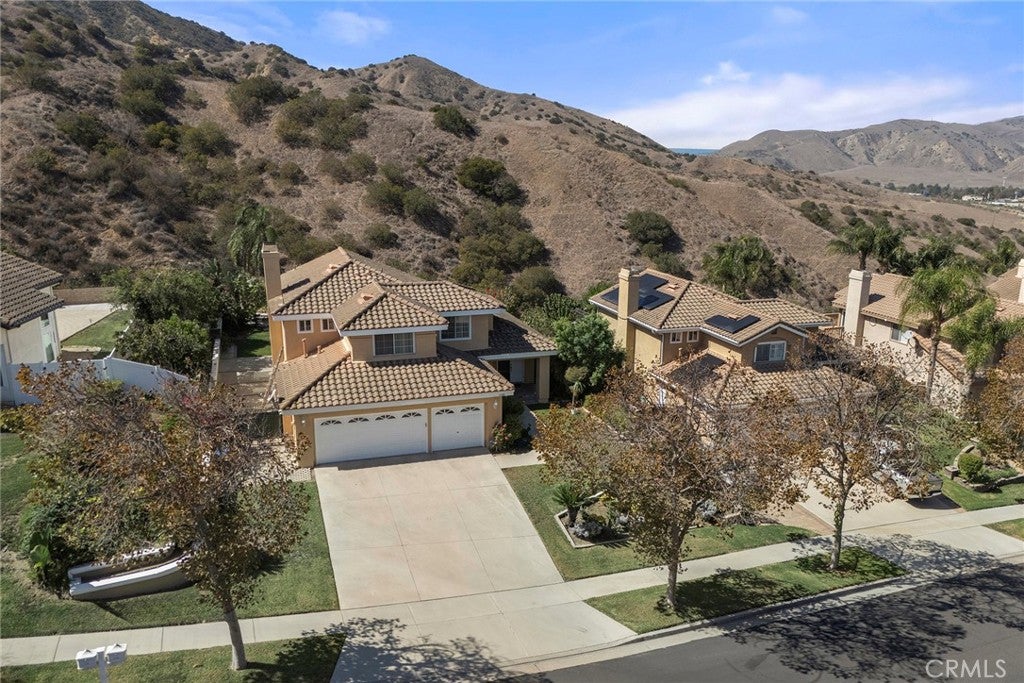
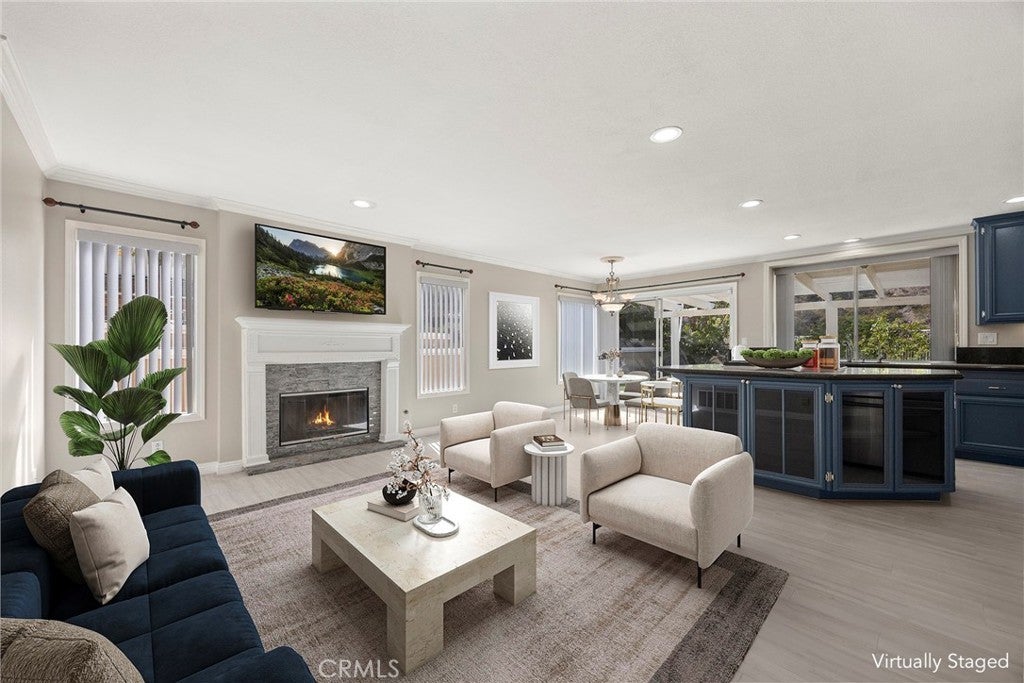
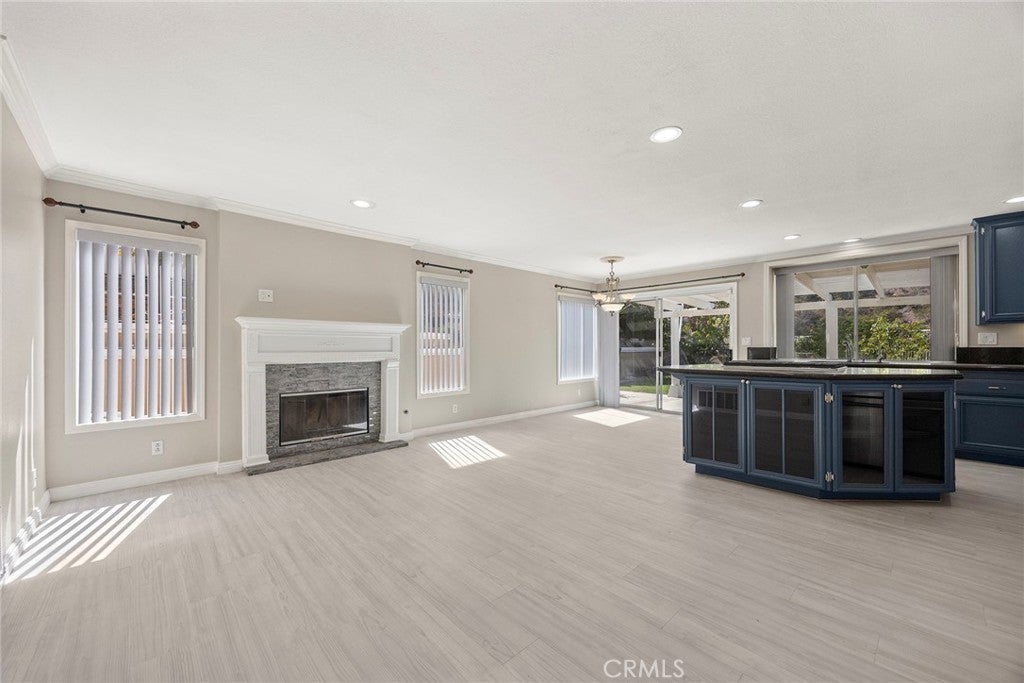
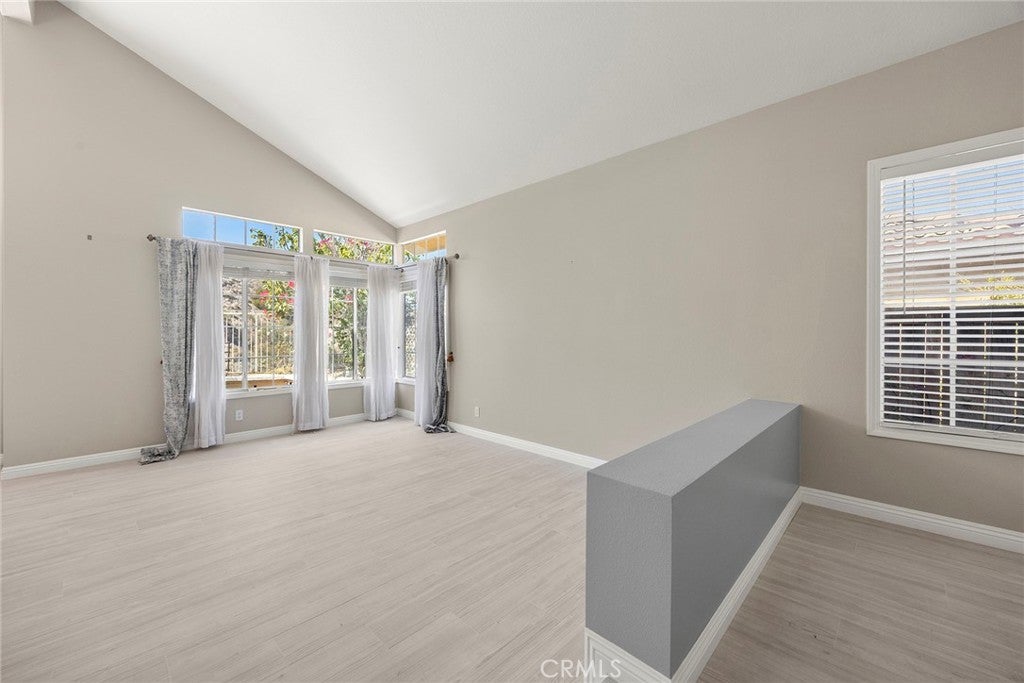
Enter an interest rate to see your estimated monthly payment.GREAT VIEW PROPERTY IN DOMINGUEZ RANCH of SIERRA DEL ORO!!! Soak in sweeping hill and city-light views from this beautifully appointed four-bedroom home, where stylish interiors, inviting outdoor spaces, and effortless indoor-outdoor living come together to create an exceptional California lifestyle. From the moment you enter, soaring windows fill the home with natural light while framing the scenery of surrounding hills. Neutral tones and warm wood-like flooring provide a sophisticated yet comfortable backdrop for everyday living and entertaining. The thoughtfully updated, chef-inspired kitchen features elegant granite countertops, a six-burner cooktop, stainless-steel appliances, view windows, and a spacious walk-in pantry. A generous center island is perfect for casual meals or morning coffee and features a glass-front built-in display area that adds warmth and character. Upstairs, plush carpeting leads to a serene primary suite with soaring cathedral ceilings and beautiful views. The luxurious and updated primary bath offers dual sinks, a huge newly redone walk-in shower with multi heads and bench seat and a generous walk-in closet. Two additional bedrooms and a full bath complete the upper level. Step outside to a private backyard designed to embrace the best of the California lifestyle. A sun-filtered covered patio spans the rear of the home, opening to a lush grassy lawn and an inviting corner dining and viewing deck. Gather around the cozy fire pit as the sun sets over the hills and city lights an idyllic setting for relaxed evenings with family and friends. A three-car garage provides ample parking and storage, while the convenient, commuter-friendly location places shopping, restaurants, and everyday amenities close at hand. With its stunning views, thoughtfully designed living spaces, and exceptional indoor-outdoor flow, this home offers a wonderful blend of comfort, style, and California living. Great schools, accessibility, hiking and biking trails and the best proximity to Orange County without the price tag!
| 2 days ago | Listing first seen on site | |
| 2 days ago | Listing updated with changes from the MLS® |

This information is for your personal, non-commercial use and may not be used for any purpose other than to identify prospective properties you may be interested in purchasing. The display of MLS data is usually deemed reliable but is NOT guaranteed accurate by the MLS. Buyers are responsible for verifying the accuracy of all information and should investigate the data themselves or retain appropriate professionals. Information from sources other than the Listing Agent may have been included in the MLS data. Unless otherwise specified in writing, the Broker/Agent has not and will not verify any information obtained from other sources. The Broker/Agent providing the information contained herein may or may not have been the Listing and/or Selling Agent.

Did you know? You can invite friends and family to your search. They can join your search, rate and discuss listings with you.