

918 E Civic CenterSanta Ana, CA 92701
Mortgage Calculator
Monthly Payment (Est.)
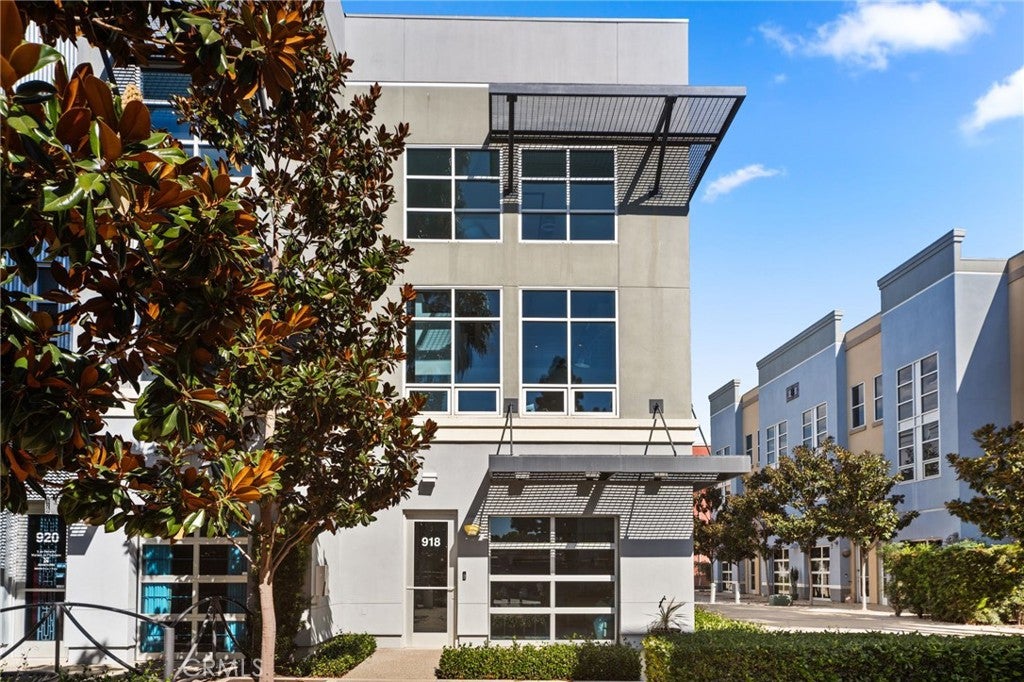
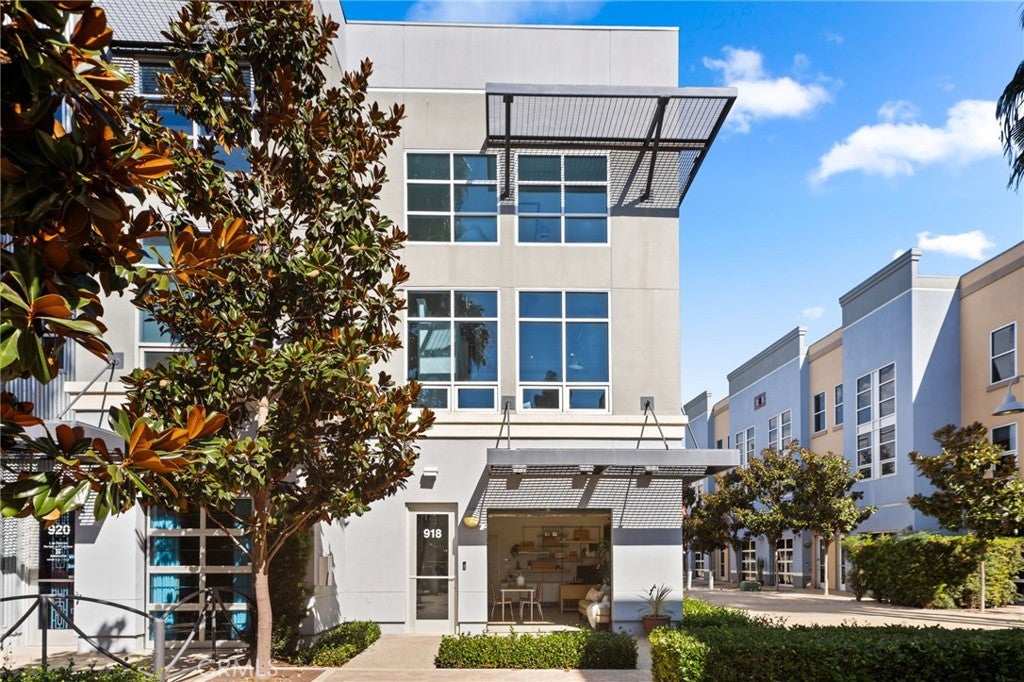
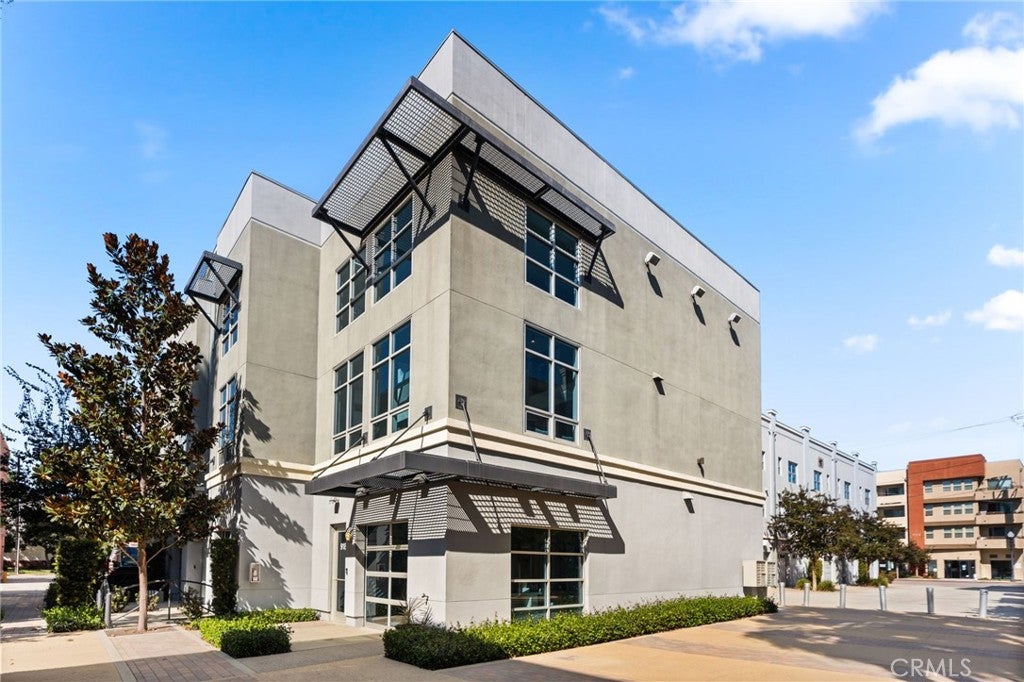
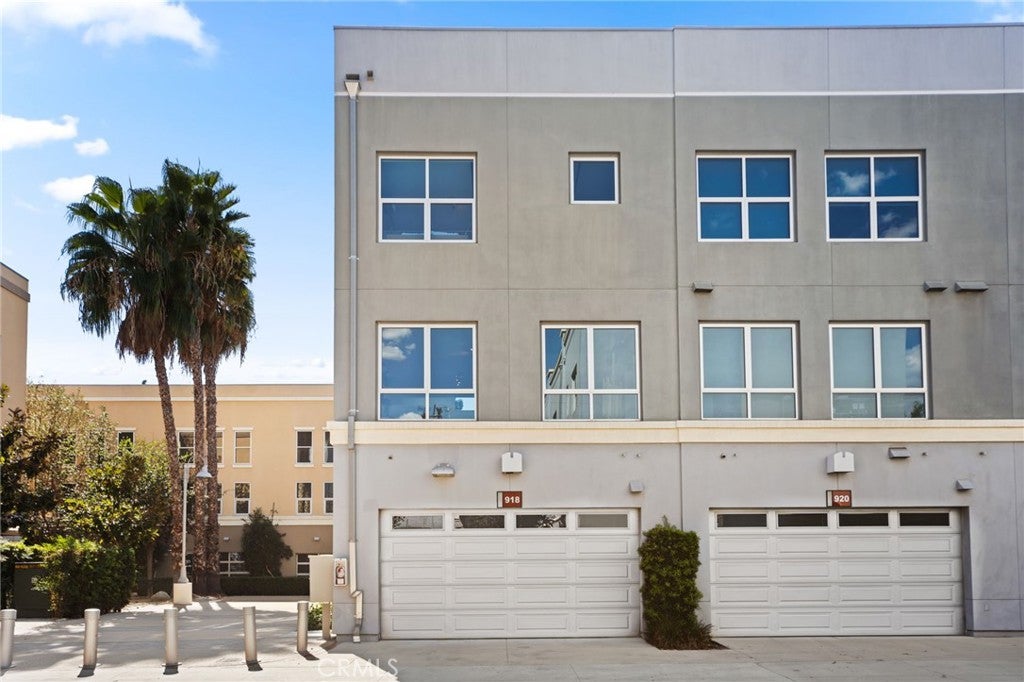
Enter an interest rate to see your estimated monthly payment.This is truly a rare opportunity to own your own live/work condo in the highly desired Santiago St. Lofts community in Santa Ana. This urban loft features a ground floor space zoned for business and two levels of spacious flexible living space above. This condo is in a very desirable inner-courtyard location within the Santiago Lofts and is a stand-out end unit offering 3 walls of windows allowing for lots of natural light, more privacy, sky views on each end and beautiful sunset views. The ground level offers a versatile workspace ideal for commercial/retail use or a home office. It features a half bath, direct access to a two-car garage, and an industrial roll-up garage door/window that opens onto a front patio creating an indoor-outdoor living experience with views of the community and features a brand new split HVAC system. The second level presents a spacious open-concept living area with soaring ceilings. The living room is open to the kitchen with stainless-steel appliances, including a new refrigerator and built-in microwave. This floor also includes a bathroom with a walk-in shower, a dining area, and flexible space that can serve as a family room, den, artist loft or additional bedrooms. The third-floor loft opens to the second level and features a large primary bedroom suite that includes a walk-in closet, an entire wall of storage cabinets and a private spa like bathroom featuring a large vanity with dual sinks, large soaker tub, separate walk-in shower, and private toilet room. A laundry closet with washer and dryer hooks-up(stackable washer/dryer included) completes the space. Large industrial-style windows throughout the unit flood every level with natural light. The Santiago Lofts represent Orange County’s first transit-orientated urban live/work development. The Community is adjacent to the Santa Ana Train Station offering you convenient access to LA and SD via Amtrak and Metrolink and the OC Streetcar is steps away. Located in the heart of the Santiago Arts District-home to the popular monthly Art Walk, the community provides convenient freeway access and is within walking distance of downtown Santa Ana's restaurants, galleries and theaters. Le Hut Dinette, 6100 Bread Bakery, and Harvey's are just across the street! The list goes on and on, you will love this community and the opportunity to call this home.
| yesterday | Listing first seen on site | |
| yesterday | Listing updated with changes from the MLS® |

This information is for your personal, non-commercial use and may not be used for any purpose other than to identify prospective properties you may be interested in purchasing. The display of MLS data is usually deemed reliable but is NOT guaranteed accurate by the MLS. Buyers are responsible for verifying the accuracy of all information and should investigate the data themselves or retain appropriate professionals. Information from sources other than the Listing Agent may have been included in the MLS data. Unless otherwise specified in writing, the Broker/Agent has not and will not verify any information obtained from other sources. The Broker/Agent providing the information contained herein may or may not have been the Listing and/or Selling Agent.

Did you know? You can invite friends and family to your search. They can join your search, rate and discuss listings with you.