21515 Lou Ann Court, Nuevo, CA, 92567

Save
Ask
Tour
Hide
Share
$699,000
2 Days On Site

21515 Lou Ann Court
Nuevo, CA 92567

For Sale|Single Family Residence|Active
4
Beds
3
Total Baths
2
Full Baths
1
Partial Bath
2,188
SqFt
$319
/SqFt
2004
Built
County:
Riverside
Listed by Susan Wyant of Keller Williams Pacific Estate susan4re@gmail.com
Call Now: 951-203-4426
Is this the listing for you? We can help make it yours.
951-203-4426
Upcoming Open Houses
Sat, Oct 10, 11:00 AM - 3:00 PM
Sun, Oct 11, 11:00 AM - 3:00 PM
21515 Lou Ann Court21515 Lou Ann Court21515 Lou Ann Court21515 Lou Ann Court
Save
Ask
Tour
Hide
Share

Mortgage Calculator

Monthly Payment (Est.)

Enter an interest rate to see your estimated monthly payment.
Calculator powered by Showcase IDX, a Constellation1 Company. Copyright ©2026 Information is deemed reliable but not guaranteed.

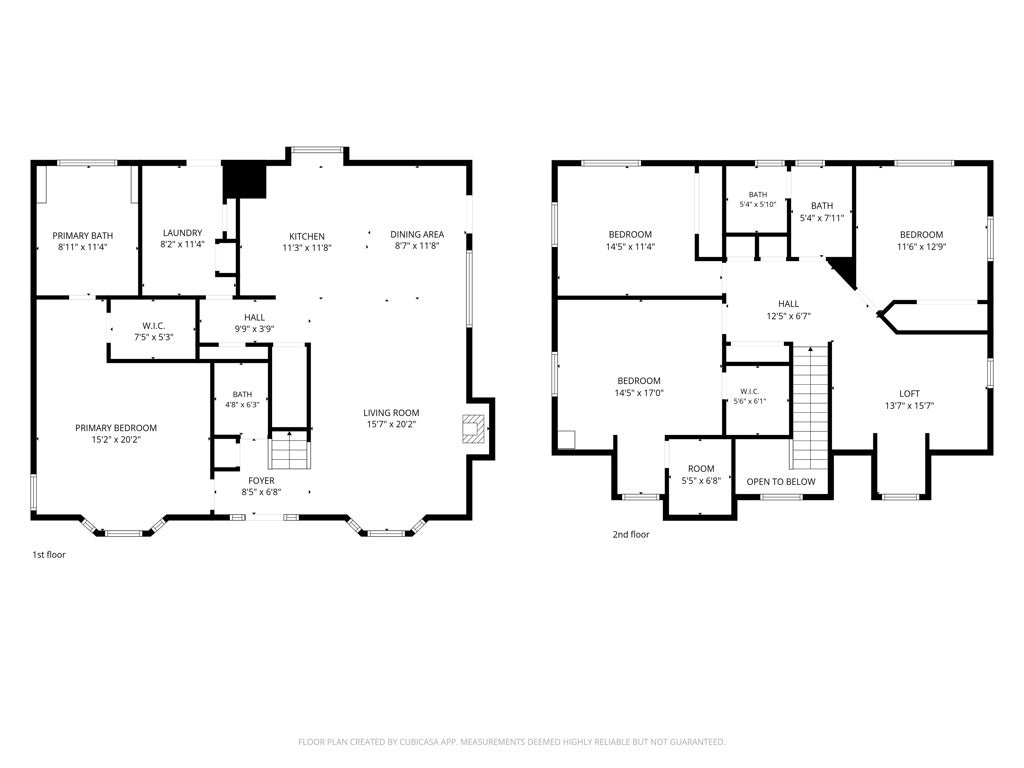
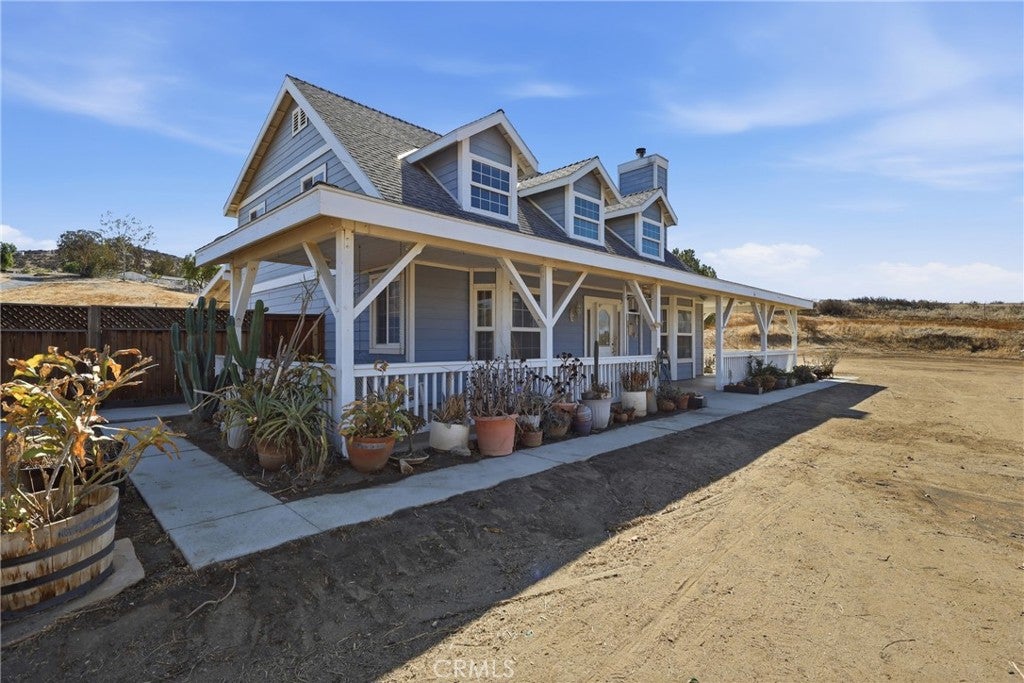
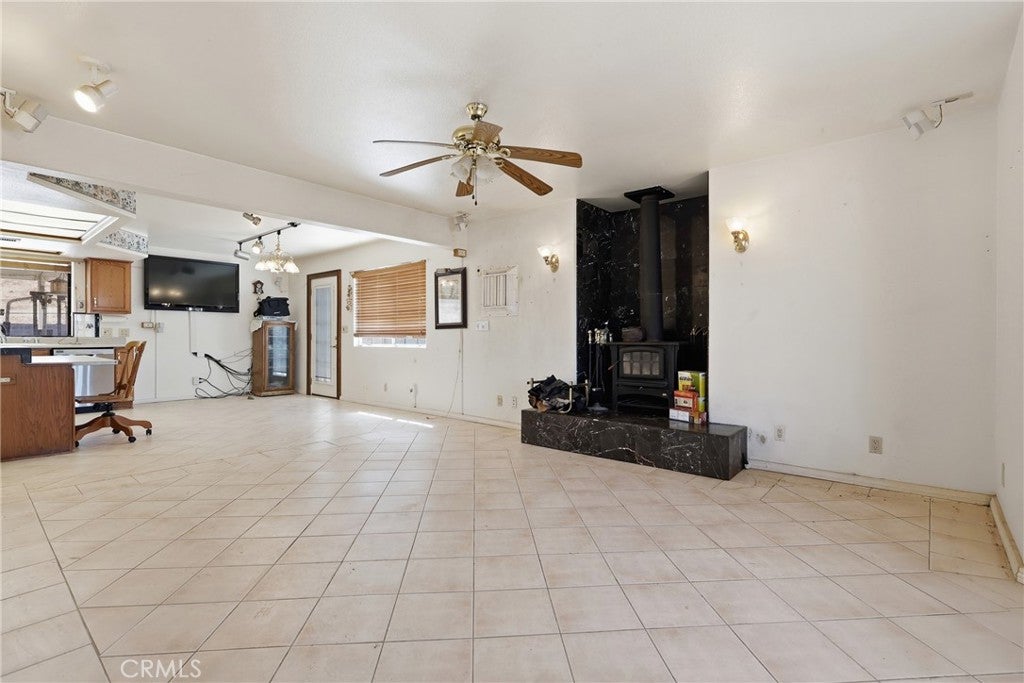
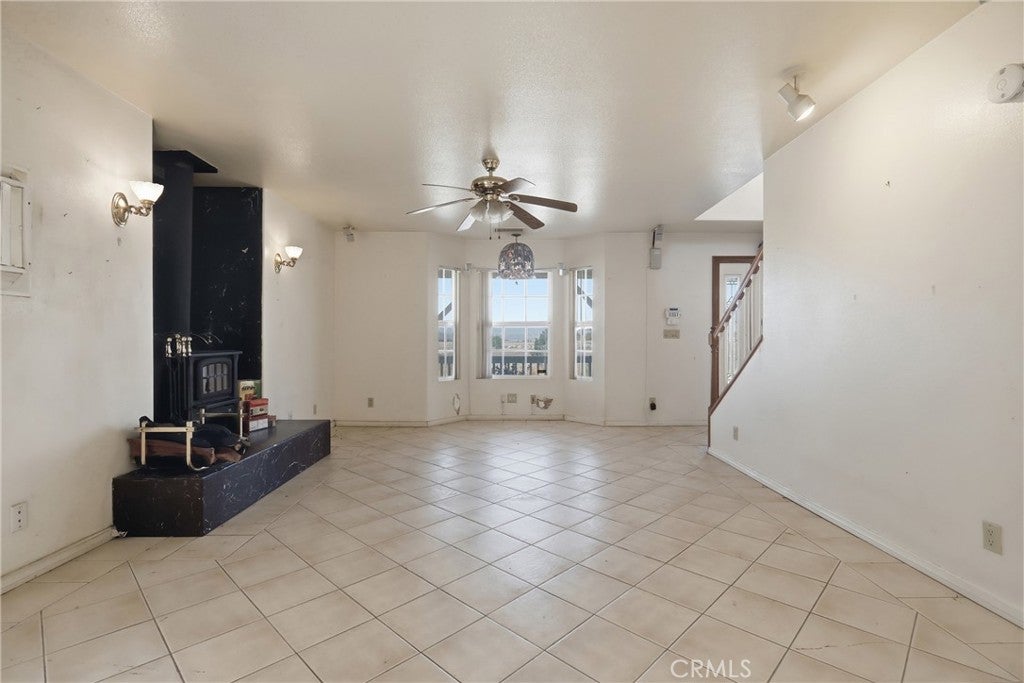
Escape to your private 2.62-acre country haven! Perfect for equestrian enthusiasts, hobby farmers, or anyone needing room for toys and equipment, this fully fenced RA-1 (Residential Agricultural) estate offers endless possibilities. Securely positioned behind an automatic drive gate, the home and detached garage are set back at the rear of the property, maximizing useable acreage for pastures, arenas, crops, or a custom work yard. Inside, enjoy an expansive open-concept floor plan designed for comfortable living and entertaining. The main-level owner's ensuite serves as a private retreat, complete with a separate shower, Jacuzzi tub, and generous storage. A dedicated full laundry room features a built-in craft/work desk—ideal for homesteading projects or home organization. Upstairs features three additional spacious bedrooms, a full bath, and an open loft perfect for a den, family room, or media space. Central heat and air keep the interior comfortable year-round. Outdoor living shines with a covered cement slab rear patio, a fenced side yard between house and garage with sliding gate, and a fenced area featuring an above-ground spa/spool for relaxation after a day on the land. Exceptional vehicle and equipment storage includes an oversized 4-car garage with an upper storage loft and 1/2 bathroom, a concrete parking pad for 4 extra vehicles, and dedicated RV parking with full hookups. Bring your horses, livestock, and big machinery—this turnkey country property is ready for your vision! Home is on a well, septic system, and propane.

Save
Ask
Tour
Hide
Share
Listing Snapshot
Price 
$699,000
Days On Site 
2 Days
Bedrooms 
4
Inside Area (SqFt) 
2,188 sqft
Total Baths 
3
Full Baths 
2
Partial Baths 
1
Lot Size 
2.62 Acres
Year Built 
2004
MLS® Number 
PW26217621
Status 
Active
Property Tax 
N/A
HOA/Condo/Coop Fees 
N/A
Sq Ft Source 
Assessor
Friends & Family
Recent Activity
2 days agoListing first seen on site
2 days agoListing updated with changes from the MLS®
General Features
Acres 
2.62
Direction Faces 
North
Disclosures 
CautionsCallAgent
Garage 
Yes
Garage Spaces 
4
Land Lease 
No
Levels 
Two
Number Of Stories 
2
Parking 
ConcreteElectric GateGarage Faces FrontGarageGravelOversizedPrivateRV Access/ParkingStorageWorkshop in Garage
Parking Spaces 
8
Property Sub Type 
Single Family Residence
Security 
PrewiredCarbon Monoxide Detector(s)Security GateSmoke Detector(s)
Sewer 
Septic Tank
Style 
Ranch
Utilities 
Cable AvailableElectricity ConnectedPropanePhone AvailableSee Remarks
Zoning 
R-A-1
Interior Features
Appliances 
DishwasherFree-Standing RangeDisposalMicrowaveRefrigeratorWater HeaterDryerWasherOvenRangeGas Water Heater
Cooling 
Central AirEvaporative CoolingWhole House FanWall/Window Unit(s)Attic Fan
Electric 
220 Volts in Garage220 Volts in Workshop
Fireplace 
Yes
Fireplace Features 
InsertLiving RoomRaised HearthWood BurningWood Burning Stove
Flooring 
CarpetLaminate
Heating 
Fireplace InsertCentral
Interior 
Breakfast BarCeiling Fan(s)Eat-in KitchenLaminate CountersOpen FloorplanPantryStone CountersStorageTrack LightingWired for DataWired for SoundWalk-In Closet(s)Master Downstairs
Laundry Features 
Washer HookupInsideLaundry Room
Main Level Bedrooms 
1
Spa 
Yes
Window Features 
Bay Window(s)Double Pane WindowsSkylight(s)Tinted Windows
Bathroom 
Features - Laminate Counters, Soaking Tub
Bonus Room 
EntryFoyer 
Kitchen 
Features - Kitchen Island, Stone Counters
Laundry 
Living Room 
Master Bedroom 
Other 
Features - Walk-In Closet(s)
Pantry 
Workshop 
Save
Ask
Tour
Hide
Share
Exterior Features
Fencing 
BlockBarbed WireChain LinkSecurityWood
Lot Features 
AgriculturalBack YardSloped DownFront YardRectangular LotSloped Up
Other Structures 
Shed(s)Workshop
Patio And Porch 
Rear PorchCoveredFront PorchSee Remarks
Pool Features 
PrivateAbove Ground
Private Pool 
Yes
Road Frontage 
City StreetPrivate RoadUnimproved
Roof 
Composition
Spa 
Yes
Spa Features 
Above Ground
View 
HillsMountain(s)Neighborhood
Waterview 
HillsMountain(s)Neighborhood
Windows/Doors 
Bay Window(s)Double Pane WindowsSkylight(s)Tinted Windows
Community Features
Accessibility Features 
Accessible Entrance
MLS Area 
SRCAR - Southwest Riverside County
School District 
Nuview Union
Horse Property 
Riding Trail
Financing Terms Available 
CashConventionalFHAVA Loan
Building Access 
Front
Roads 
Unimproved
Schools
School District
Nuview Union
Elementary School
Valley View
Middle School
Mountain View
High School
Heritage


This information is for your personal, non-commercial use and may not be used for any purpose other than to identify prospective properties you may be interested in purchasing. The display of MLS data is usually deemed reliable but is NOT guaranteed accurate by the MLS. Buyers are responsible for verifying the accuracy of all information and should investigate the data themselves or retain appropriate professionals. Information from sources other than the Listing Agent may have been included in the MLS data. Unless otherwise specified in writing, the Broker/Agent has not and will not verify any information obtained from other sources. The Broker/Agent providing the information contained herein may or may not have been the Listing and/or Selling Agent.

Neighborhood & Commute
Source: Walkscore
Disclosure: Community information and market data powered by Constellation Data Labs. Information is deemed reliable but not guaranteed.
Save
Ask
Tour
Hide
Share