

21341 Norwalk 4Hawaiian Gardens, CA 90716
Mortgage Calculator
Monthly Payment (Est.)
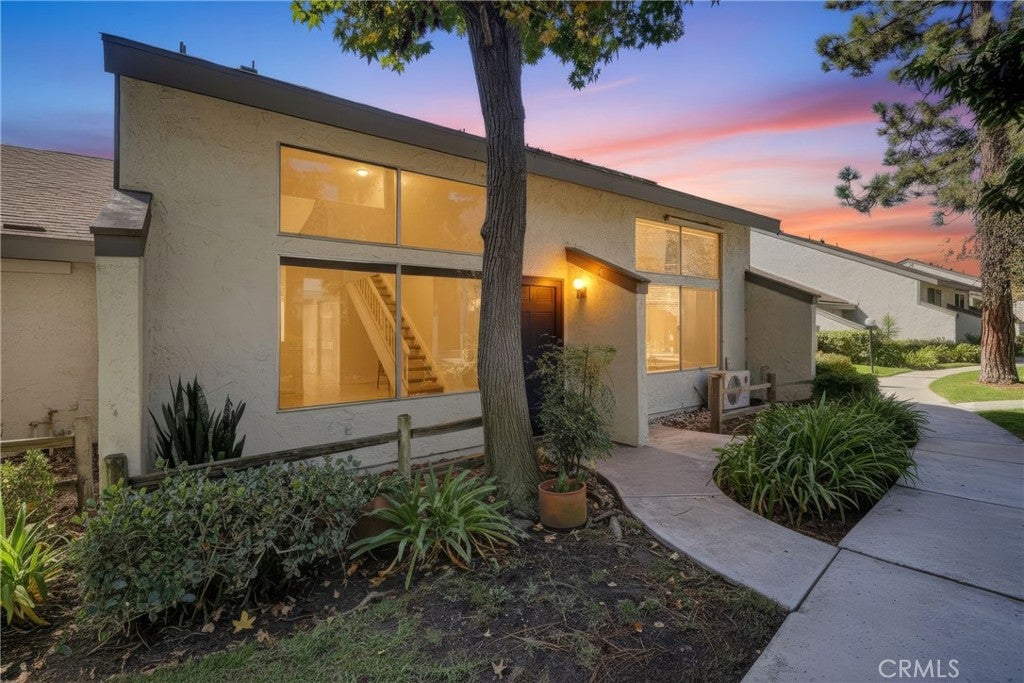
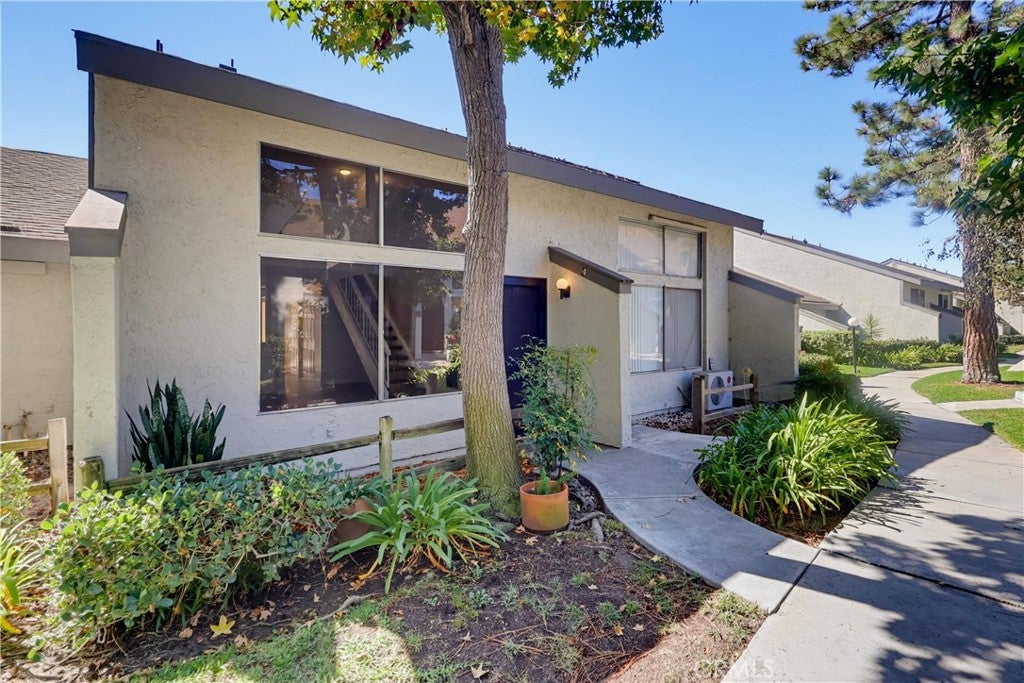
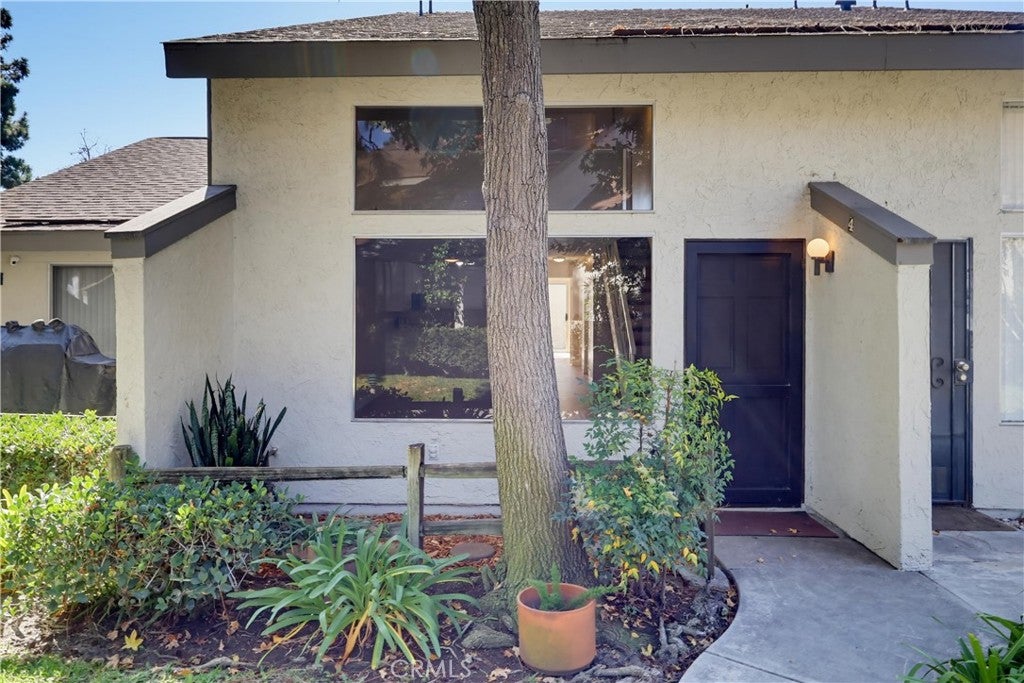
Enter an interest rate to see your estimated monthly payment.Move-in-ready 2-bedroom, 2-bath condo with an upstairs loft in a gated community! Beautifully refreshed with extensive updates, this inviting home is a great option for first-time buyers and downsizers. One bedroom and one bathroom on each level provide flexibility, while a breezeway connects the unit to a two-car garage with an automatic door opener. Upstairs, the bedroom opens through a sliding glass door to a private deck with a completely replaced floor and new waterproof deck coating. A separate storage room sits off the deck. The upstairs bathroom features a completely replaced shower enclosure, a brand-new sliding glass shower door, all-new shower fixtures that have never been used, and new flooring. New carpet and fresh paint enhance the upstairs bedroom and loft, which offers space for a home office, reading area, or hobbies. An upstairs laundry closet includes a stackable washer and dryer. Downstairs, enjoy new laminate flooring, fresh paint, and a bedroom conveniently located near a full bathroom with a brand-new tub/shower enclosure and all-new fixtures. The kitchen features a new stove/oven, microwave, and dishwasher, freshly repainted cabinets, and countertops in excellent condition. Matching laminate flooring flows through the kitchen and downstairs living areas. Across from the kitchen, generous hallway closet storage features sliding six-panel doors. A new ceiling fan in the dining room, new stair carpeting, and new baseboards throughout complete the refreshed interior. The community offers two tennis courts, a swimming pool, and a spa, along with attractive greenbelts, sidewalks, lawns, and mature trees. Conveniently located near Cypress, Lakewood, and Cerritos, with easy access to freeways, shopping, and schools. With extensive updates, ample storage, included laundry appliances, a private deck, and a two-car garage, this move-in-ready condo is ready to welcome you home!
| 23 hours ago | Listing first seen on site | |
| 23 hours ago | Listing updated with changes from the MLS® |

This information is for your personal, non-commercial use and may not be used for any purpose other than to identify prospective properties you may be interested in purchasing. The display of MLS data is usually deemed reliable but is NOT guaranteed accurate by the MLS. Buyers are responsible for verifying the accuracy of all information and should investigate the data themselves or retain appropriate professionals. Information from sources other than the Listing Agent may have been included in the MLS data. Unless otherwise specified in writing, the Broker/Agent has not and will not verify any information obtained from other sources. The Broker/Agent providing the information contained herein may or may not have been the Listing and/or Selling Agent.

Did you know? You can invite friends and family to your search. They can join your search, rate and discuss listings with you.