985 E California 101, Pasadena, CA, 91106

Save
Ask
Tour
Hide
Share
$599,000
2 Days On Site

985 E California 101
Pasadena, CA 91106

For Sale|Condominium|Active
2
Beds
2
Total Baths
2
Full Baths
1,199
SqFt
$500
/SqFt
1964
Built
County:
Los Angeles
Listed by Zack Niu of Wetrust Realty LAZackNiu@Gmail.com
Call Now: 951-203-4426
Is this the listing for you? We can help make it yours.
951-203-4426
Upcoming Open Houses
Sat, Oct 10, 2:00 PM - 4:00 PM
Sun, Oct 11, 2:00 PM - 4:00 PM
985 E California 101985 E California 101985 E California 101985 E California 101
Save
Ask
Tour
Hide
Share

Mortgage Calculator

Monthly Payment (Est.)

Enter an interest rate to see your estimated monthly payment.
Calculator powered by Showcase IDX, a Constellation1 Company. Copyright ©2026 Information is deemed reliable but not guaranteed.

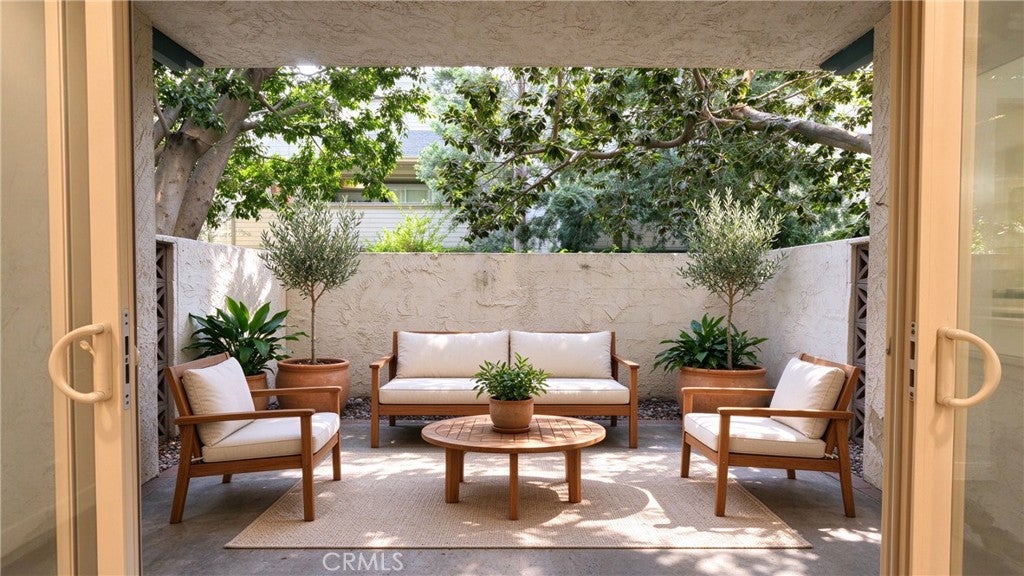
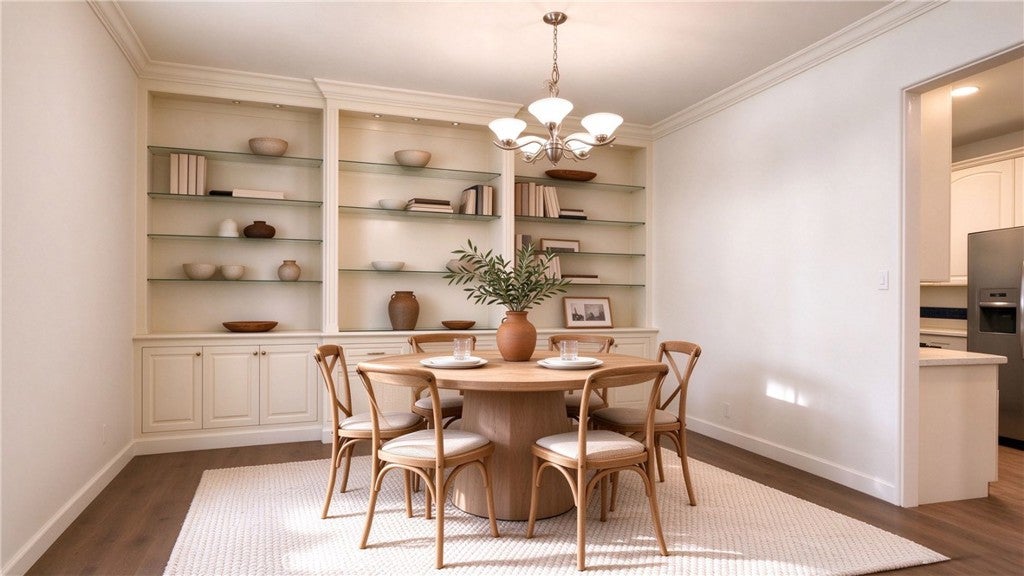
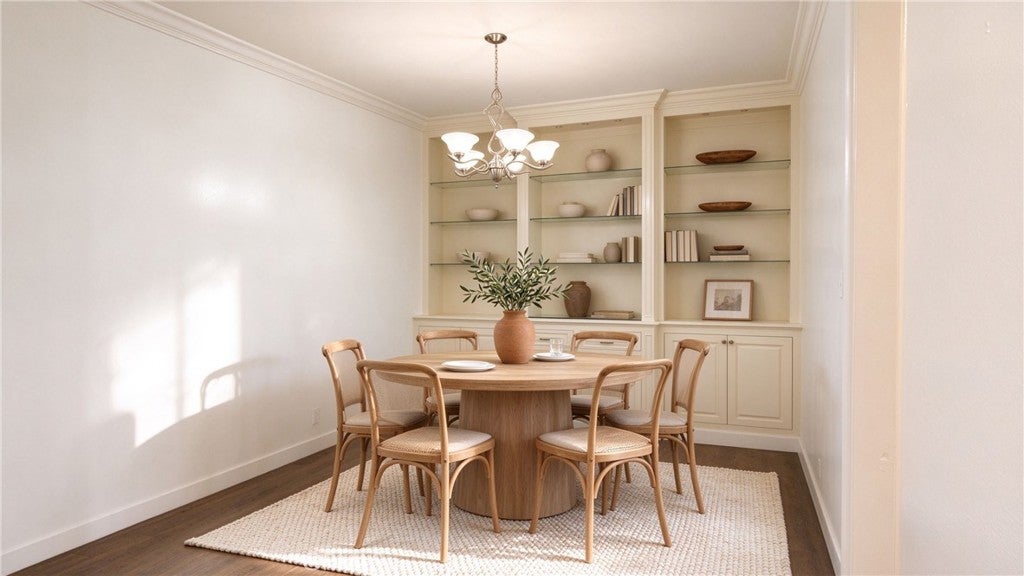
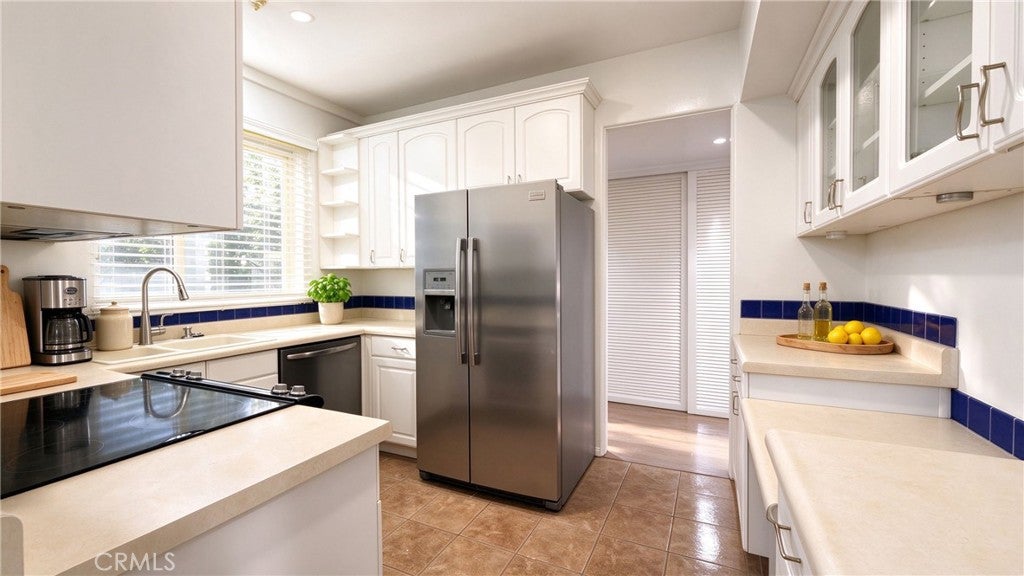
SOPHISTICATED SINGLE-LEVEL SANCTUARY IN PRIME PASADENA | STEPS FROM CALTECH. Tucked away along one of Pasadena’s most prestigious tree-lined corridors, this impeccably appointed ground-level residence delivers the ultimate blend of timeless elegance, low-maintenance living, and seamless California indoor-outdoor flow. Step into a light-filled open-concept living space defined by handsome wide-plank flooring, designer recessed lighting, and a soothing, neutral palette. Floor-to-ceiling glass sliding doors create a seamless transition to your own private walled garden terrace—a rare, tranquil outdoor haven shaded by mature greenery, perfect for al fresco dinners, morning espresso, or weekend relaxation. The formal dining space is anchored by a curated chandelier and illuminated custom built-in display cabinetry, providing a sophisticated backdrop for entertaining. The bright kitchen is equipped with crisp cabinetry, sleek stainless-steel appliances, and a picturesque window overlooking the lush grounds. The expansive primary suite serves as an enviable personal retreat, featuring serene ambient light, a generous boutique-style walk-in dressing room with custom shelving, and an en-suite bath complete with a walk-in seated shower and dedicated in-unit laundry. The secondary bedroom is paired with a classic full bath appointed with wainscoting, an elegant pedestal sink, and a glass-enclosed soaking tub. Community amenities offer a resort-like escape with a sparkling swimming pool, relaxing spa, sun-drenched lounge deck, and dual built-in BBQ stations. Unrivaled Location: Situated mere footsteps from the world-renowned Caltech campus, vibrant South Lake Avenue shopping & dining district, the Pasadena Playhouse Village, and Metro transit. Turnkey, timeless, and exceptionally positioned—welcome to the quintessential Pasadena lifestyle.

Save
Ask
Tour
Hide
Share
Listing Snapshot
Price 
$599,000
Days On Site 
2 Days
Bedrooms 
2
Inside Area (SqFt) 
1,199 sqft
Total Baths 
2
Full Baths 
2
Partial Baths 
N/A
Lot Size 
0.8994 Acres
Year Built 
1964
MLS® Number 
PW26218072
Status 
Active
Property Tax 
N/A
HOA/Condo/Coop Fees 
$830 monthly
Sq Ft Source 
Assessor
Friends & Family
Recent Activity
2 days agoListing first seen on site
2 days agoListing updated with changes from the MLS®
General Features
Acres 
0.8994
Direction Faces 
North
Disclosures 
CovenantsRestrictionsDisclosureHoaDisclosure
Foundation 
Slab
Garage 
Yes
Garage Spaces 
1
Land Lease 
No
Levels 
Two
Number Of Stories 
1
Parking 
AssignedCoveredDetached CarportPavedPrivate
Parking Spaces 
1
Pets 
Yes
Property Sub Type 
Condominium
Security 
Carbon Monoxide Detector(s)Security GateGated CommunitySmoke Detector(s)
Sewer 
Public Sewer
Special Circumstances 
Standard
Style 
ModernPatioHome
Utilities 
Cable ConnectedElectricity ConnectedNatural Gas ConnectedSewer ConnectedWater Connected
Water Source 
Public
Interior Features
Appliances 
DishwasherElectric OvenElectric RangeFree-Standing RangeDisposalMicrowaveRefrigeratorRange HoodSelf Cleaning OvenWater HeaterDryerWasher
Cooling 
Central Air
Fireplace Features 
None
Flooring 
Wood
Heating 
CentralForced Air
Interior 
Built-in FeaturesCrown MoldingHigh CeilingsIn-Law FloorplanOpen FloorplanRecessed LightingWalk-In Closet(s)Master Downstairs
Laundry Features 
Inside
Main Level Bedrooms 
2
Spa 
Yes
Window Features 
BlindsDouble Pane WindowsScreens
Bathroom 
Bedroom 
Dining Room 
EntryFoyer 
Kitchen 
Features - Granite Counters
Library 
Master Bathroom 
Master Bedroom 
Other 
Features - Walk-In Closet(s)
Save
Ask
Tour
Hide
Share
Exterior Features
Construction Details 
BlockFrameGlassStuccoHardiPlank Type
Fencing 
PrivacySecurity
Lot Features 
Back YardLevelPaved
Patio And Porch 
Rear PorchCoveredPatioWrap Around
Pool Features 
CommunityIn GroundAssociation
Road Frontage 
City Street
Roof 
Tile
Spa 
Yes
Spa Features 
CommunityIn Ground
View 
None
Waterview 
None
Windows/Doors 
BlindsDouble Pane WindowsScreens
Community Features
Association Amenities 
GasManagementBarbecuePicnic AreaPoolSpa/Hot TubSecurityWaterDog Park
Association Fee 
$830.0
Association Fee Frequency 
Monthly
Community Features 
CurbsSidewalksGatedParkPool
MLS Area 
647 - Pasadena (SW)
School District 
Pasadena Unified
Financing Terms Available 
CashConventionalContractSubmit
Building Access 
Front
Roads 
Paved
Schools
School District
Pasadena Unified
Elementary School
Unknown
Middle School
Unknown
High School
Unknown


This information is for your personal, non-commercial use and may not be used for any purpose other than to identify prospective properties you may be interested in purchasing. The display of MLS data is usually deemed reliable but is NOT guaranteed accurate by the MLS. Buyers are responsible for verifying the accuracy of all information and should investigate the data themselves or retain appropriate professionals. Information from sources other than the Listing Agent may have been included in the MLS data. Unless otherwise specified in writing, the Broker/Agent has not and will not verify any information obtained from other sources. The Broker/Agent providing the information contained herein may or may not have been the Listing and/or Selling Agent.

Neighborhood & Commute
Source: Walkscore
Disclosure: Community information and market data powered by Constellation Data Labs. Information is deemed reliable but not guaranteed.
Save
Ask
Tour
Hide
Share