

744 N Siavohn Drive 297Orange, CA 92869
Mortgage Calculator
Monthly Payment (Est.)
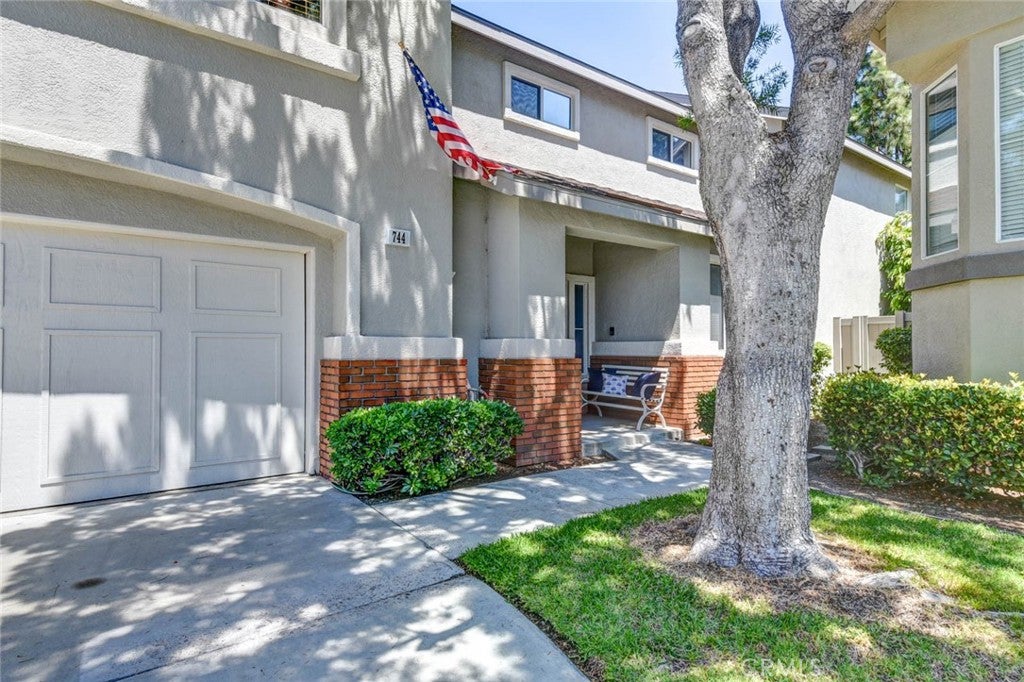
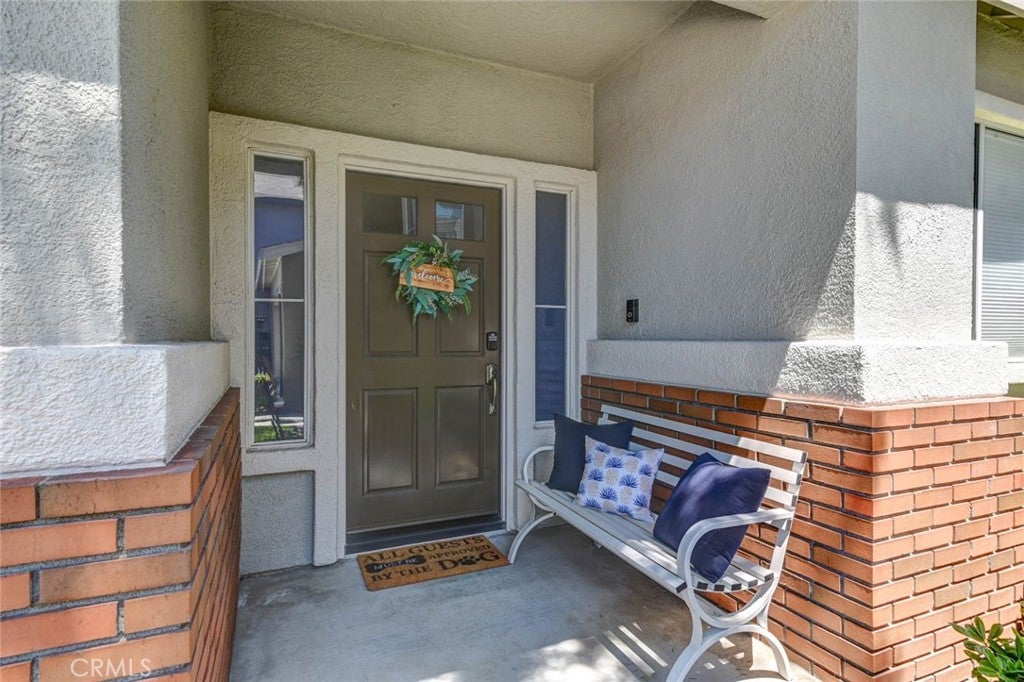
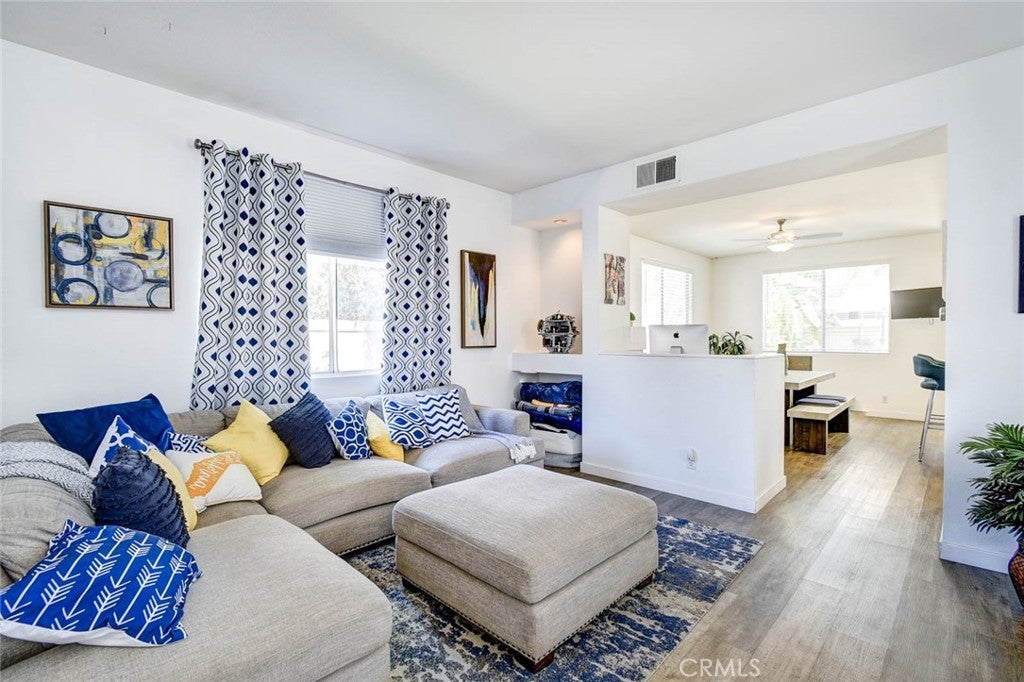
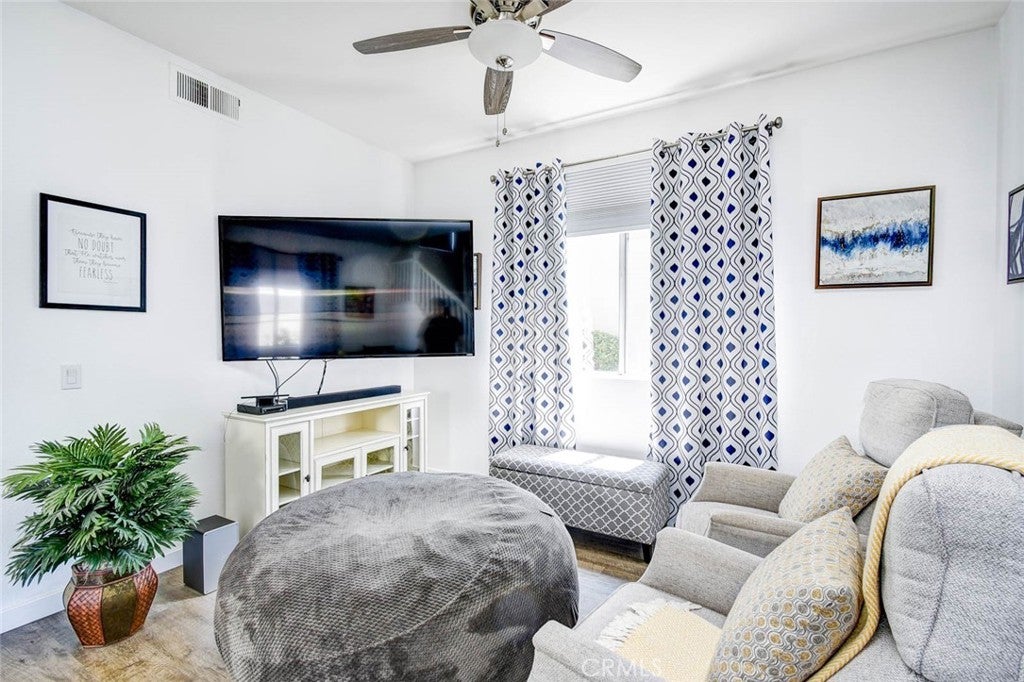
Enter an interest rate to see your estimated monthly payment.Welcome to your cozy home in Orange - located in the Treelined Street Community of The Huntington. Your home is located on a Cul-de-sac street with a 2 car driveway and oversized large 2 car attached garage with direct entry into the home. Entering you'll find yourself in the large living room with tall ceilings, keep going and now your in the family room which is open to the kitchen and dining area. There is a gas fireplace in the family room and a sliding glass door in the dining area that leads out to the enclosed backyard that also runs along the side of the back of the home. The gourmet kitchen has plenty of counter space and lots of cabinetry that is open to the family room and dining area, the breakfast bar is great for casual eating, the kitchen has fully equipped appliances (built in microwave, dishwasher and built-in stove with gas cooktop). There is a gas fireplace on an angled wall in the family room visible by the kitchen, family room and dining area. Additional downstairs features include a half bathroom and individual inside laundry room. Four generous sized bedrooms are located upstairs, the primary bedroom has its own full bathroom with dual sinks and a separate shower and soaking tub. The hall bathroom has a tub/shower combo and dual sinks with a linen closet. Outback just through the sliding glass doors from the dining room is your outdoor oasis where you can lounge around outdoors while barbecuing and enjoying your favorite music. Orange is home to the Old Towne Historic Plaza with thriving eateries and entertainment. The town has a number of restaurants and boutique shops as well as a weekly farmers' market throughout the year in the Historic Old Towne District. Outdoor pursuits, including biking, hiking, and antique shopping are all conveniently accessible and are located just minutes away. Grijalva park is right next to this community, featuring basketball and volleyball courts, playgrounds, soccer fields, walking trails and soon a skateboarding facility. The community center within the park has indoor conference rooms, city classes and indoor basketball courts. It is very rare for one of the largest model in the community like this one with 4 bedrooms to come on the market and when they do they go quickly.
| 3 days ago | Listing first seen on site | |
| 3 days ago | Listing updated with changes from the MLS® |

This information is for your personal, non-commercial use and may not be used for any purpose other than to identify prospective properties you may be interested in purchasing. The display of MLS data is usually deemed reliable but is NOT guaranteed accurate by the MLS. Buyers are responsible for verifying the accuracy of all information and should investigate the data themselves or retain appropriate professionals. Information from sources other than the Listing Agent may have been included in the MLS data. Unless otherwise specified in writing, the Broker/Agent has not and will not verify any information obtained from other sources. The Broker/Agent providing the information contained herein may or may not have been the Listing and/or Selling Agent.

Did you know? You can invite friends and family to your search. They can join your search, rate and discuss listings with you.