

1174 N Dresden Street 37Anaheim, CA 92801
Mortgage Calculator
Monthly Payment (Est.)
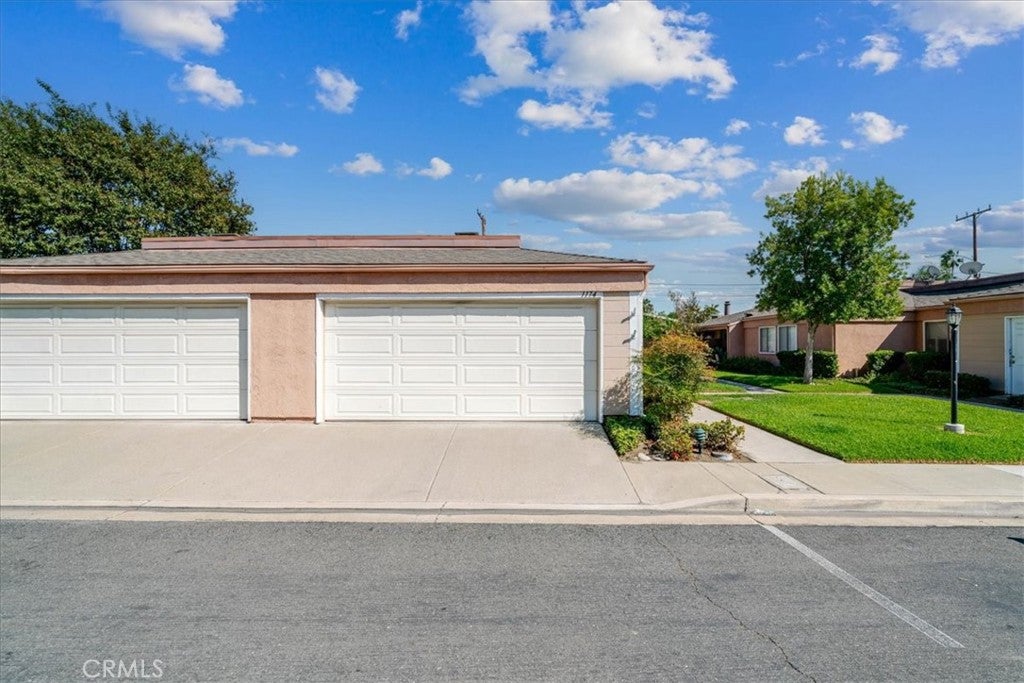
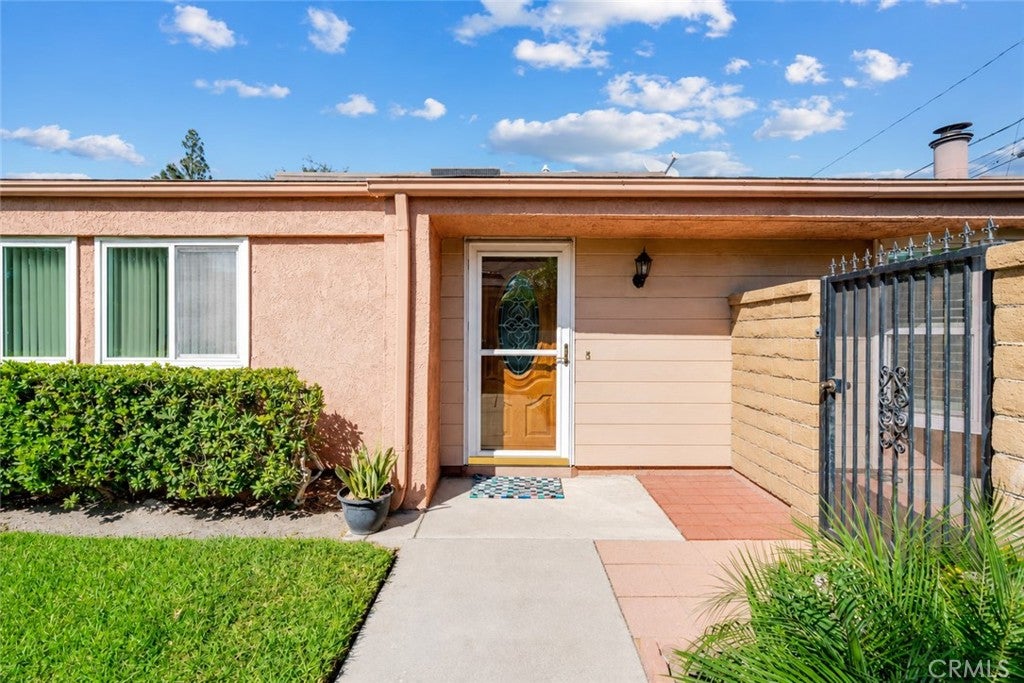
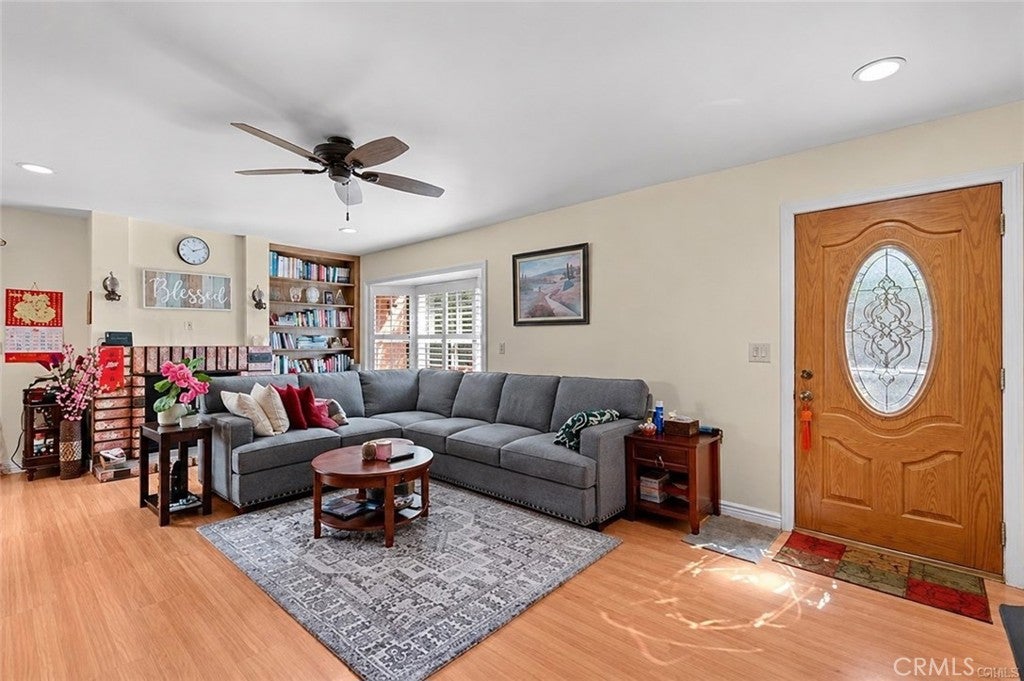
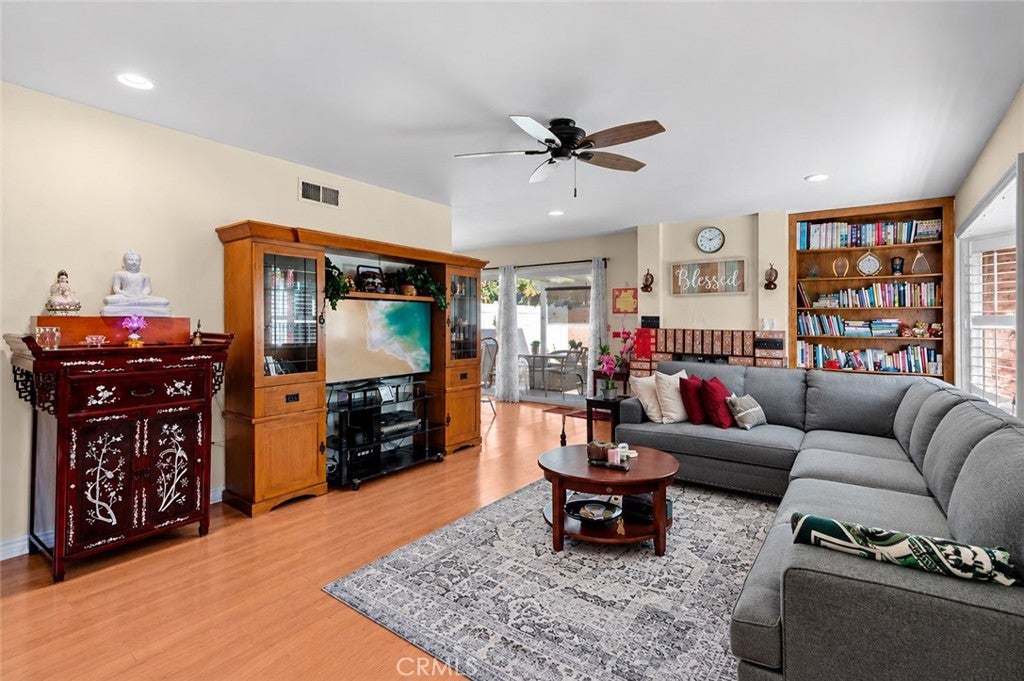
Enter an interest rate to see your estimated monthly payment.Welcome to this beautifully remodeled, move-in-ready single-story townhome in the desirable and private Northwoods Village community. Thoughtfully remodeled with approximately $90,000 or more in improvements, this exceptional home features 3 bedrooms and 2 bathrooms and offers the ideal combination of comfort, style, privacy, and convenience with no one above or below! Step inside to discover laminate flooring throughout, smoothly refinished ceilings, recessed lighting, and Andersen dual-pane vinyl windows throughout. The spacious living room features a gas fireplace and abundant natural light, creating a warm and welcoming space for relaxing or entertaining. The fully remodeled gourmet kitchen features stylish shaker cabinetry, granite countertops, a brand-new stove, stainless steel appliances, recessed lighting, and attractive tile flooring. The adjacent dining area overlooks the lovely garden patio, while the sliding glass door opens to a peaceful, covered backyard patio perfect for enjoying your morning coffee or tea, outdoor dining, or entertaining family and friends. A convenient laundry room is located just off the kitchen, along with a pantry and abundant storage throughout the home. All three bedrooms are generously sized and feature ceiling fans. The spacious primary suite offers a beautifully remodeled contemporary-style en-suite bathroom with a walk-in shower and custom-organized closets. The two additional bedrooms share a fully remodeled hall bathroom with a bathtub and shower. Additional highlights include an attached 2-car garage and an upgraded tankless water heater. Residents enjoy a resort-like community pool and spa, beautifully landscaped grounds, and ample guest parking. Ideally located near 99 Ranch Market, John Marshall Park, NOCCCD, schools, shopping, dining, and convenient access to the 91 and 5 freeways. Opportunities like this are rare. Come experience the comfort, thoughtful updates, and peaceful outdoor living this wonderful townhome has to offer. This is truly a must-see!
| 3 days ago | Listing first seen on site | |
| 3 days ago | Listing updated with changes from the MLS® |

This information is for your personal, non-commercial use and may not be used for any purpose other than to identify prospective properties you may be interested in purchasing. The display of MLS data is usually deemed reliable but is NOT guaranteed accurate by the MLS. Buyers are responsible for verifying the accuracy of all information and should investigate the data themselves or retain appropriate professionals. Information from sources other than the Listing Agent may have been included in the MLS data. Unless otherwise specified in writing, the Broker/Agent has not and will not verify any information obtained from other sources. The Broker/Agent providing the information contained herein may or may not have been the Listing and/or Selling Agent.

Did you know? You can invite friends and family to your search. They can join your search, rate and discuss listings with you.