

1731 Cartlen DrivePlacentia, CA 92870
Mortgage Calculator
Monthly Payment (Est.)
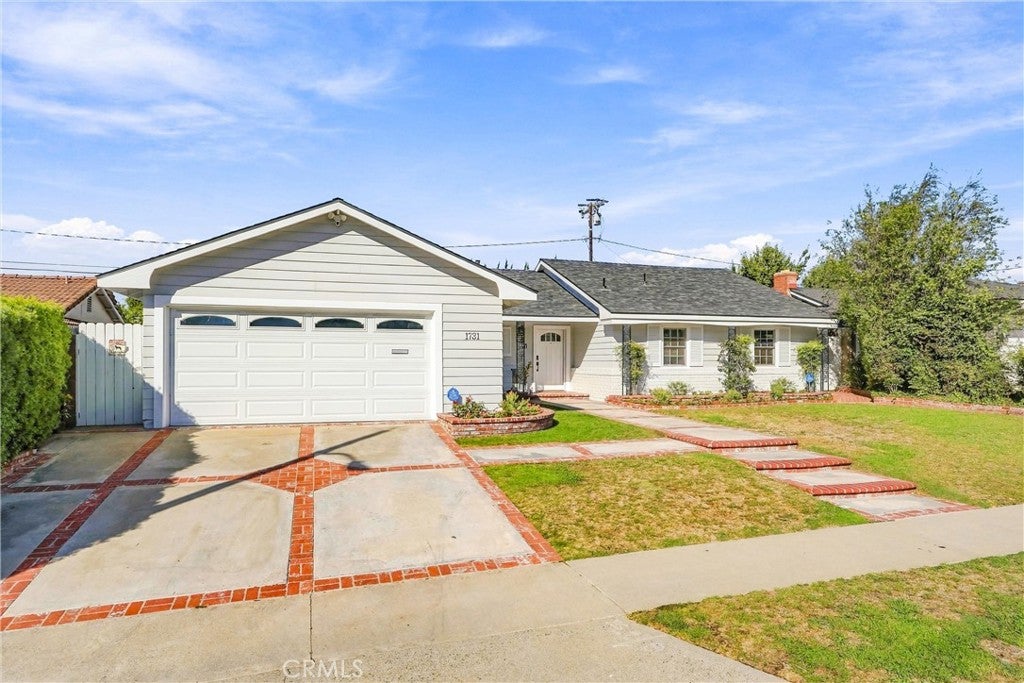
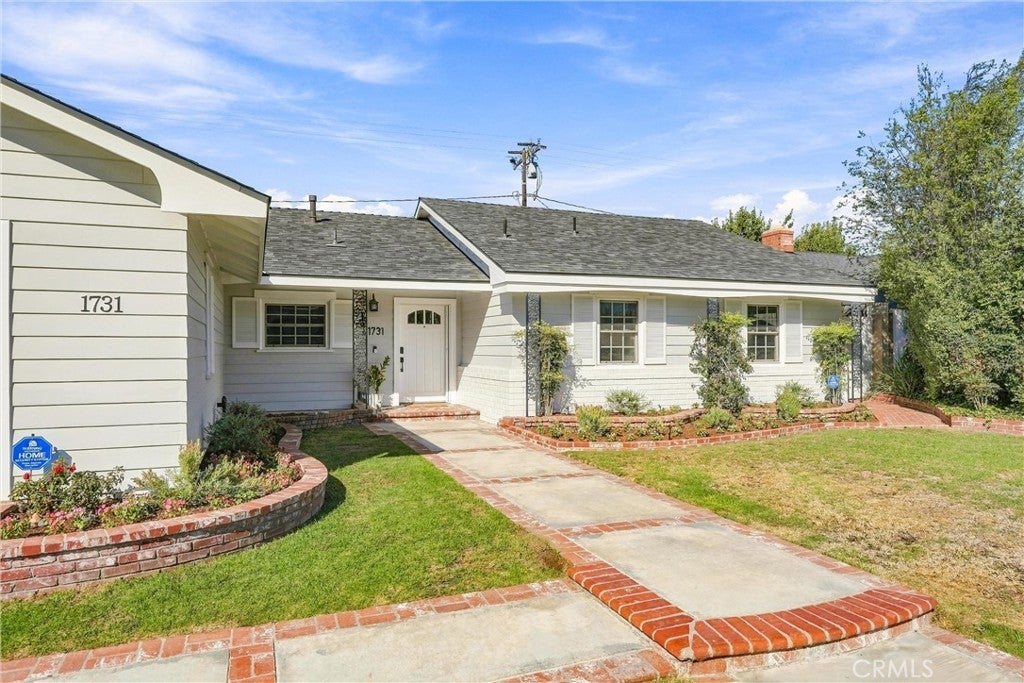
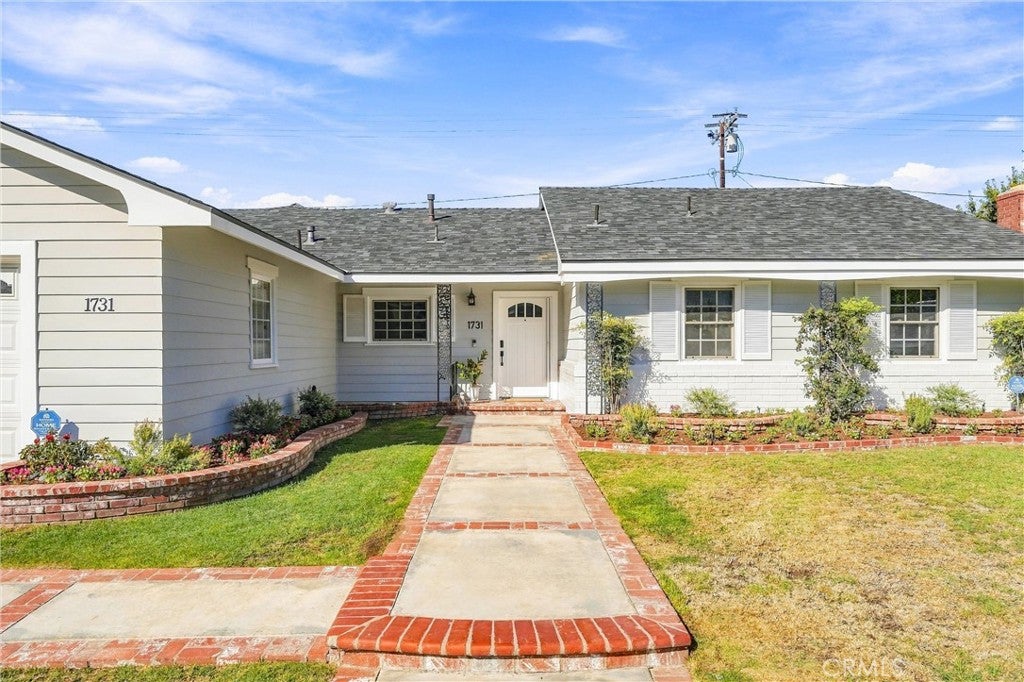
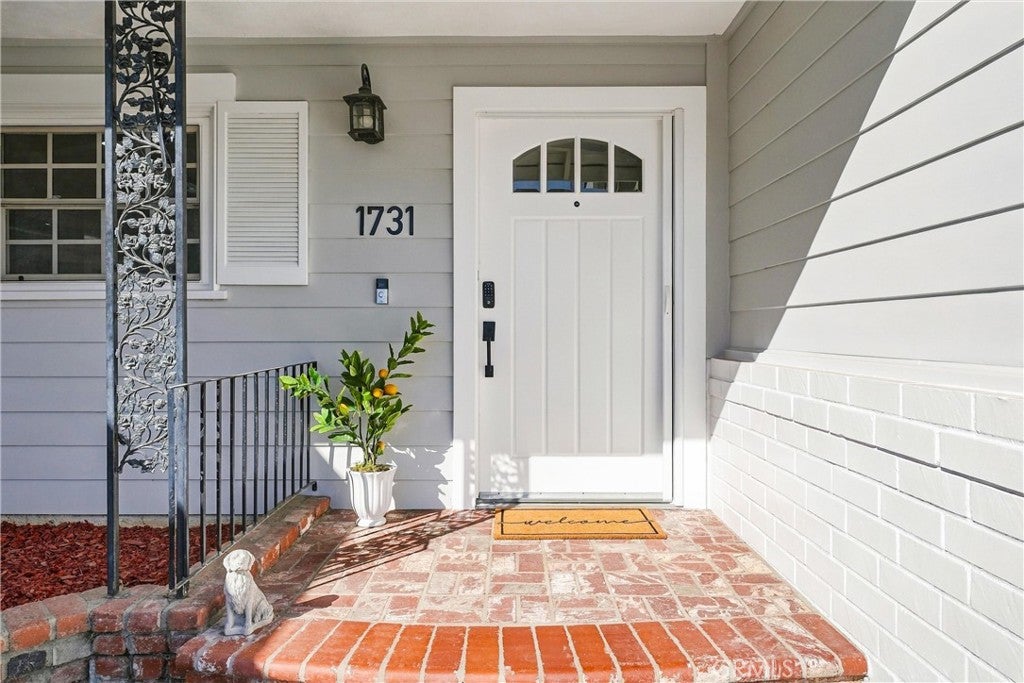
Enter an interest rate to see your estimated monthly payment.This is the one you’ve been waiting for! Located in one of Placentia’s most desirable neighborhoods, this stunning single-story home with over 2,200 square feet has been carefully reimagined, upgraded and beautifully curated into an exceptional showplace. From the moment you arrive, the curb appeal sets the tone, with a brick-enhanced drive and walkway, colorful flowerbeds and a welcoming front porch. Step inside and prepare to be WOWED! The dramatic transformation delivers an open, sophisticated and inviting living experience designed for everyday living and unforgettable entertaining. At the heart of the home is an extraordinary custom kitchen featuring a massive center island, 6-burner Wolf cooktop, pot filler and Bosch 500 Series appliances, including double wall ovens with genuine European convection, warming drawer, microwave drawer and dishwasher. Custom quartz counters, abundant workspace and a walk-in pantry make this kitchen as functional as it is beautiful. A dedicated beverage station with Scotsman icemaker and a separate wine station take entertaining to an entirely new level, creating a kitchen that feels more like the centerpiece of a luxury home than simply a place to prepare meals. The kitchen flows seamlessly into a spacious family room or oversized dining area, complete with a second fireplace and another slider opening to the backyard. An adjoining alcove provides the perfect flex space for a lounge, workout area or home office, with a convenient half bath nearby. The 4th bedroom is currently a stylish home office. Privately positioned on the opposite side of the home, the primary suite offers a custom spa-inspired bath with an oversized walk-in shower. Two additional bedrooms and another beautifully remodeled custom full bath complete the living spaces. The upgrades continue with luxury vinyl plank flooring, an upgraded 200-amp electrical panel, fully paid solar installed in 2023, and a new 5-ton AC system, furnace, vents and ductwork in 2024. The location is the finishing touch! Highly ranked Placentia schools including Wagner, Tuffree and El Dorado, plus nearby parks, dining and shopping, put everything you need close at hand. A truly special home, in a truly special neighborhood, offering the rare combination of designer-level upgrades, exceptional functionality and incredible value. Simply unpack, settle in and enjoy a home where virtually every detail has been beautifully taken care of. This is Placentia living at its best!
| yesterday | Listing first seen on site | |
| yesterday | Listing updated with changes from the MLS® |

This information is for your personal, non-commercial use and may not be used for any purpose other than to identify prospective properties you may be interested in purchasing. The display of MLS data is usually deemed reliable but is NOT guaranteed accurate by the MLS. Buyers are responsible for verifying the accuracy of all information and should investigate the data themselves or retain appropriate professionals. Information from sources other than the Listing Agent may have been included in the MLS data. Unless otherwise specified in writing, the Broker/Agent has not and will not verify any information obtained from other sources. The Broker/Agent providing the information contained herein may or may not have been the Listing and/or Selling Agent.

Did you know? You can invite friends and family to your search. They can join your search, rate and discuss listings with you.