394 S Smokeridge, Anaheim Hills, CA, 92807

Save
Ask
Tour
Hide
Share
$1,649,000
2 Days On Site

394 S Smokeridge
Anaheim Hills, CA 92807

For Sale|Single Family Residence|Active
4
Beds
3
Total Baths
3
Full Baths
3,091
SqFt
$533
/SqFt
1977
Built
Subdivision:
Shadow Run I (SHR1)
County:
Orange
Listed by Barbara Grandolfo of Seven Gables Real Estate BarbaraGrandolfo@aol.com
Call Now: 951-203-4426
Is this the listing for you? We can help make it yours.
951-203-4426
394 S Smokeridge394 S Smokeridge394 S Smokeridge394 S Smokeridge
Save
Ask
Tour
Hide
Share

Mortgage Calculator

Monthly Payment (Est.)

Enter an interest rate to see your estimated monthly payment.
Calculator powered by Showcase IDX, a Constellation1 Company. Copyright ©2026 Information is deemed reliable but not guaranteed.

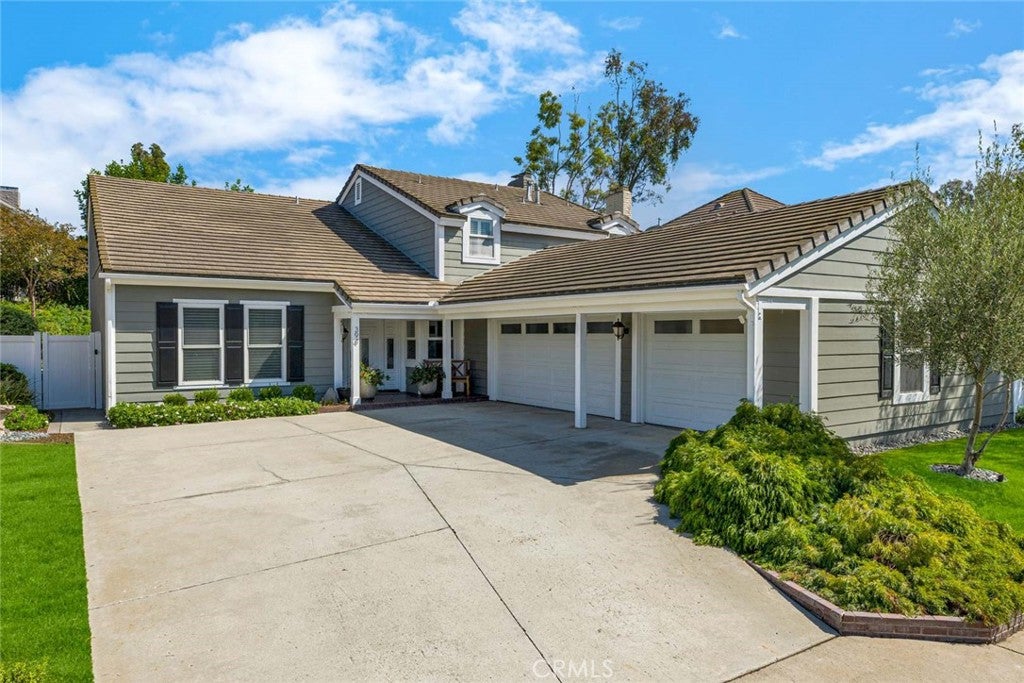
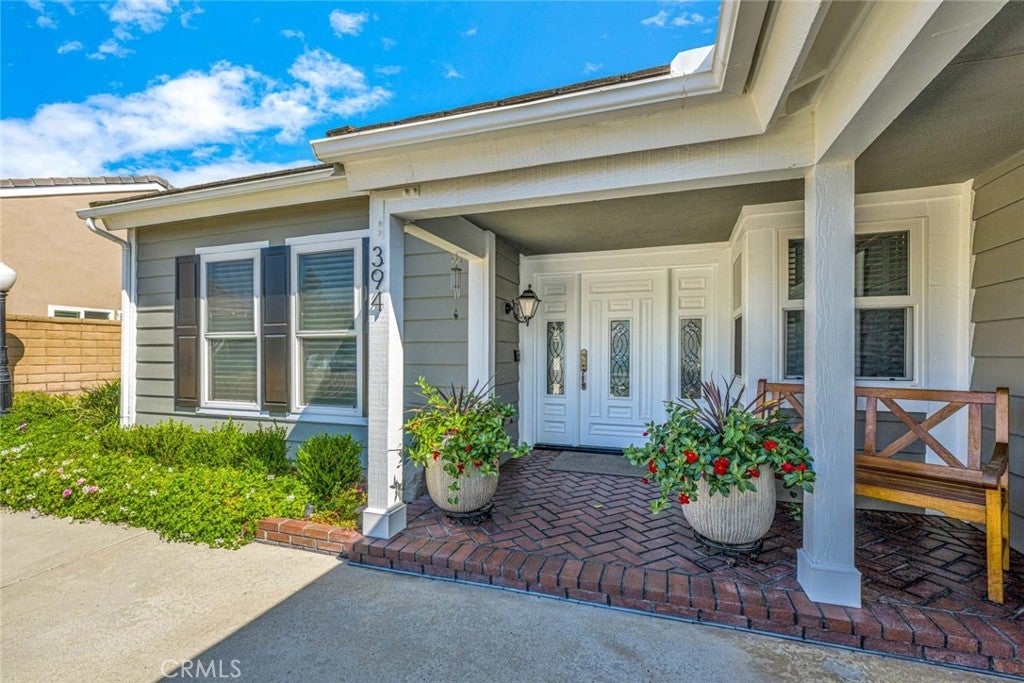
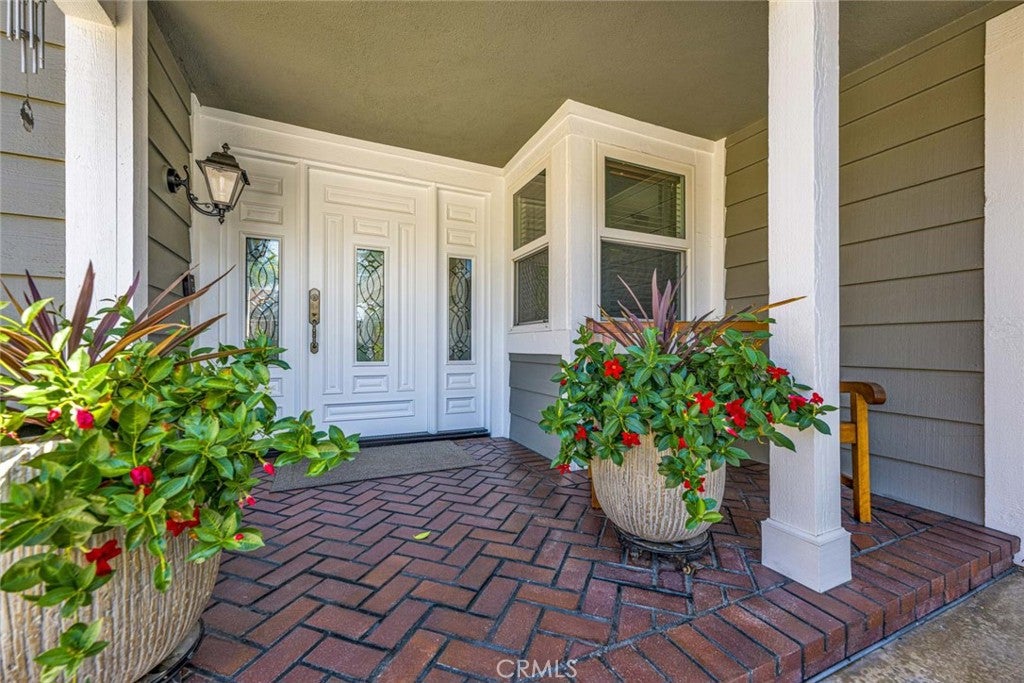
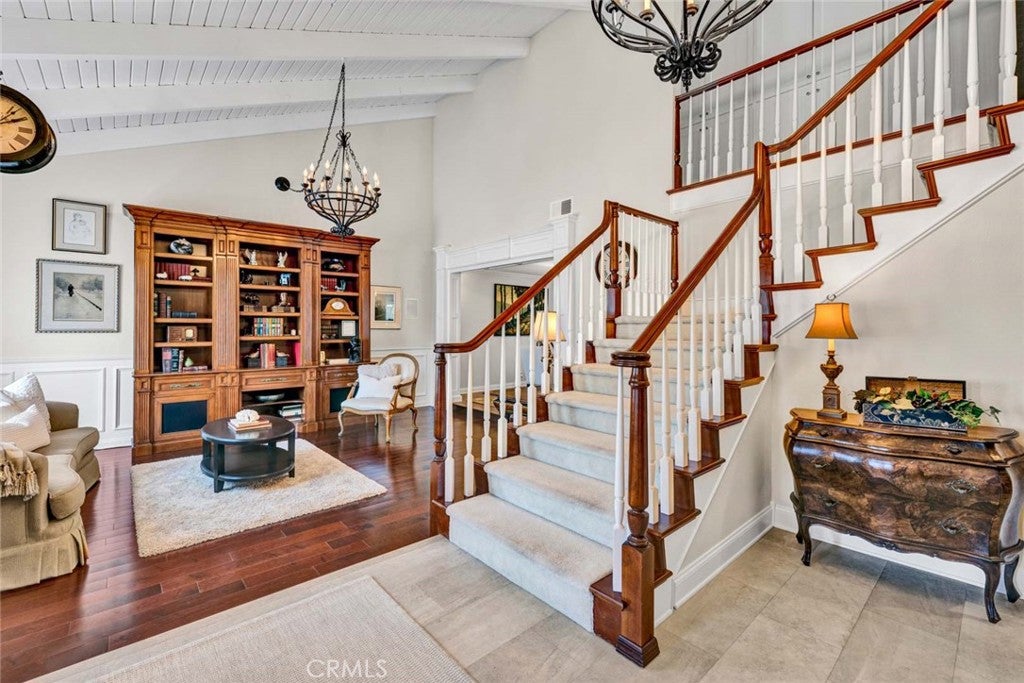
Welcome to this thoroughly upgraded and beautifully maintained home in the desirable Shadow Run neighborhood of Anaheim Hills! Offering four spacious bedrooms, three full baths plus a downstairs office, this residence is as functional as it is inviting. The versatile floorplan provides an ideal work from home office or gives you the option of a fifth bedroom downstairs. Great for all your casual gatherings, the light and bright kitchen with center island, quartz counters, Sub Zero refrigerator, double oven and large eating area open to the family room which features built-in handcrafted bookcases and a cozy fireplace that provide a warm focal point for the room. All remodeled within the last four years, the kitchen and baths showcase custom cabinetry and modern finishes while complementing the home’s elegant and tasteful character. The manicured front yard and private rear yard both feature a low maintenance design, creating attractive outdoor spaces. The secluded back yard provides a wonderful setting for all your outdoor entertaining or just to relax in at the end of the day. A true highlight for the discerning buyer is the oversized three car garage complete with separate storage/work area, industrial grade metal cabinetry, an abundance of drawers for organization and a workspace for vehicles, tools, hobbies and more. With its beautiful landscaping, substantial upgrades, flexible living spaces and ample storage, 394 Smokeridge Terrace is a wonderful opportunity to experience elevated living in a distinctive and centrally located Anaheim Hills home.

Save
Ask
Tour
Hide
Share
Listing Snapshot
Price 
$1,649,000
Days On Site 
2 Days
Bedrooms 
4
Inside Area (SqFt) 
3,091 sqft
Total Baths 
3
Full Baths 
3
Partial Baths 
N/A
Lot Size 
0.2 Acres
Year Built 
1977
MLS® Number 
PW26218823
Status 
Active
Property Tax 
N/A
HOA/Condo/Coop Fees 
$151 monthly
Sq Ft Source 
Assessor
Friends & Family
Recent Activity
2 days agoListing first seen on site
2 days agoListing updated with changes from the MLS®
General Features
Acres 
0.2
Attached Garage 
Yes
Direction Faces 
West
Disclosures 
CovenantsRestrictionsDisclosure
Foundation 
Slab
Garage 
Yes
Garage Spaces 
3
Land Lease 
No
Levels 
Two
Number Of Stories 
2
Parking 
AttachedConcreteDirect AccessGarageStorageWorkshop in Garage
Parking Spaces 
3
Property Sub Type 
Single Family Residence
Security 
Carbon Monoxide Detector(s)Smoke Detector(s)
Sewer 
Public Sewer
Special Circumstances 
Standard
Style 
Traditional
Utilities 
Natural Gas ConnectedSewer ConnectedWater Connected
Water Source 
Public
Interior Features
Appliances 
Double OvenDishwasherDisposalIce MakerMicrowaveSelf Cleaning OvenWater SoftenerWater Heater
Cooling 
Central Air
Fireplace 
Yes
Fireplace Features 
Family RoomGasMaster Bedroom
Flooring 
CarpetTileWood
Heating 
Forced Air
Interior 
Beamed CeilingsBuilt-in FeaturesCrown MoldingHigh CeilingsOpen FloorplanStone CountersRecessed LightingWalk-In Closet(s)
Laundry Features 
Laundry Room
Main Level Bedrooms 
1
Window Features 
Double Pane Windows
Bathroom 
Dining Room 
Family Room 
Kitchen 
Features - Kitchen Island
Laundry 
Living Room 
Other 
Features - Walk-In Closet(s)
Save
Ask
Tour
Hide
Share
Exterior Features
Construction Details 
Stucco
Exterior 
Rain Gutters
Fencing 
Wrought Iron
Lot Features 
Front YardLandscaped
Other Structures 
Shed(s)
Patio And Porch 
CoveredPatio
Pool Features 
None
Road Frontage 
City Street
Roof 
Concrete
Spa Features 
None
View 
None
Waterview 
None
Windows/Doors 
Double Pane Windows
Community Features
Association Amenities 
Maintenance Grounds
Association Fee 
$151.0
Association Fee Frequency 
Monthly
Community Features 
CurbsStreet LightsSuburban
MLS Area 
77 - Anaheim Hills
School District 
Orange Unified
Financing Terms Available 
CashConventional
Building Access 
1
Roads 
Paved
Schools
School District
Orange Unified
Elementary School
Crescent
Middle School
El Rancho
High School
Canyon


This information is for your personal, non-commercial use and may not be used for any purpose other than to identify prospective properties you may be interested in purchasing. The display of MLS data is usually deemed reliable but is NOT guaranteed accurate by the MLS. Buyers are responsible for verifying the accuracy of all information and should investigate the data themselves or retain appropriate professionals. Information from sources other than the Listing Agent may have been included in the MLS data. Unless otherwise specified in writing, the Broker/Agent has not and will not verify any information obtained from other sources. The Broker/Agent providing the information contained herein may or may not have been the Listing and/or Selling Agent.

Neighborhood & Commute
Source: Walkscore
Disclosure: Community information and market data powered by Constellation Data Labs. Information is deemed reliable but not guaranteed.
Save
Ask
Tour
Hide
Share