

911 N Walnut StreetLa Habra, CA 90631
Mortgage Calculator
Monthly Payment (Est.)
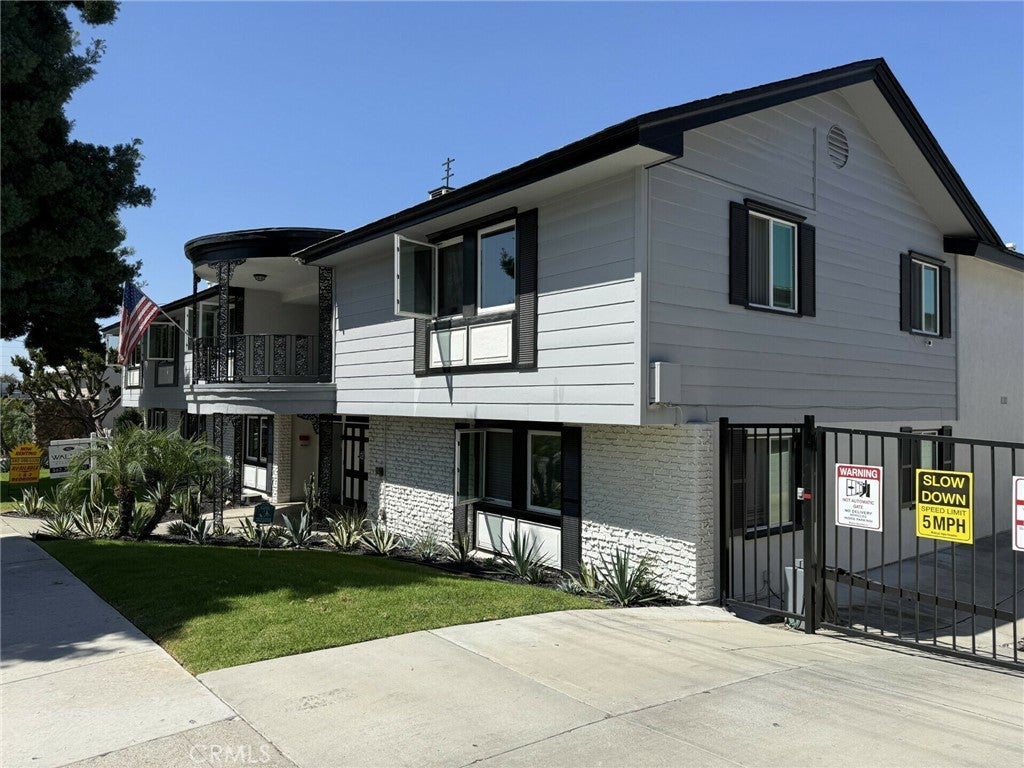
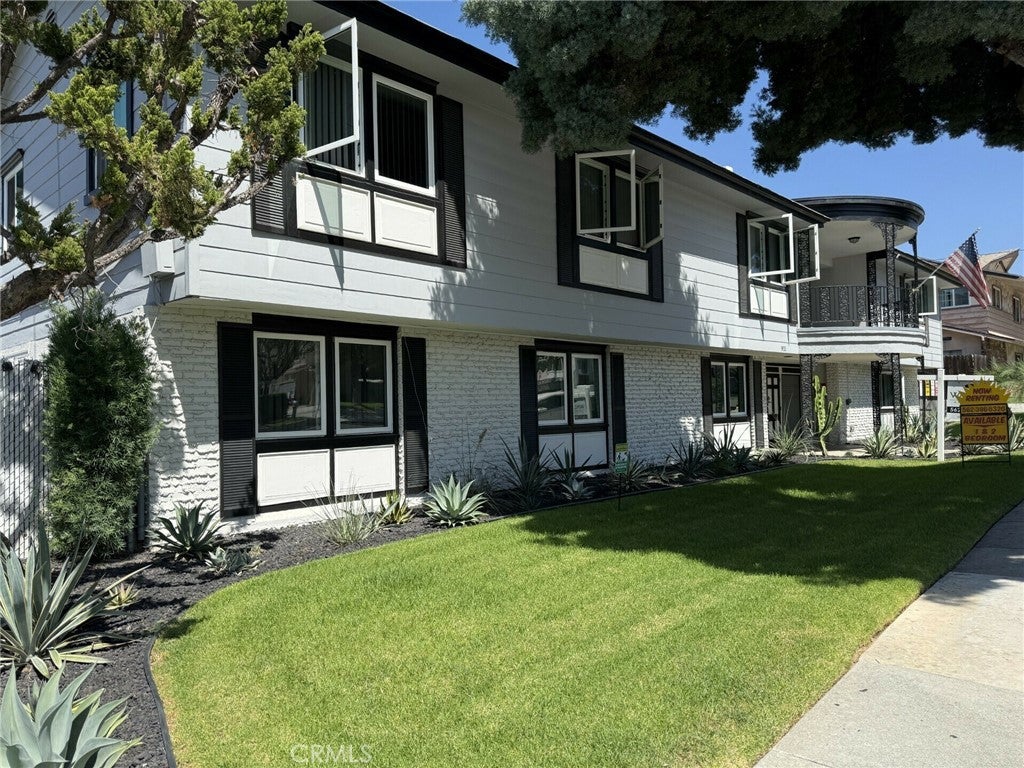
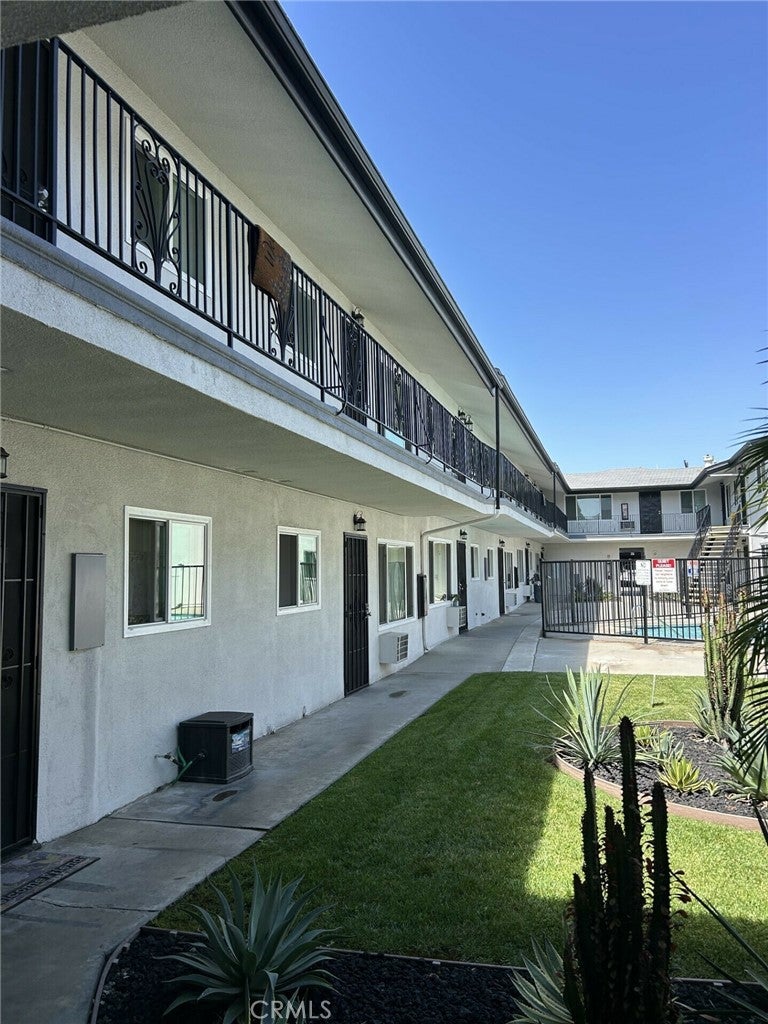
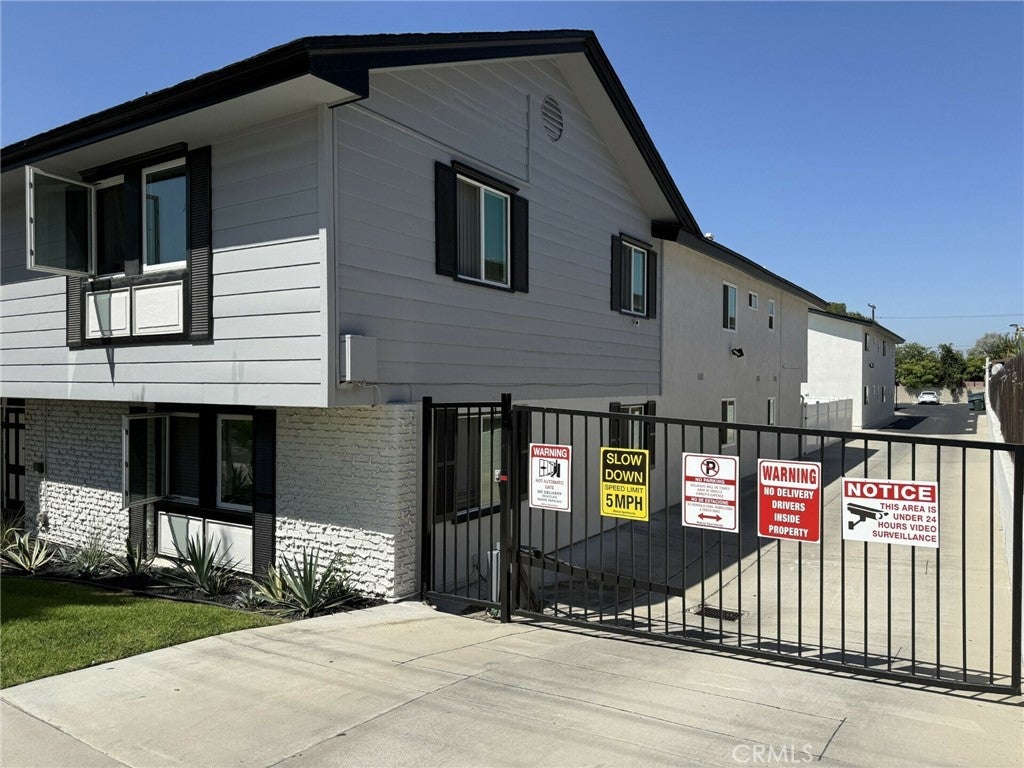
Enter an interest rate to see your estimated monthly payment.We are proud to present the Walnut Apartments; a pride of ownership 22 unit apartment community located in a prime La Habra, Orange County location. The subject property possess an excellent and diverse unit mix of: 7 (3+1.75), 10 (2+1), and 5 (1+1). Additionally, all of the units are separately metered for gas and electric, plus are RUBS are in place with the tenants offsetting landlord utility bills and improving cash flow. There is is also a common laundry room providing the landlord with additional income. The subject property electrical system has been upgraded with newer exterior electrical panels and interior sub panels for all units - a key upgrade required for securing property insurance. Some of the units have been renovated with a combination of new kitchens with new cabinetry, counter tops and fixtures and new bathrooms. Some units have private patios which is a highly coveted tenant amenity along with a sparking pool. Please see attached supplements for marketing brochure containing additional information: rent roll, operating expenses and photos. The Walnut Apartments are being offered at an in place 5.36% CAP rate and 11.3 GRM, with upside to a 6.4 CAP rate and 10.08 GRM on proforma rents, ensuring immediate, and future, returns for a savvy multifamily investor.
| yesterday | Listing first seen on site | |
| yesterday | Listing updated with changes from the MLS® |

This information is for your personal, non-commercial use and may not be used for any purpose other than to identify prospective properties you may be interested in purchasing. The display of MLS data is usually deemed reliable but is NOT guaranteed accurate by the MLS. Buyers are responsible for verifying the accuracy of all information and should investigate the data themselves or retain appropriate professionals. Information from sources other than the Listing Agent may have been included in the MLS data. Unless otherwise specified in writing, the Broker/Agent has not and will not verify any information obtained from other sources. The Broker/Agent providing the information contained herein may or may not have been the Listing and/or Selling Agent.

Did you know? You can invite friends and family to your search. They can join your search, rate and discuss listings with you.