25 Clover Hill Lane 106, Laguna Hills, CA, 92653

Save
Ask
Tour
Hide
Share
$769,000
9 Days On Site

25 Clover Hill Lane 106
Laguna Hills, CA 92653

Townhouse|Pending
2
Beds
3
Total Baths
2
Full Baths
1
Partial Bath
1,204
SqFt
$639
/SqFt
1984
Built
Subdivision:
Rancho Monterey (RM)
County:
Orange
Listed by John Katnik of Katnik Brothers R.E. Services offer@kbre.com
Call Now: 951-203-4426
Is this the listing for you? We can help make it yours.
951-203-4426
25 Clover Hill Lane 10625 Clover Hill Lane 10625 Clover Hill Lane 10625 Clover Hill Lane 106
Save
Ask
Tour
Hide
Share

Mortgage Calculator

Monthly Payment (Est.)

Enter an interest rate to see your estimated monthly payment.
Calculator powered by Showcase IDX, a Constellation1 Company. Copyright ©2026 Information is deemed reliable but not guaranteed.

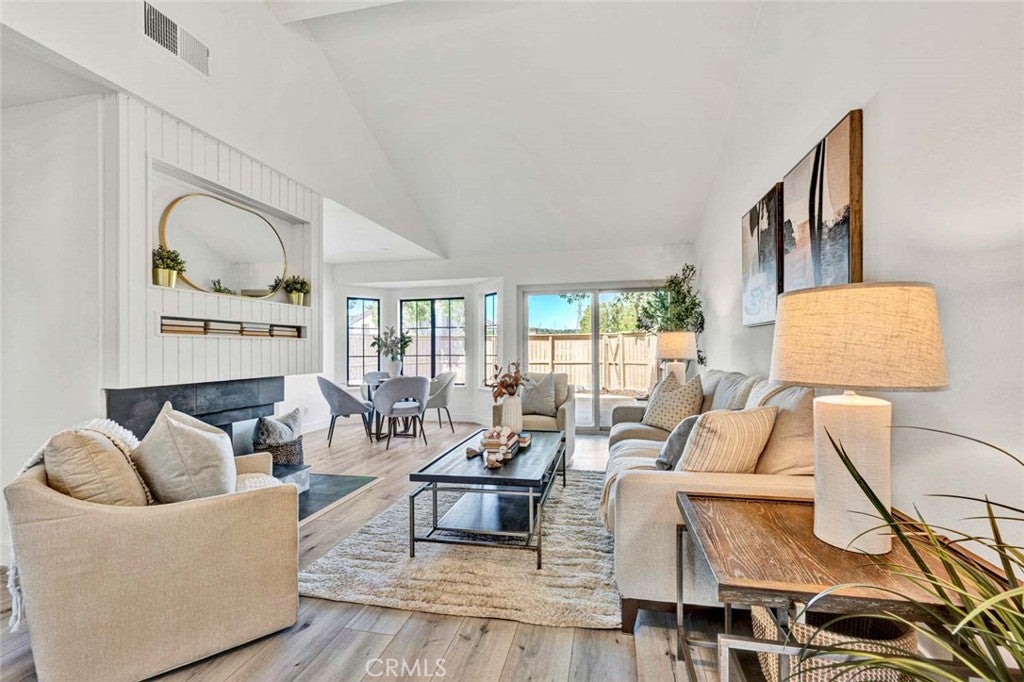
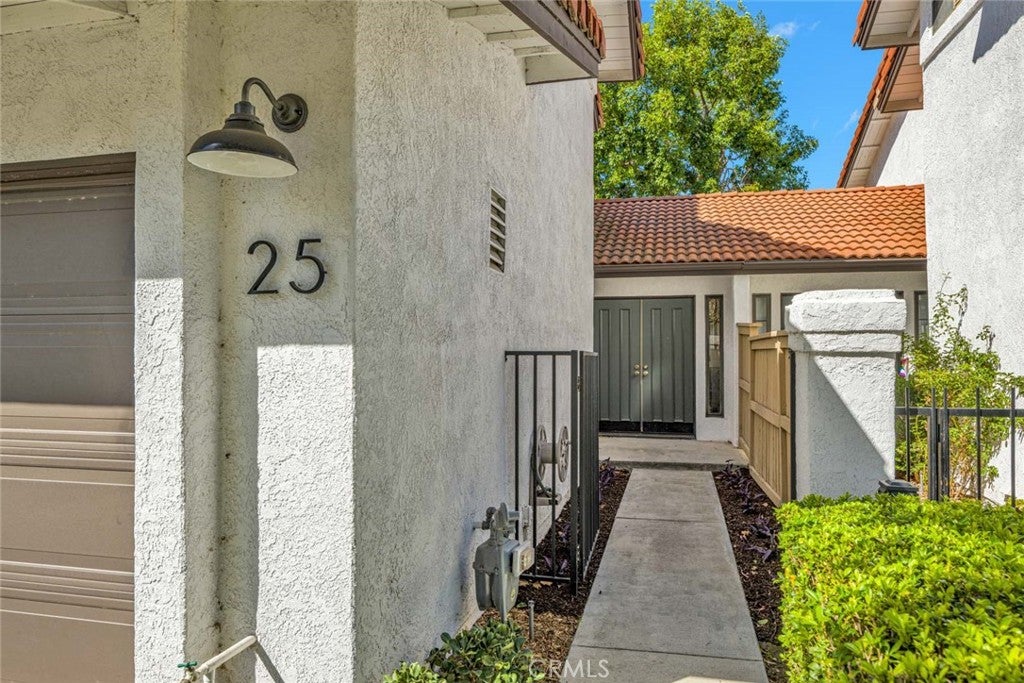
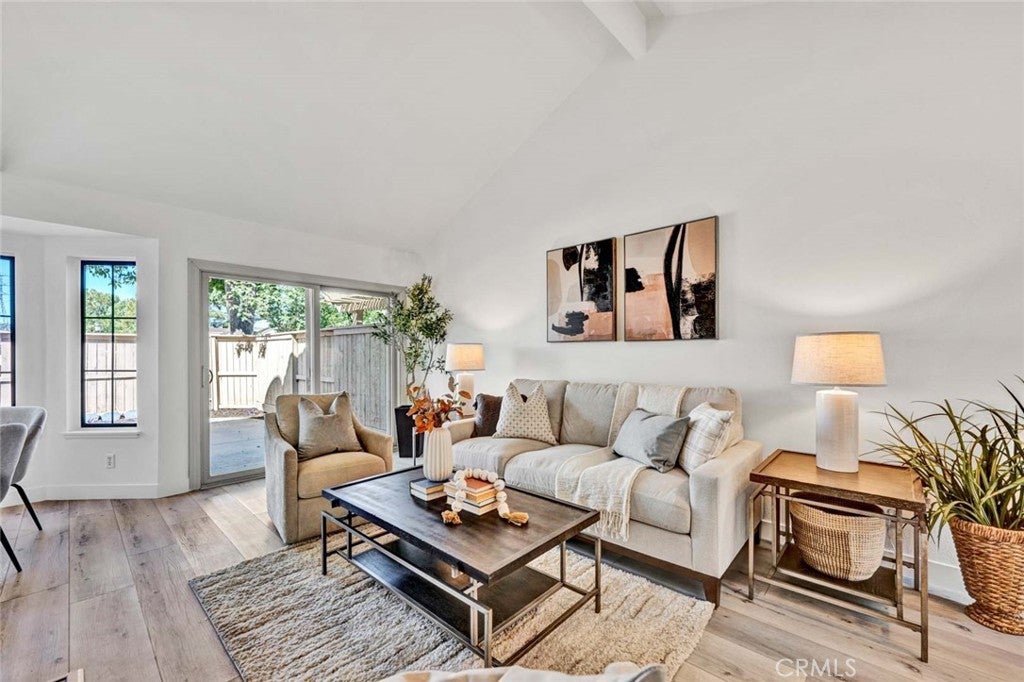
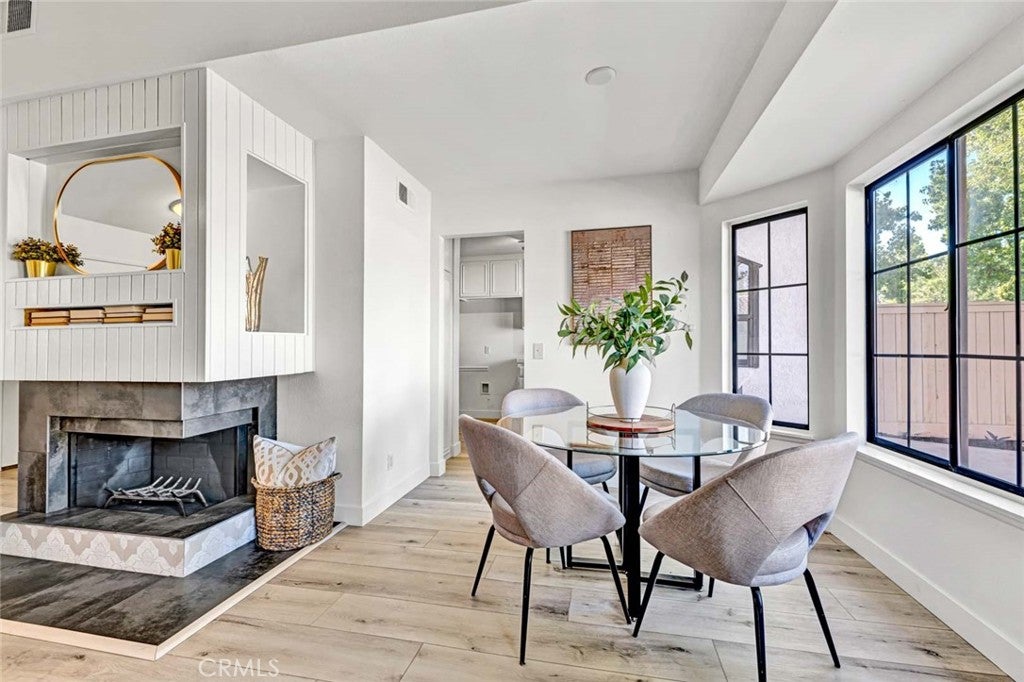
Welcome to 25 Clover Hill Lane, a Move-In Ready Condo Located in the Desirable Rancho Monterey Community of Laguna Hills. This Dream Home Features an Open Floor Plan, Including Two Bedrooms (Dual Master Suites), Two and a Half Bathrooms, New Paint, New Carpet, Rare Two Car Driveway, and Plenty of Natural Light. As You Enter Through the Gated Courtyard, you are Greeted by a Spacious Family Room with Vaulted Ceiling, Cozy Shiplap Fireplace, Patio Access, and Dining Area Overlooking the Backyard. The Kitchen Enjoys Ample Counter/Cabinet Space, Backyard Views, and Breakfast Nook. Each of the Bedrooms Feature a Vaulted Ceiling, Plenty of Closet Space, and an En-Suite Bathroom. Enjoy a Large Patio with Maximum Privacy and Direct Access Two Car Garage. The HOA includes a Pool and Spa. Short Walk to Sheep Hills Park and Nearby Laguna Hills High School, Alicia Shopping Center, and Hiking/Biking Trails. Short Drive to Crystal Cove State Park and Laguna Beach! Easy Access to the 5 Freeway and 73 Toll Road. 25 Clover Hill Lane is a Must See!

Save
Ask
Tour
Hide
Share
Listing Snapshot
Price 
$769,000
Days On Site 
9 Days
Bedrooms 
2
Inside Area (SqFt) 
1,204 sqft
Total Baths 
3
Full Baths 
2
Partial Baths 
1
Lot Size 
N/A
Year Built 
1984
MLS Number 
PW26219148
Status 
Pending
Property Tax 
N/A
HOA/Condo/Coop Fees 
$466.67 monthly
Sq Ft Source 
Estimated
Friends & Family
Recent Activity
yesterdayStatus changed to Pending
yesterdayListing updated with changes from the MLS
a week agoListing first seen on site
General Features
Attached Garage 
Yes
Disclosures 
CovenantsRestrictionsDisclosureHoaDisclosure
Garage 
Yes
Garage Spaces 
2
Land Lease 
No
Levels 
Two
Number Of Stories 
2
Parking 
AttachedDirect AccessGarage
Parking Spaces 
4
Property Sub Type 
Townhouse
Sewer 
Public Sewer
Water Source 
Public
Interior Features
Appliances 
DishwasherFree-Standing RangeGas RangeMicrowave
Cooling 
Central Air
Fireplace 
Yes
Fireplace Features 
Family Room
Flooring 
CarpetLaminate
Heating 
Central
Interior 
Cathedral Ceiling(s)Open FloorplanWalk-In Closet(s)
Laundry Features 
In Garage
Spa 
Yes
Bathroom 
EntryFoyer 
Family Room 
Kitchen 
Master Bathroom 
Master Bedroom 
Other 
Features - Walk-In Closet(s)
Save
Ask
Tour
Hide
Share
Exterior Features
Lot Features 
Landscaped
Patio And Porch 
Patio
Pool Features 
CommunityAssociation
Spa 
Yes
Spa Features 
Community
View 
None
Waterview 
None
Windows/Doors 
Sliding Doors
Community Features
Association Amenities 
Maintenance GroundsPoolSpa/Hot Tub
Association Fee 
$425.0
Association Fee Frequency 
Monthly
Additional Association Fee 
$125.0
Additional Association Fee Frequency 
Quarterly
Community Features 
CurbsPool
MLS Area 
S2 - Laguna Hills
School District 
Saddleback Valley Unified
Financing Terms Available 
Cash
Building Access 
1
Schools
School District
Saddleback Valley Unified
Elementary School
Olivewood
Middle School
Los Alisos
High School
Laguna Hills


This information is for your personal, non-commercial use and may not be used for any purpose other than to identify prospective properties you may be interested in purchasing. The display of MLS data is usually deemed reliable but is NOT guaranteed accurate by the MLS. Buyers are responsible for verifying the accuracy of all information and should investigate the data themselves or retain appropriate professionals. Information from sources other than the Listing Agent may have been included in the MLS data. Unless otherwise specified in writing, the Broker/Agent has not and will not verify any information obtained from other sources. The Broker/Agent providing the information contained herein may or may not have been the Listing and/or Selling Agent.

Neighborhood & Commute
Source: Walkscore
Disclosure: Community information and market data powered by Constellation Data Labs. Information is deemed reliable but not guaranteed.
Save
Ask
Tour
Hide
Share