

428 Lupine Place PlaceLa Verne, CA 91750
Mortgage Calculator
Monthly Payment (Est.)
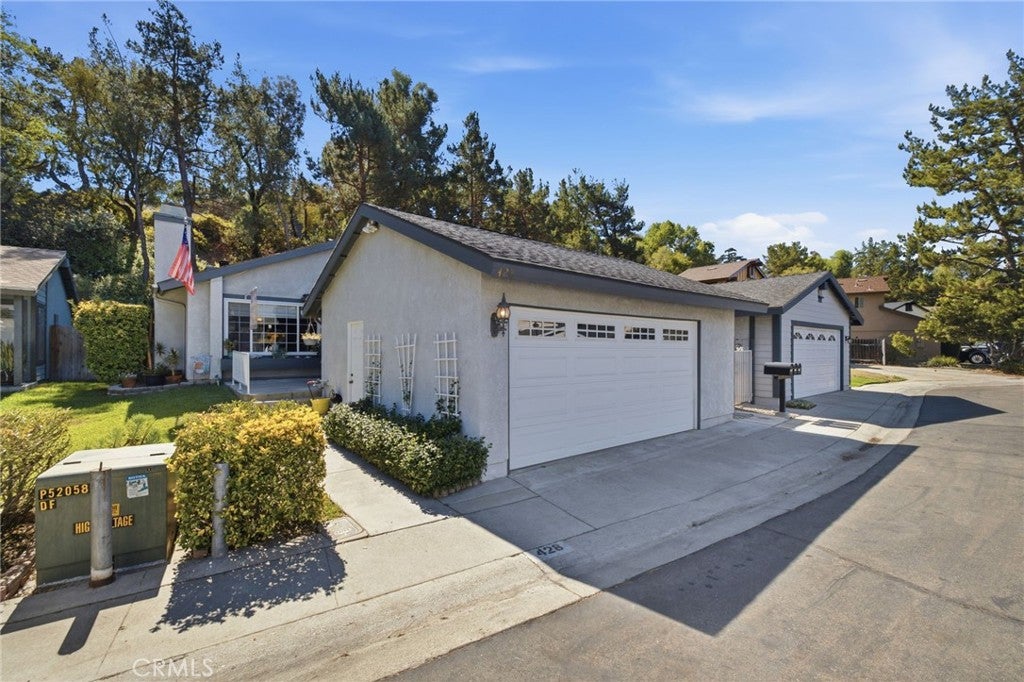
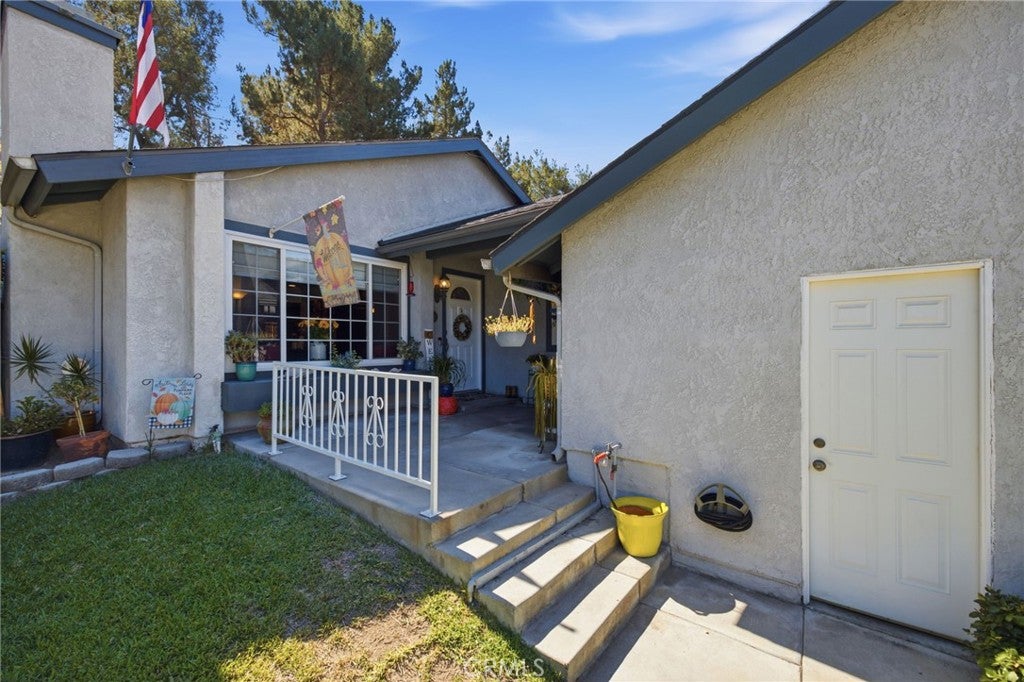
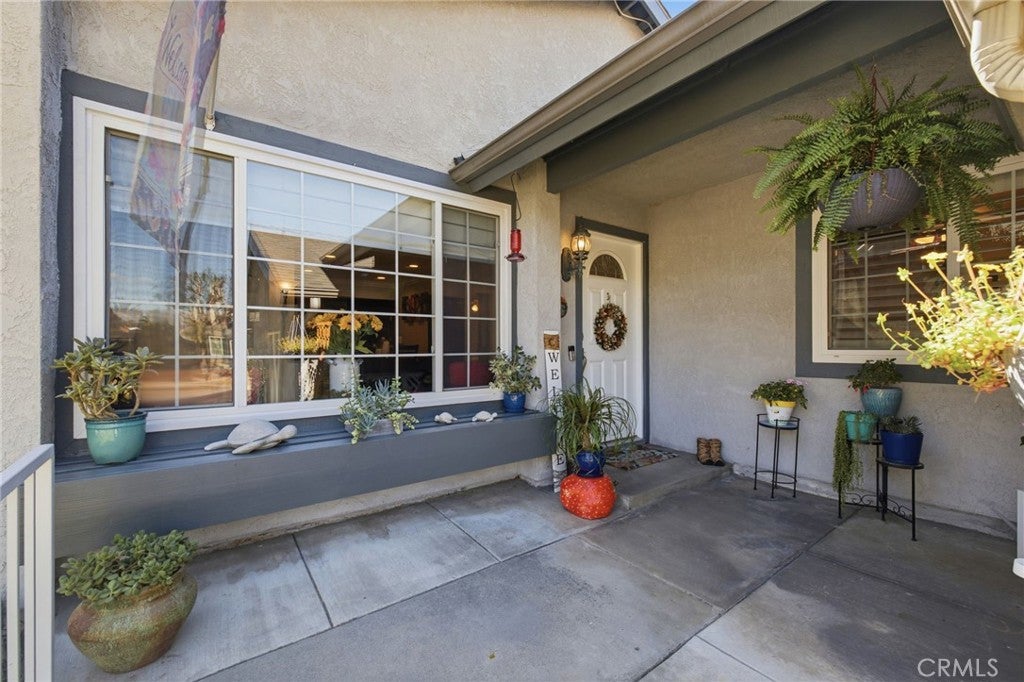
Enter an interest rate to see your estimated monthly payment.Charming Puddingstone Village Retreat on a Peaceful Cul-de-Sac. Welcome to a beautifully inviting home nestled on a quiet cul-de-sac in La Verne’s desirable Puddingstone Village. Offering 3 bedrooms, 2 bathrooms, and 1,264 square feet of comfortable living space, this charming residence blends character, warmth, and thoughtful improvements with an exceptional neighborhood setting. Step inside and immediately feel at home. Newer laminate flooring creates a clean, cohesive look throughout, while shutters add timeless style and allow for effortless control of natural light and privacy. Two gas fireplaces provide inviting focal points, creating warm and comfortable spaces for everyday living and entertaining. A true highlight of the home is the permitted den addition. Featuring distinctive wood-beam ceilings, this versatile space adds character and valuable flexibility to the floor plan. Use it as a family room, home office, media room, playroom, or additional gathering space—the possibilities are yours. The outdoor setting is equally appealing. Step onto the patio and enjoy a peaceful place for morning coffee, unwind at the end of the day, or entertain guests while taking in the beautiful view of the mature pine trees. The lush, established surroundings give the backyard a relaxed and private feel that is hard to find and the location offers an especially wonderful lifestyle advantage: a neighborhood park is just three houses away, providing easy access to green space and inviting walking paths. Enjoy the convenience of stepping outside for a stroll, enjoying the outdoors, or taking advantage of the neighborhood’s peaceful surroundings without having to get in the car. Set within the sought-after Puddingstone Village community, this home offers the rare combination of a tranquil residential setting and convenient access to parks, shopping, dining, schools, and commuter routes. Warm, welcoming, and full of character, this special La Verne home offers comfortable living, versatile spaces, beautiful outdoor surroundings, and a location that truly feels like home. A wonderful opportunity to enjoy the best of Puddingstone Village!
| yesterday | Listing first seen on site | |
| yesterday | Listing updated with changes from the MLS® |

This information is for your personal, non-commercial use and may not be used for any purpose other than to identify prospective properties you may be interested in purchasing. The display of MLS data is usually deemed reliable but is NOT guaranteed accurate by the MLS. Buyers are responsible for verifying the accuracy of all information and should investigate the data themselves or retain appropriate professionals. Information from sources other than the Listing Agent may have been included in the MLS data. Unless otherwise specified in writing, the Broker/Agent has not and will not verify any information obtained from other sources. The Broker/Agent providing the information contained herein may or may not have been the Listing and/or Selling Agent.

Did you know? You can invite friends and family to your search. They can join your search, rate and discuss listings with you.