11389 Nayshon Court, Cypress, CA, 90630

Save
Ask
Tour
Hide
Share
$1,074,000
New Listing

11389 Nayshon Court
Cypress, CA 90630

Single Family Residence|Coming Soon
4
Beds
3
Total Baths
2
Full Baths
1
Partial Bath
1,900
SqFt
$565
/SqFt
1975
Built
Subdivision:
Cypress Village Greens (CYGN)
County:
Orange
Listed by Julianne Sanchez of First Team Real Estate julieandjoe@sanchez-homes.com
Call Now: 951-203-4426
Is this the listing for you? We can help make it yours.
951-203-4426
11389 Nayshon Court11389 Nayshon Court11389 Nayshon Court11389 Nayshon Court
Save
Ask
Tour
Hide
Share

Mortgage Calculator

Monthly Payment (Est.)

Enter an interest rate to see your estimated monthly payment.
Calculator powered by Showcase IDX, a Constellation1 Company. Copyright ©2026 Information is deemed reliable but not guaranteed.

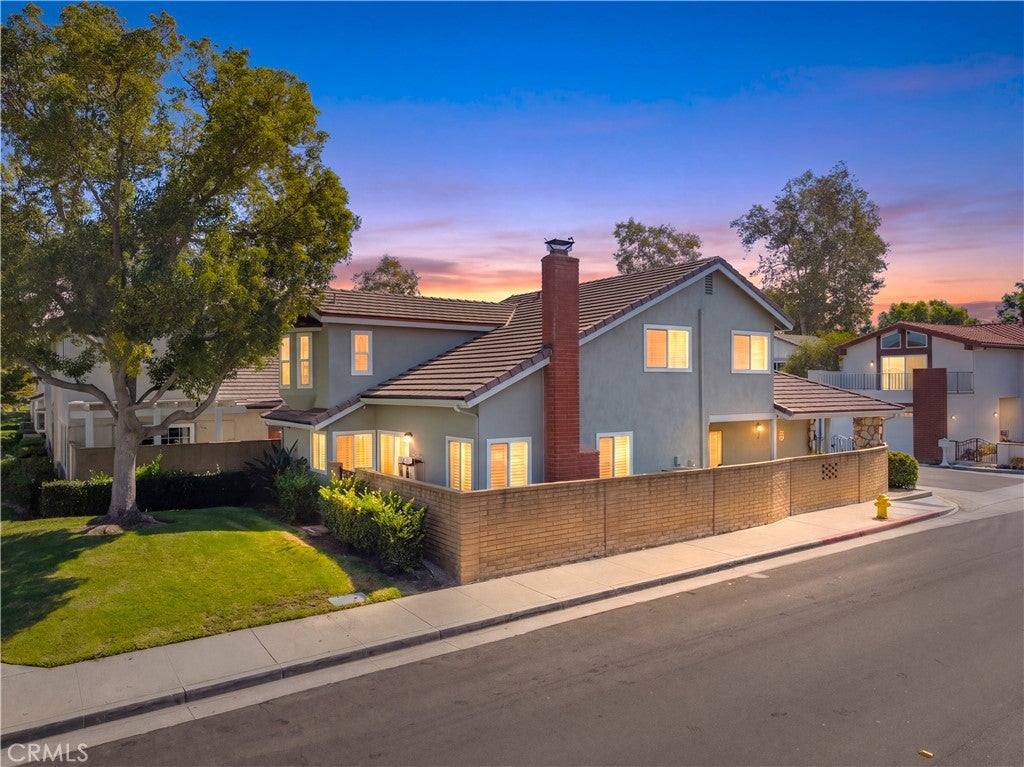
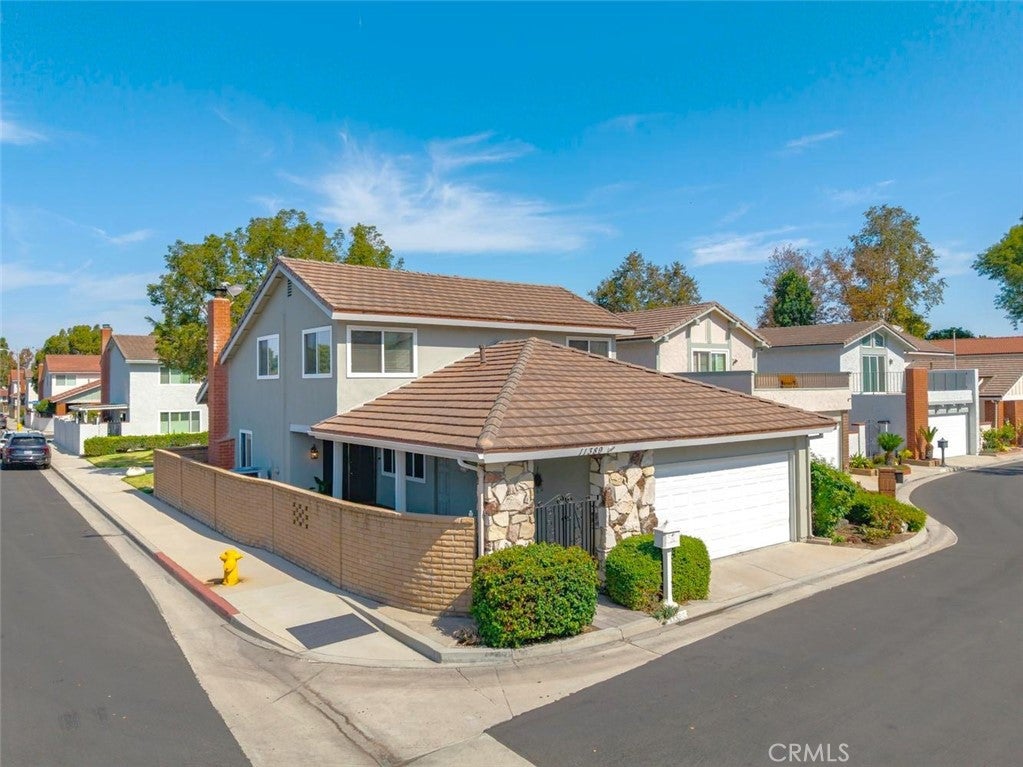
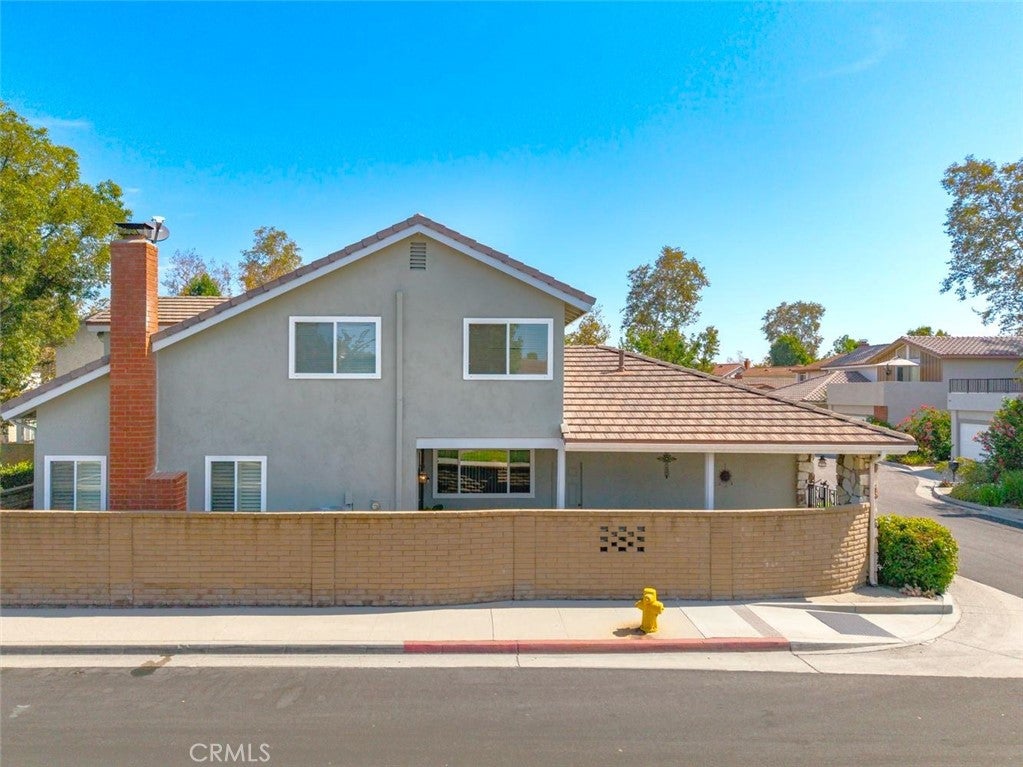
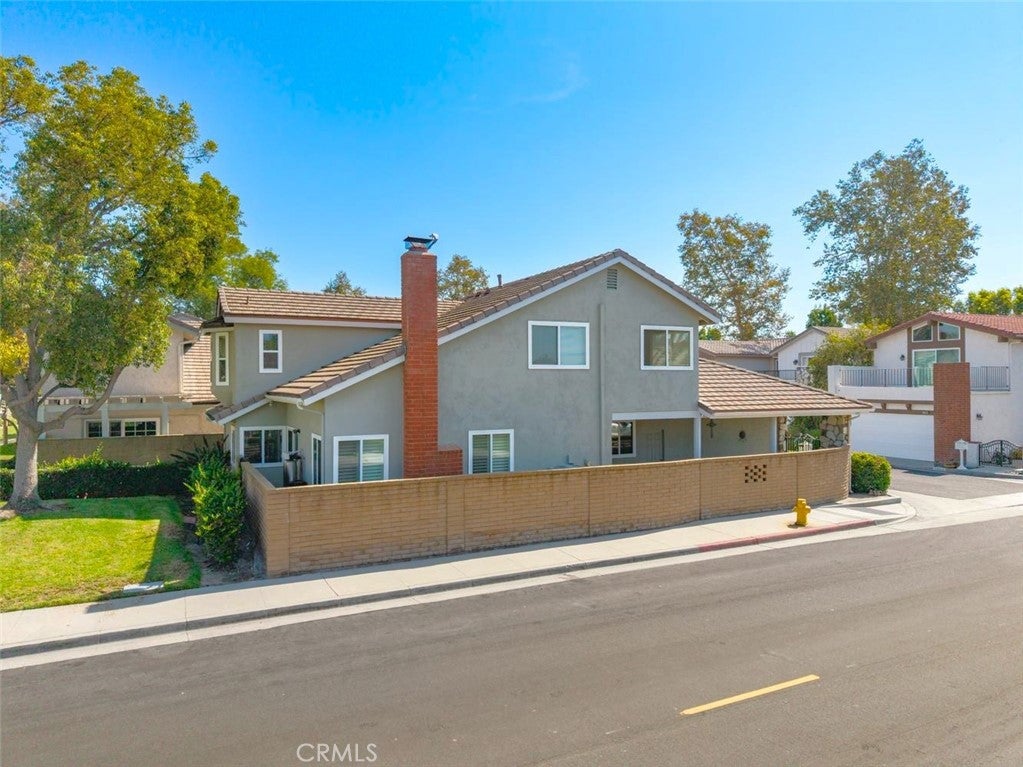
COMING SOON!! BEAUTIFULLY REMODELED, THOUGHTFULLY DESIGNED, AND SITUATED PERFECTLY IN A LOVELY INTERIOR GREENBELT LOCATION IN THE FABULOUS COMMUNITY OF CYPRESS VILLAGE! This spacious 4-bedroom, 3-bath home offers a versatile floor plan with primary suites on both the main & upper levels, making it ideal for multigenerational living and offering flexible options for family and guests. An additional benefit is the multi-purpose bonus room, which can be utilized as a home office, den, 5th bedroom, or nursery! Award-winning local schools are Patton Elementary, Bell Intermediate, and Pacifica High School, and all are highly rated 9/10. The wonderful community of Cypress Village has 3 Pools & Clubhouses, a Huge Spa, a Children’s Pool, Tennis & Pickleball, Lush Greenbelts & Meandering Pathways, and a Low HOA of $399! Enjoy proximity to shopping, dining, LA Fitness, nearby local parks, Disneyland, Knott’s Berry Farm, Costco, Trader Joe’s, easy access to local freeways, and resort-style living in this premier community with the world-famous beaches of Orange County just a few miles away. Welcome Home!

Save
Ask
Tour
Hide
Share
Listing Snapshot
Price 
$1,074,000
Days On Site 
0 Days
Bedrooms 
4
Inside Area (SqFt) 
1,900 sqft
Total Baths 
3
Full Baths 
2
Partial Baths 
1
Lot Size 
0.0671 Acres
Year Built 
1975
MLS® Number 
PW26219727
Status 
Coming Soon
Property Tax 
N/A
HOA/Condo/Coop Fees 
$399 monthly
Sq Ft Source 
Estimated
Friends & Family
Recent Activity
17 hours agoListing first seen on site
yesterdayListing updated with changes from the MLS®
General Features
Acres 
0.0671
Attached Garage 
Yes
Direction Faces 
East
Disclosures 
CovenantsRestrictionsDisclosureHoaDisclosure
Garage 
Yes
Garage Spaces 
2
Land Lease 
No
Levels 
Two
Number Of Stories 
2
Parking 
AttachedGarage
Parking Spaces 
2
Pets 
Yes
Property Condition 
Updated/Remodeled
Property Sub Type 
Single Family Residence
Sewer 
Public Sewer
Special Circumstances 
Standard
Style 
Contemporary
Utilities 
Electricity ConnectedNatural Gas ConnectedSewer ConnectedWater Connected
Water Source 
Public
Interior Features
Appliances 
Built-In RangeDishwasherDisposalGas RangeGas Water HeaterMicrowaveRefrigeratorWater SoftenerWater HeaterWater PurifierDryerWasher
Cooling 
Central Air
Fireplace 
Yes
Fireplace Features 
GasGas StarterLiving RoomMasonryWood Burning
Flooring 
LaminateTile
Heating 
CentralFireplace(s)Natural GasWood
Interior 
Built-in FeaturesCeiling Fan(s)Granite CountersHigh CeilingsOpen FloorplanPantryStone CountersRecessed LightingEntrance FoyerWalk-In Closet(s)Master Downstairs
Laundry Features 
Electric Dryer HookupGas Dryer HookupInsideLaundry Room
Main Level Bedrooms 
1
Spa 
Yes
Window Features 
BlindsBay Window(s)Double Pane WindowsPlantation Shutters
Bathroom 
Features - Granite Counters
Bedroom 
Bonus Room 
Dining Room 
Foyer 
Kitchen 
Features - Granite Counters
Laundry 
Living Room 
Master Bathroom 
Master Bedroom 
Office 
Save
Ask
Tour
Hide
Share
Exterior Features
Construction Details 
Plaster
Exterior 
Lighting
Fencing 
BlockWrought Iron
Lot Features 
Close to ClubhouseCul-De-SacGreenbelt
Patio And Porch 
CoveredEnclosedFront Porch
Pool Features 
Association
Road Frontage 
City Street
Roof 
Tile
Spa 
Yes
View 
Park/GreenbeltNeighborhood
Waterview 
Park/GreenbeltNeighborhood
Windows/Doors 
BlindsBay Window(s)Double Pane WindowsPlantation Shutters
Community Features
Association Amenities 
ClubhouseMaintenance GroundsGame RoomMeeting RoomManagementPoolRecreation RoomSpa/Hot TubTennis Court(s)
Association Fee 
$399.0
Association Fee Frequency 
Monthly
Community Features 
Street LightsSidewalksPark
MLS Area 
57 - Cypress N of Orangewood, S Of Katella
School District 
Garden Grove Unified
Financing Terms Available 
CashConventionalVA Loan
Building Access 
Ground level
Roads 
Paved
Schools
School District
Garden Grove Unified
Elementary School
Patton
Middle School
Bell Intermediate
High School
Pacifica


This information is for your personal, non-commercial use and may not be used for any purpose other than to identify prospective properties you may be interested in purchasing. The display of MLS data is usually deemed reliable but is NOT guaranteed accurate by the MLS. Buyers are responsible for verifying the accuracy of all information and should investigate the data themselves or retain appropriate professionals. Information from sources other than the Listing Agent may have been included in the MLS data. Unless otherwise specified in writing, the Broker/Agent has not and will not verify any information obtained from other sources. The Broker/Agent providing the information contained herein may or may not have been the Listing and/or Selling Agent.

Neighborhood & Commute
Source: Walkscore
Disclosure: Community information and market data powered by Constellation Data Labs. Information is deemed reliable but not guaranteed.
Save
Ask
Tour
Hide
Share