

5068 Sagewood Dr.Rancho Cucamonga, CA 91739
Mortgage Calculator
Monthly Payment (Est.)
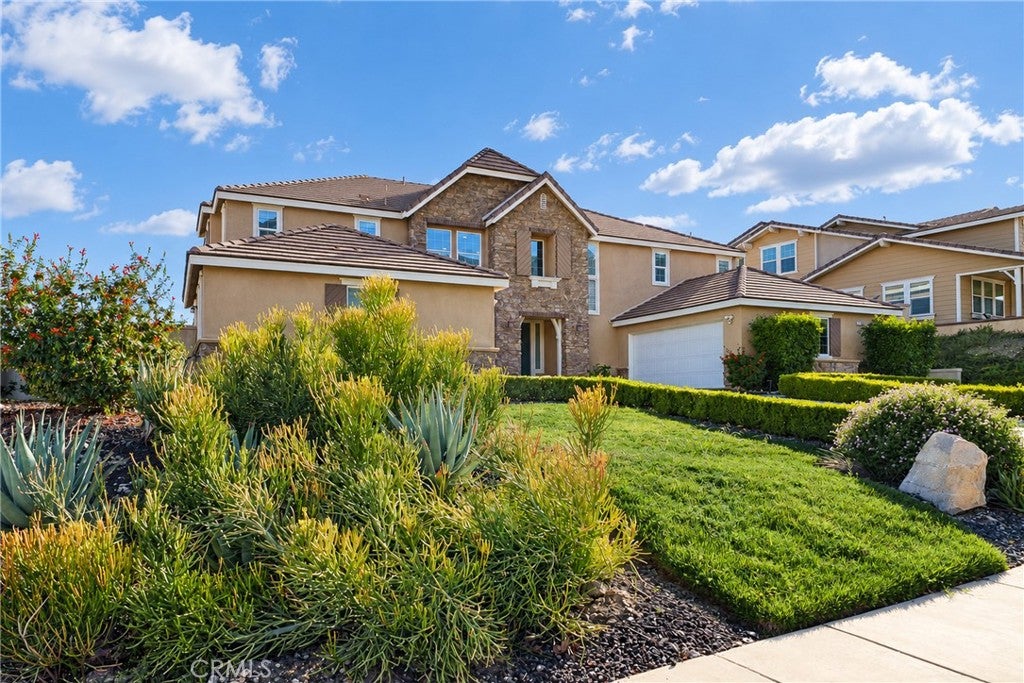
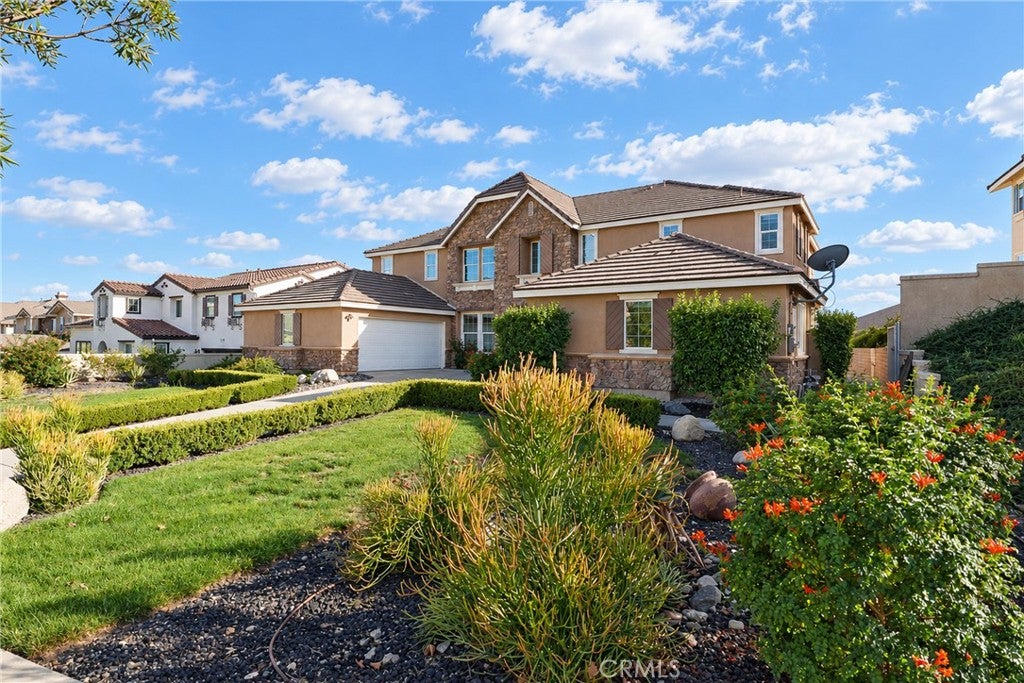
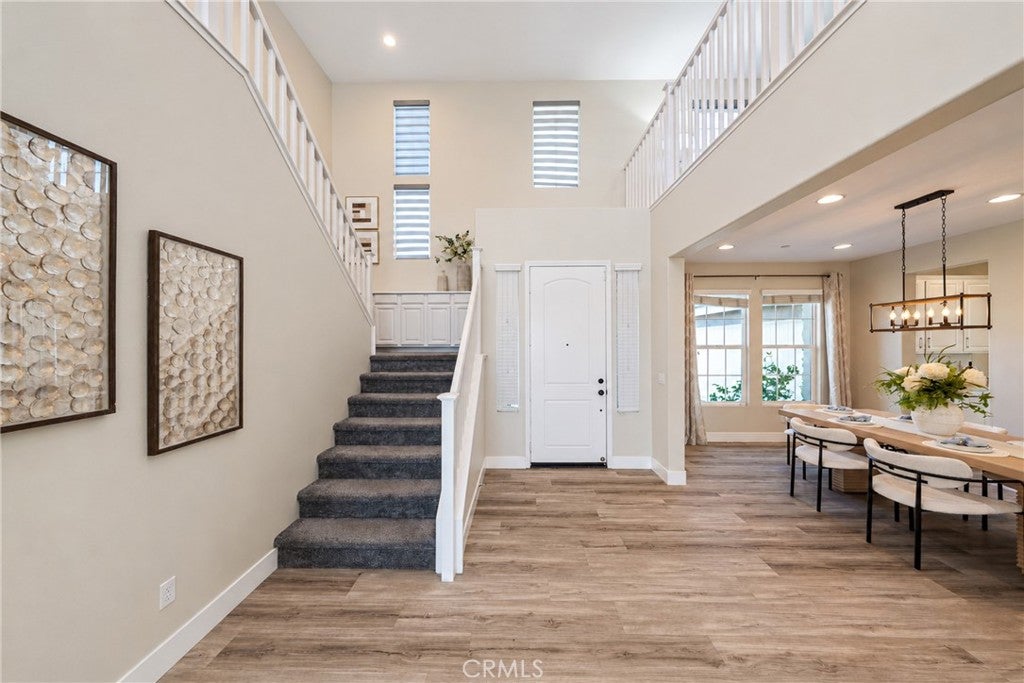
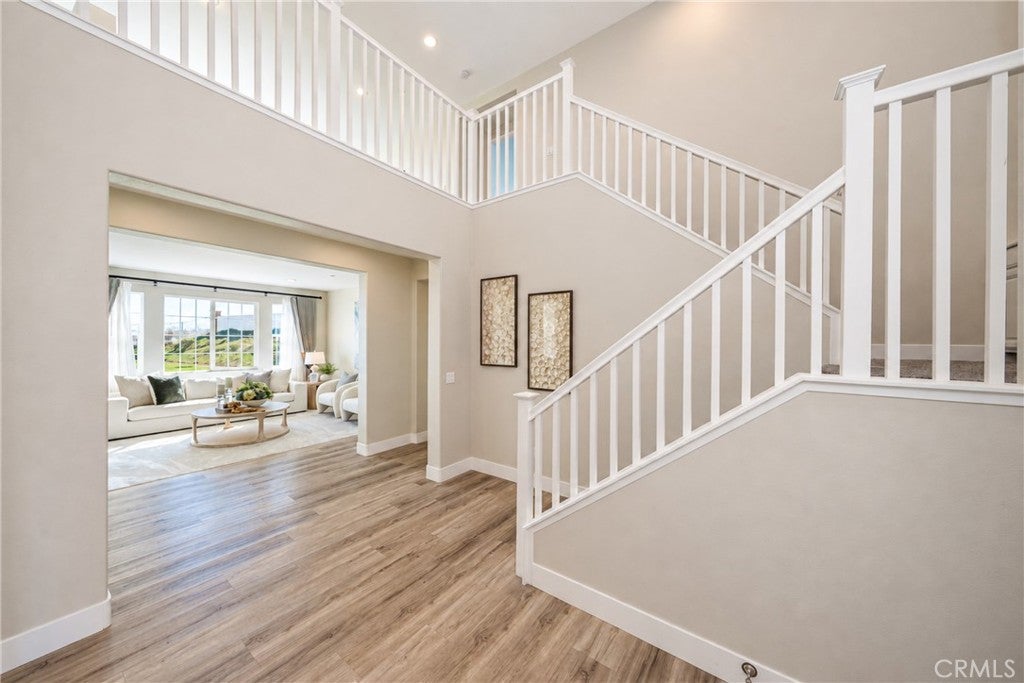
Enter an interest rate to see your estimated monthly payment.*Dual Primary Suites* - Discover luxury living in the highly desirable Etiwanda area of Rancho Cucamonga! This stunning two-story residence offers 5 spacious bedrooms, 4.5 bathrooms, an expansive upstairs loft, and 4-car garage, perfectly blending elegance, comfort, and modern convenience. A standout feature is the SECOND PRIMARY SUITE ON THE MAIN FLOOR, complete with a private bathroom—ideal for multigenerational living, extended family, or guests seeking privacy and convenience. Step inside to an inviting high ceiling foyer with light-filled interior showcasing beautiful wood-look flooring, elegant finishes, recessed lighting, and spacious living areas. The welcome living room offers picturesque backyard views. The gourmet kitchen features white cabinetry, generous countertops, a large center island with breakfast-bar seating, and stainless-steel appliances overlooking the family room with cozy fireplace. Upstairs, the OVERSIZED LOFT provides exceptional flexibility as a second family room, entertainment lounge, game room, or home office. The luxurious primary suite features a beautifully appointed bathroom with dual vanities and a spacious walk-in shower. Additional 3 spacious bedroom and 2 bathrooms, including 1 bedroom suite. AN EXTRAORDINARY BACKYARD RETREAT! Enjoy expansive green lawns, beautifully manicured landscaping, generous entertaining areas, and breathtaking mountain views. Spectacular sunsets create the perfect backdrop for outdoor dining, relaxation, and memorable gatherings. Additional premium features include a FULLY PAID-OFF SOLAR SYSTEM, 2 EV CHARGERS, and an impressive 4-CAR GARAGE—combining energy efficiency with everyday convenience. This is a rare opportunity to own a thoughtfully designed home with room to grow and entertain. Top-rated school boundaries. NO HOA
| 22 hours ago | Listing first seen on site | |
| 22 hours ago | Listing updated with changes from the MLS® |

This information is for your personal, non-commercial use and may not be used for any purpose other than to identify prospective properties you may be interested in purchasing. The display of MLS data is usually deemed reliable but is NOT guaranteed accurate by the MLS. Buyers are responsible for verifying the accuracy of all information and should investigate the data themselves or retain appropriate professionals. Information from sources other than the Listing Agent may have been included in the MLS data. Unless otherwise specified in writing, the Broker/Agent has not and will not verify any information obtained from other sources. The Broker/Agent providing the information contained herein may or may not have been the Listing and/or Selling Agent.

Did you know? You can invite friends and family to your search. They can join your search, rate and discuss listings with you.