

6674 Cozy Wood CourtWhittier, CA 90601
Mortgage Calculator
Monthly Payment (Est.)
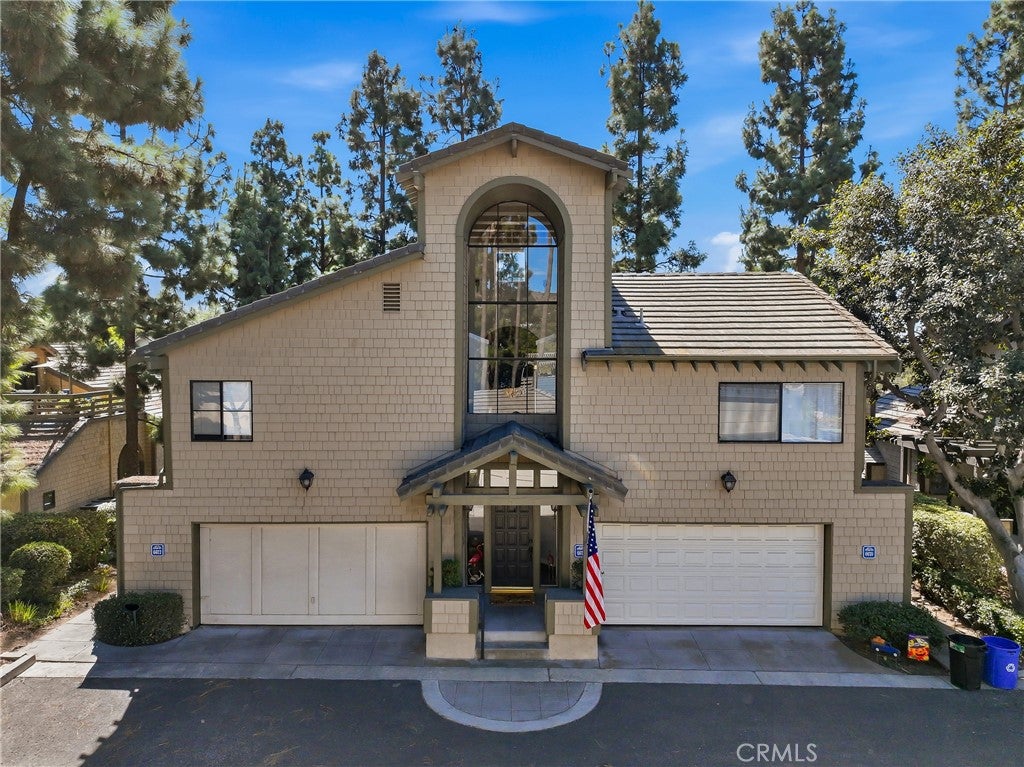
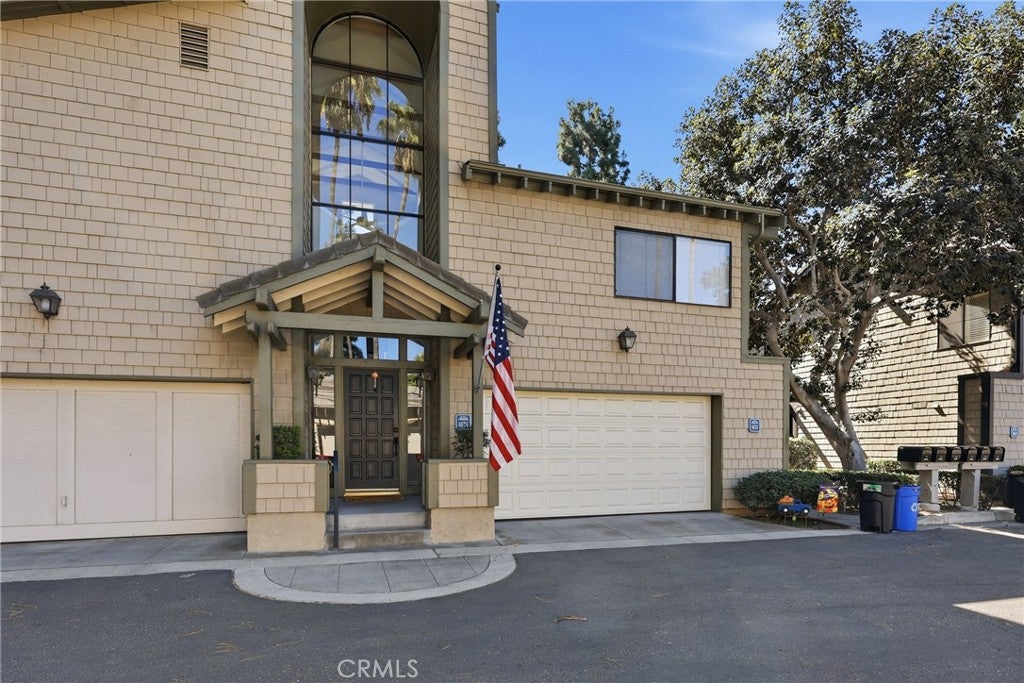
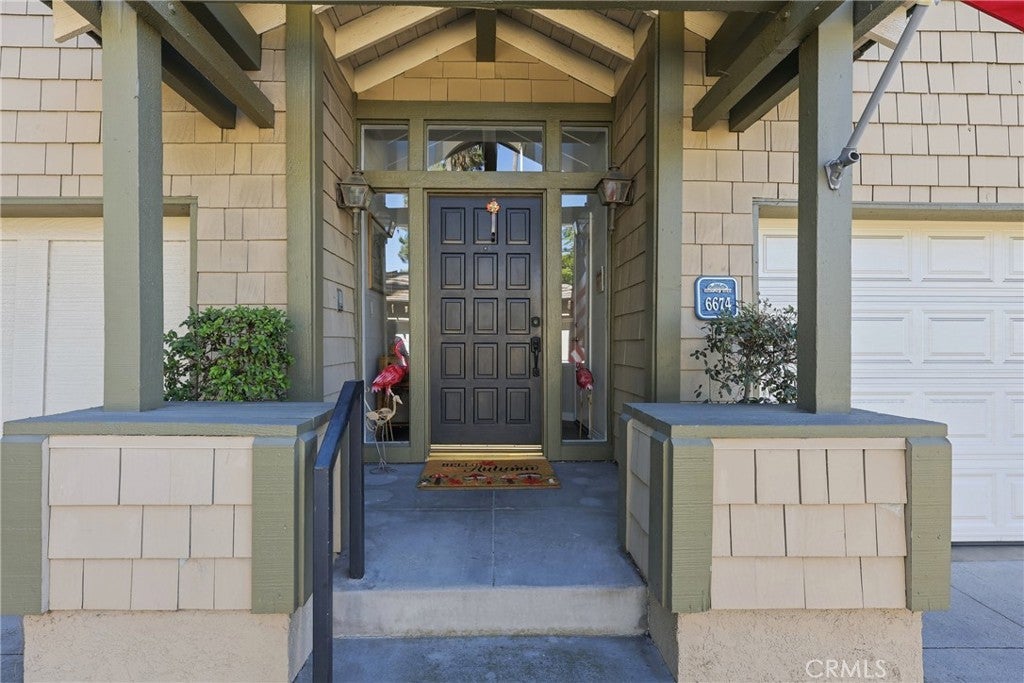
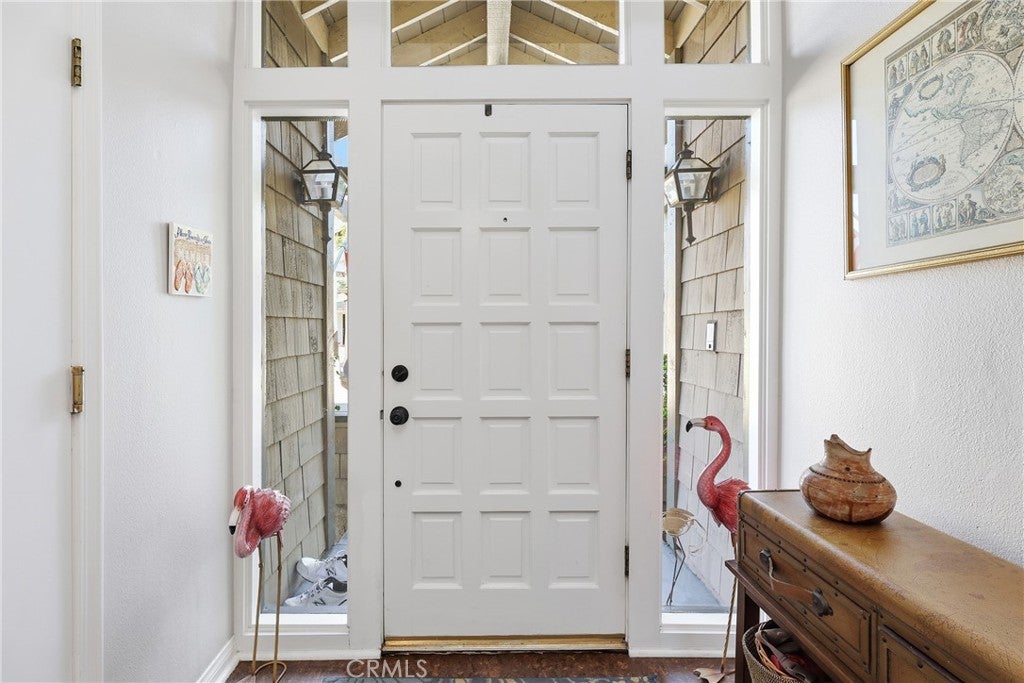
Enter an interest rate to see your estimated monthly payment.Welcome to your dream home! This beautifully designed 2-story, 3-bedroom, 2-bathroom condo offers a smart, modern layout engineered for maximum privacy, security, and natural light. By keeping the ground floor strictly for utility and elevating the entire living and sleeping quarters to a single upper level, this home delivers a quiet, cohesive, and incredibly spacious sanctuary. Step inside the secure front door into a welcoming entryway that sets an inviting tone for the home. This lower level is dedicated entirely to convenience, featuring direct access to your private 2-car garage. With no living spaces on the ground floor, you enjoy peace of mind and the ease of pulling right into your garage and entering your home securely. At the top of the staircase is the main living area where you'll find the entire home completely opens up. The heart of this floor is the open-concept living area, kitchen, wet bar area, and dining space. Crowned by dramatic high ceilings and expansive windows, this central hub is flooded with incredible natural light. The soaring vertical space creates a grand, airy atmosphere that feels remarkably expansive. Flanking this spectacular central living space is a highly sought-after split-bedroom floor plan for ultimate privacy. The primary suite is tucked away completely on one side of the home. The primary bedroom serves as a peaceful retreat complete with its own private en-suite bathroom with a jetted tub. The well-sized second and third bedrooms are located on the opposite side of the home. This clever separation creates the perfect layout for family living, guests, a roommate situation, or a quiet home office setup, ensuring everyone has their own distinct spaces. Whether you are hosting friends in your sun-drenched living room or winding down in your quiet, primary suite sanctuary, this condo provides an elevated lifestyle. Don’t miss your chance to see this architectural gem!
| 14 hours ago | Listing first seen on site | |
| 14 hours ago | Listing updated with changes from the MLS® |

This information is for your personal, non-commercial use and may not be used for any purpose other than to identify prospective properties you may be interested in purchasing. The display of MLS data is usually deemed reliable but is NOT guaranteed accurate by the MLS. Buyers are responsible for verifying the accuracy of all information and should investigate the data themselves or retain appropriate professionals. Information from sources other than the Listing Agent may have been included in the MLS data. Unless otherwise specified in writing, the Broker/Agent has not and will not verify any information obtained from other sources. The Broker/Agent providing the information contained herein may or may not have been the Listing and/or Selling Agent.

Did you know? You can invite friends and family to your search. They can join your search, rate and discuss listings with you.