

Save
Ask
Tour
Hide
$689,500
New Listing
5651 E Plaza De SantosAnaheim, CA 92807
For Sale|Single Family Residence|Active
2
Beds
1
Total Bath
1
Full Bath
982
SqFt
$702
/SqFt
1972
Built
Subdivision:
Rancho Yorba (RNYB)
County:
Orange
Listed by Edgar Barrera of Realty One Group West barrerayourrealtor@gmail.com
Call Now: 951-203-4426
Is this the listing for you? We can help make it yours.
951-203-4426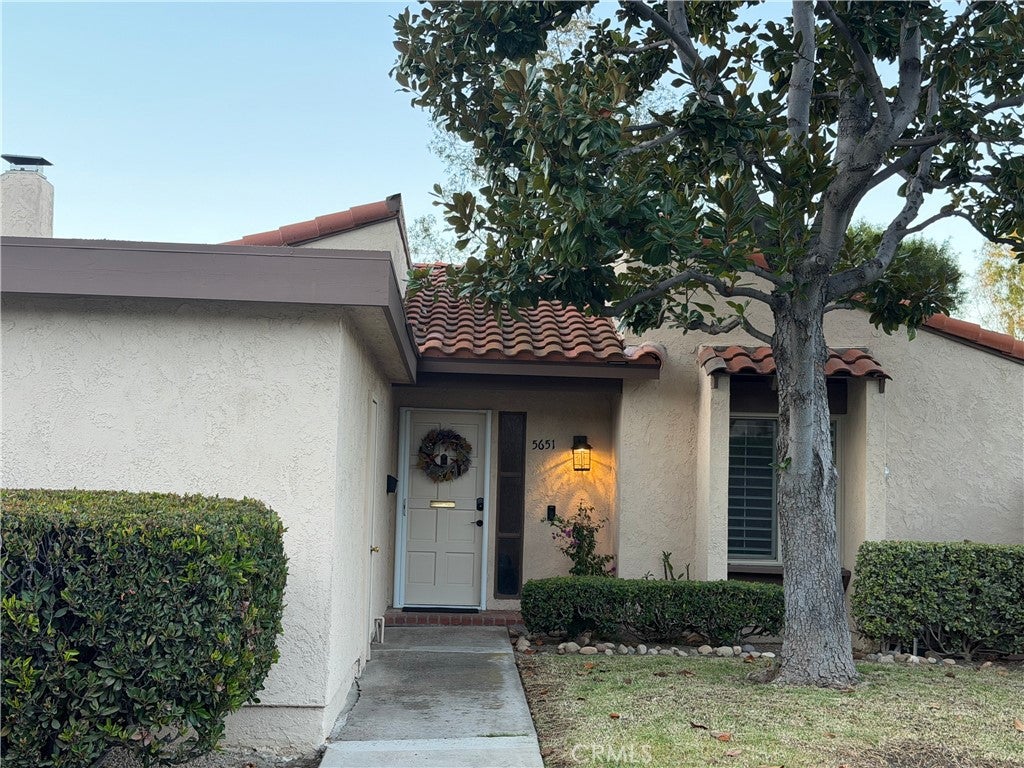
Save
Ask
Tour
Hide
Mortgage Calculator
Monthly Payment (Est.)
Enter an interest rate to see your estimated monthly payment.Calculator powered by Showcase IDX, a Constellation1 Company. Copyright ©2026 Information is deemed reliable but not guaranteed.
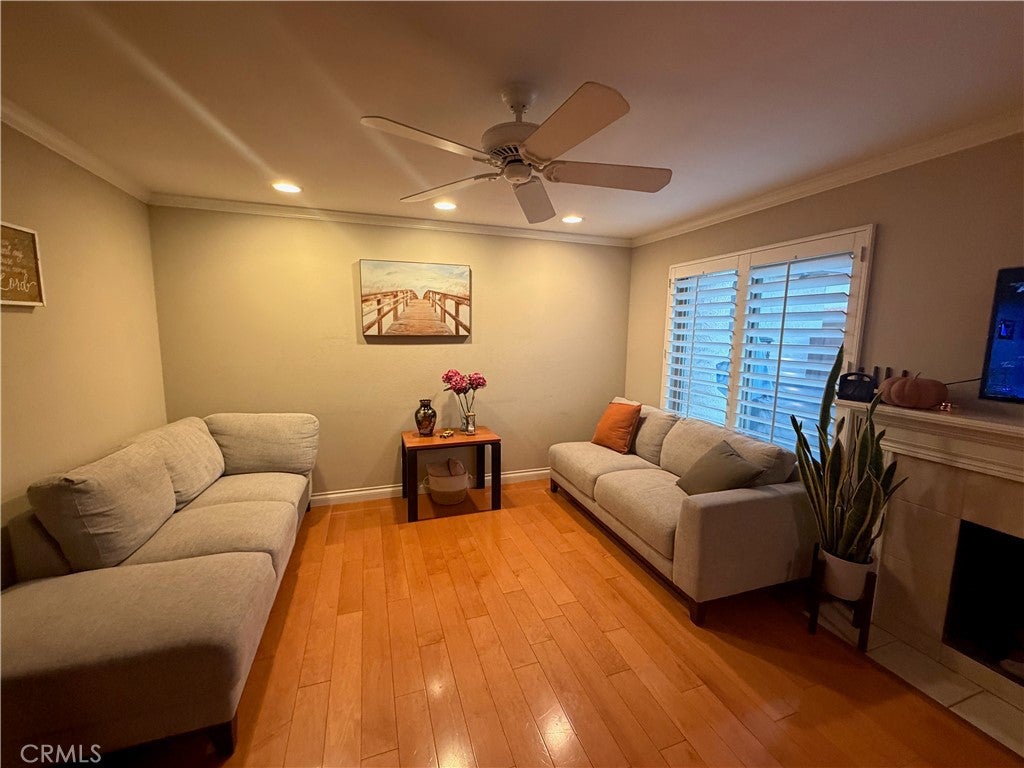
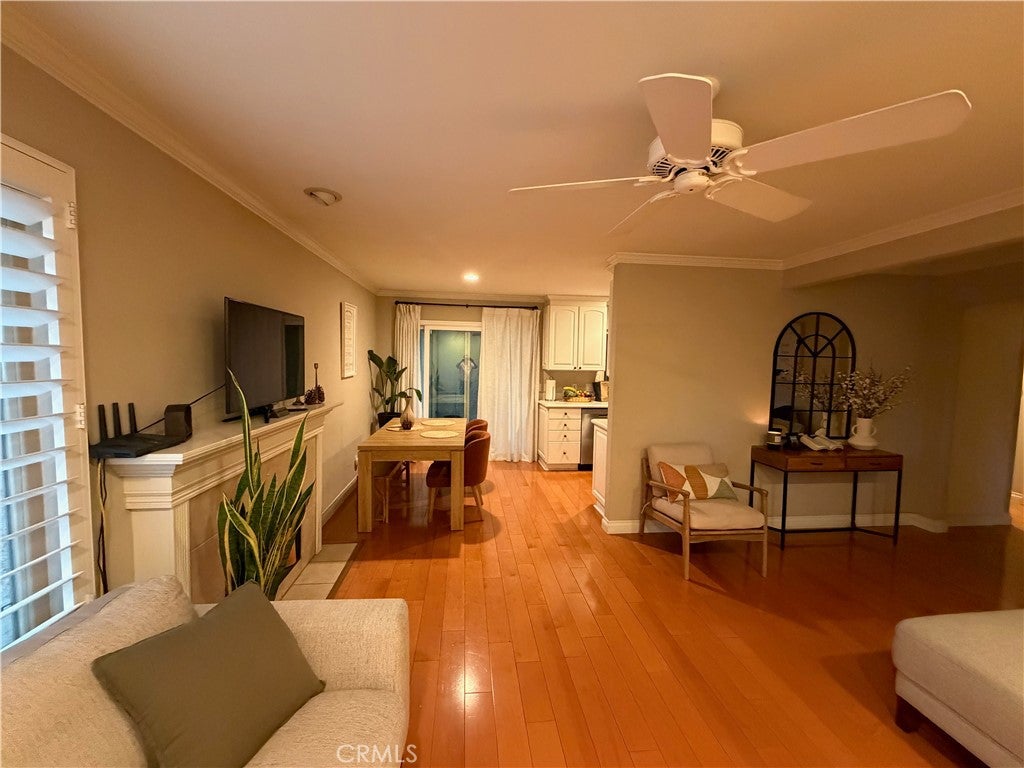
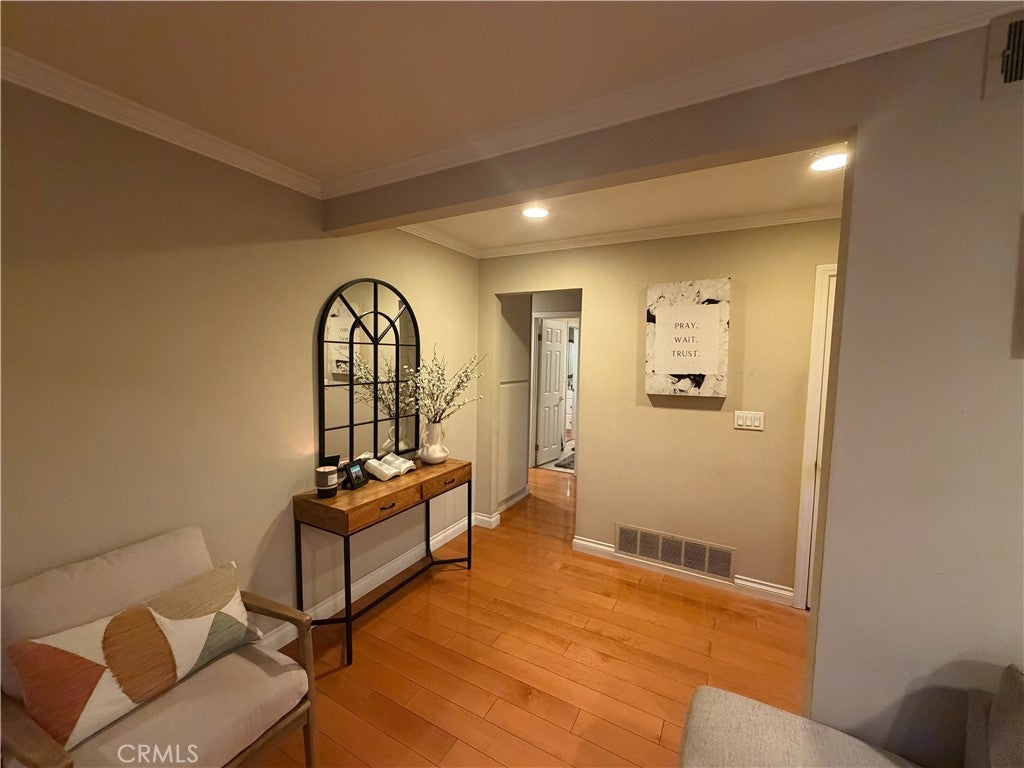
Charming Anaheim hills opportunity, Discover the potential of this inviting 2-bedroom, 1-bathroom home in the desirable Anaheim Hills area. Offering approximately 982 square feet of living space and attached garage, Inside Laundry, this property present an excellent opportunity for first time buyers seeking a comfortable home in Orange County. With a practical layout and an opportunity to make the space your own, this home may be an appealing option for first time buyers, tose looking to downsize, or buyers seeking to personalize a property to fit their lifestyle. Enjoy the convenience of an Anaheim location while exploring the shopping, dining, recreation, and everyday amenities available throughout the surrounding area.
Save
Ask
Tour
Hide
Listing Snapshot
Price
$689,500
Days On Site
0 Days
Bedrooms
2
Inside Area (SqFt)
982 sqft
Total Baths
1
Full Baths
1
Partial Baths
N/A
Lot Size
0.0459 Acres
Year Built
1972
MLS® Number
PW26220096
Status
Active
Property Tax
N/A
HOA/Condo/Coop Fees
$430 monthly
Sq Ft Source
Assessor
Friends & Family
Recent Activity
| 10 hours ago | Listing first seen on site | |
| 10 hours ago | Listing updated with changes from the MLS® |
General Features
Acres
0.0459
Foundation
Slab
Garage
Yes
Garage Spaces
2
Land Lease
No
Levels
One
Number Of Stories
1
Parking
GarageGuestGarage Faces Side
Parking Spaces
2
Property Sub Type
Single Family Residence
Security
Carbon Monoxide Detector(s)Smoke Detector(s)
Sewer
Public Sewer
Special Circumstances
Standard
Style
SpanishTraditional
Water Source
Public
Interior Features
Appliances
DishwasherFree-Standing RangeDisposalGas OvenGas RangeGas Water HeaterMicrowave
Cooling
Central Air
Fireplace
Yes
Fireplace Features
GasLiving Room
Flooring
Wood
Interior
Crown MoldingRecessed Lighting
Laundry Features
Inside
Main Level Bedrooms
2
Spa
Yes
Bedroom
EntryFoyer
Kitchen
Laundry
Living Room
Save
Ask
Tour
Hide
Exterior Features
Fencing
Wood
Lot Features
Sprinklers In Front
Patio And Porch
EnclosedFront PorchWrap Around
Pool Features
CommunityAssociation
Roof
Spanish Tile
Spa
Yes
Spa Features
Community
View
CanyonHills
Waterview
CanyonHills
Community Features
Association Amenities
ClubhousePoolSpa/Hot Tub
Association Fee
$430.0
Association Fee Frequency
Monthly
Community Features
CurbsStreet LightsSuburbanPool
MLS Area
77 - Anaheim Hills
School District
Orange Unified
Financing Terms Available
CashConventionalFHA
Building Access
south
Schools
School District
Orange Unified
Elementary School
Crescent
Middle School
El Rancho
High School
Canyon

This information is for your personal, non-commercial use and may not be used for any purpose other than to identify prospective properties you may be interested in purchasing. The display of MLS data is usually deemed reliable but is NOT guaranteed accurate by the MLS. Buyers are responsible for verifying the accuracy of all information and should investigate the data themselves or retain appropriate professionals. Information from sources other than the Listing Agent may have been included in the MLS data. Unless otherwise specified in writing, the Broker/Agent has not and will not verify any information obtained from other sources. The Broker/Agent providing the information contained herein may or may not have been the Listing and/or Selling Agent.
Neighborhood & Commute
Source: Walkscore
Disclosure: Community information and market data powered by Constellation Data Labs. Information is deemed reliable but not guaranteed.
Save
Ask
Tour
Hide

Did you know? You can invite friends and family to your search. They can join your search, rate and discuss listings with you.