

14760 HoplandVictorville, CA 92394
Mortgage Calculator
Monthly Payment (Est.)
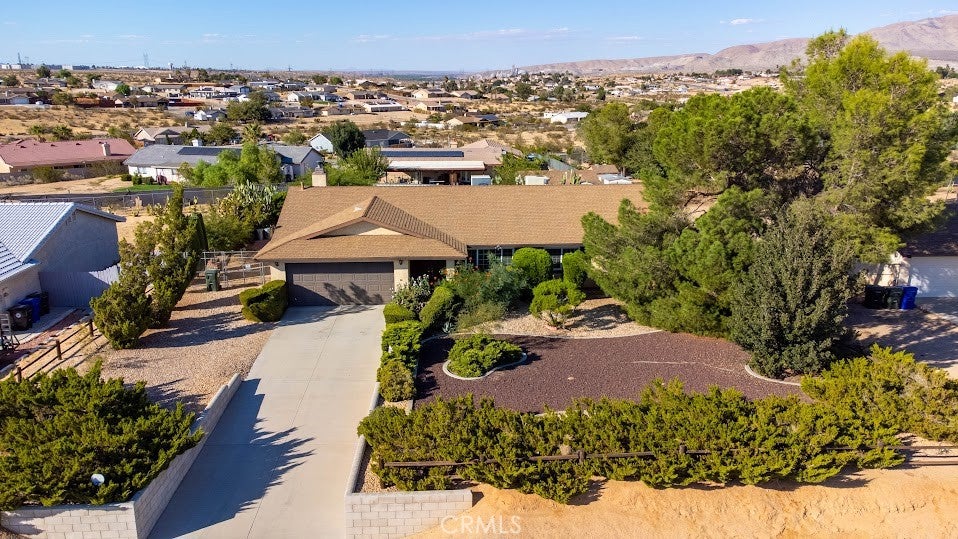
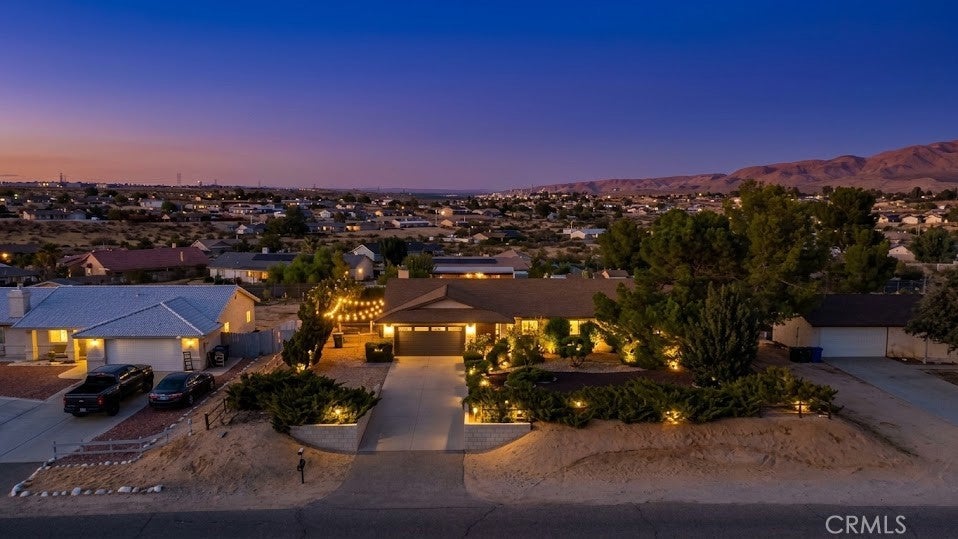
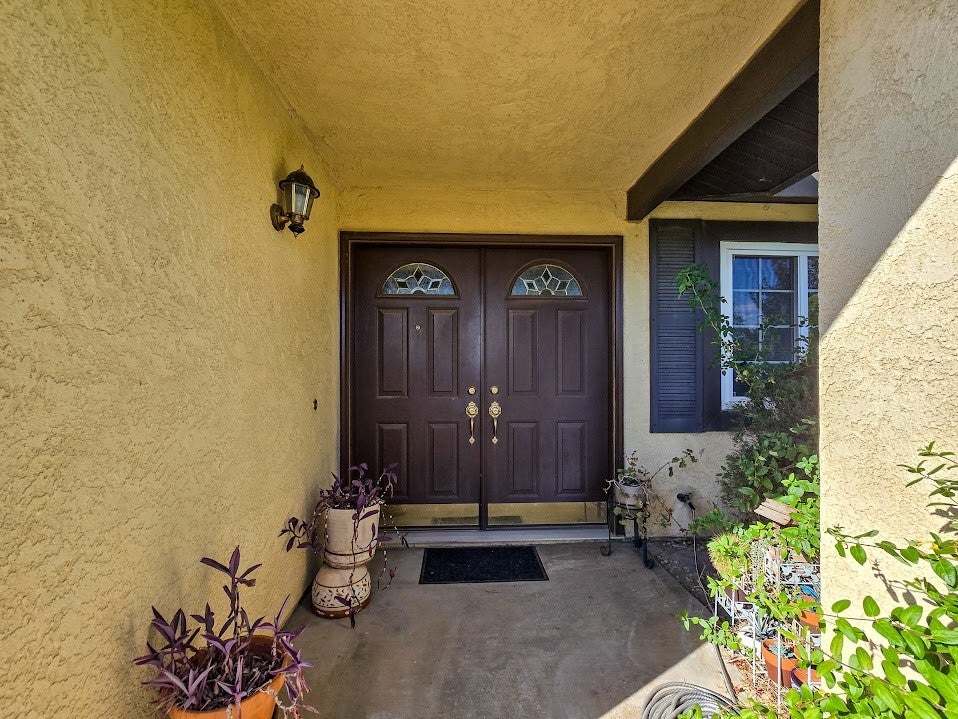
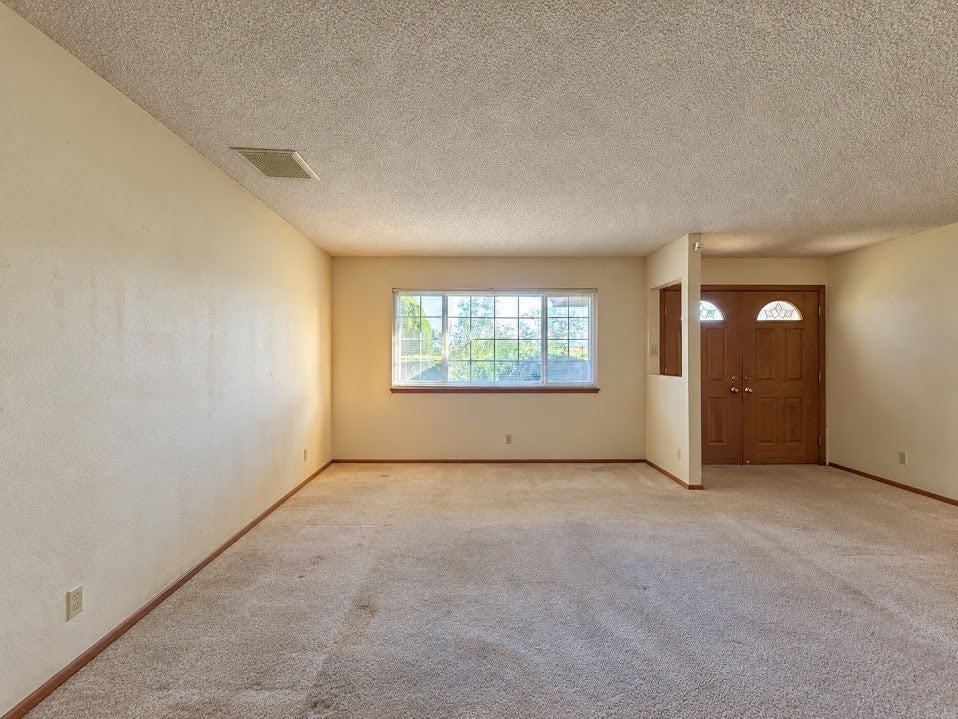
Enter an interest rate to see your estimated monthly payment.Welcome to this spacious single-story home in Victorville, offering 3 bedrooms, 2 bathrooms, 1,772 square feet of living space, and an impressive approximately 18,000-square-foot lot! With plenty of room inside and out, this property offers a wonderful combination of comfort, functionality, and versatility. Step inside and enjoy a thoughtfully designed floor plan featuring a separate living room and family room, providing space for everyday living and entertaining. The spacious kitchen offers a pantry and newer dishwasher, while the dining area provides a comfortable setting for gatherings. The family room features a cozy fireplace, perfect for relaxing evenings. The primary bedroom includes a private bathroom and walk-in closet, while two additional bedrooms provide flexibility for guests, a home office, or other needs. Additional features include central air and heat, evaporative cooling, dual-pane windows, and a dual-pane patio door. One of the most impressive features is the expansive outdoor space! Situated on approximately 18,000 square feet, the landscaped grounds offer an open, airy feeling with plenty of room to spread out. The large covered patio creates an inviting outdoor living area, perfect for entertaining, relaxing, or enjoying the surrounding views. **Need room for vehicles, recreational toys, or a workshop? This property delivers!** In addition to the attached two-car garage with direct access, there is a separate detached two-car garage in the backyard, providing four garage parking spaces. There's also generous RV and boat parking, along with outdoor space for gardening, recreation, storage, or future possibilities. Conveniently located in an established Victorville neighborhood, the property is just down the street from Challenger School of Sports and Fitness, with nearby access to Mojave Drive, Amethyst Road, and Interstate 15 for commuting, shopping, dining, and everyday conveniences. Lovingly maintained by its longtime owners, this home offers generous indoor living areas, an oversized lot, two separate garages, RV and boat parking, and a spacious covered patio. Don't miss the opportunity to make this versatile property your own. Schedule your private showing today! **Photo Disclosure:** Some photographs have been virtually staged or digitally redesigned. Other photographs may depict rooms when vacant.
| 2 weeks ago | Status changed to Active | |
| 2 weeks ago | Listing updated with changes from the MLS | |
| 3 weeks ago | Listing first seen on site |

This information is for your personal, non-commercial use and may not be used for any purpose other than to identify prospective properties you may be interested in purchasing. The display of MLS data is usually deemed reliable but is NOT guaranteed accurate by the MLS. Buyers are responsible for verifying the accuracy of all information and should investigate the data themselves or retain appropriate professionals. Information from sources other than the Listing Agent may have been included in the MLS data. Unless otherwise specified in writing, the Broker/Agent has not and will not verify any information obtained from other sources. The Broker/Agent providing the information contained herein may or may not have been the Listing and/or Selling Agent.

Did you know? You can invite friends and family to your search. They can join your search, rate and discuss listings with you.