

8 RiberaIrvine, CA 92620
Mortgage Calculator
Monthly Payment (Est.)
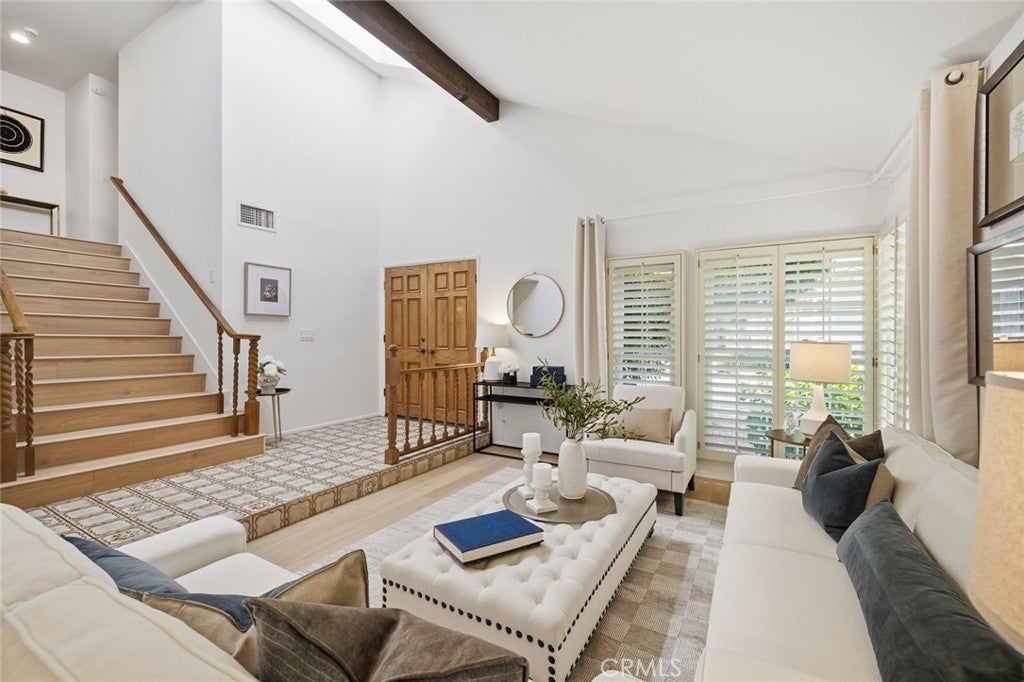
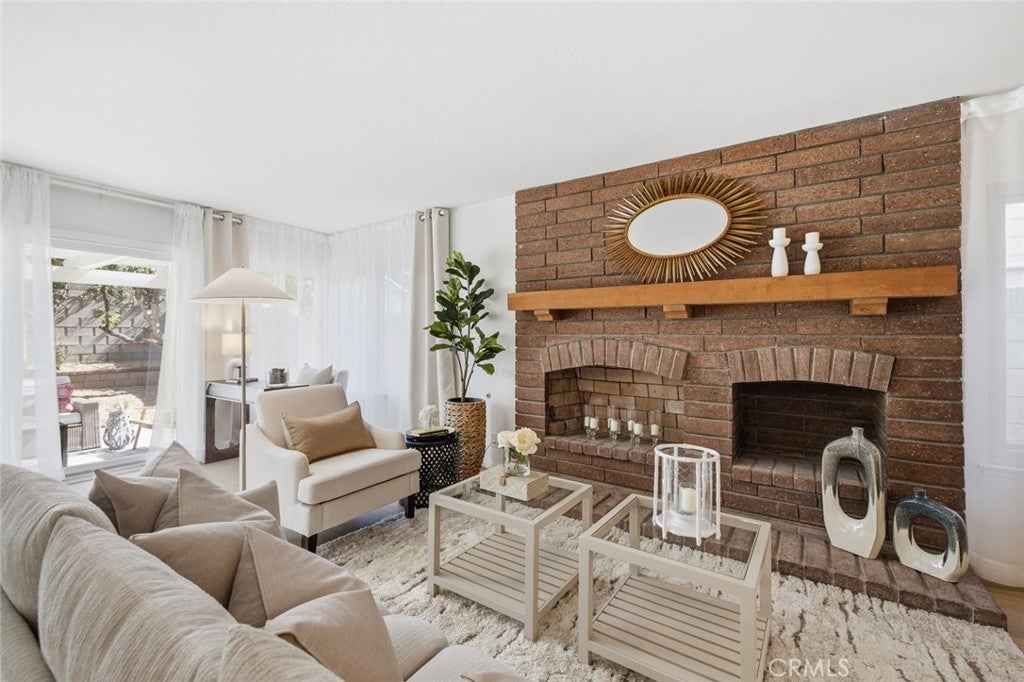
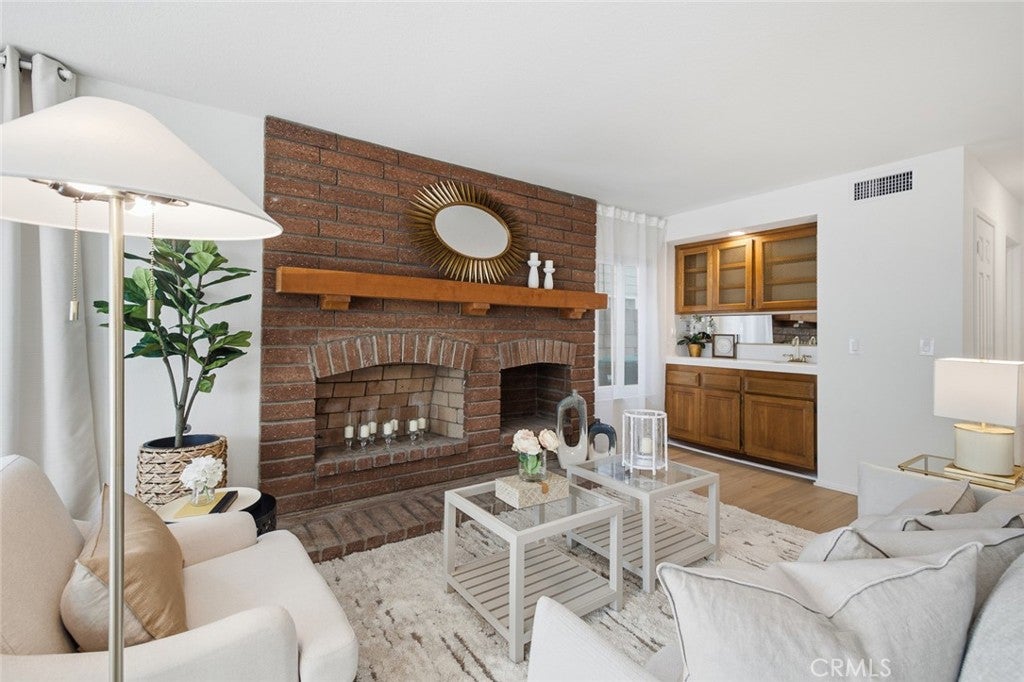
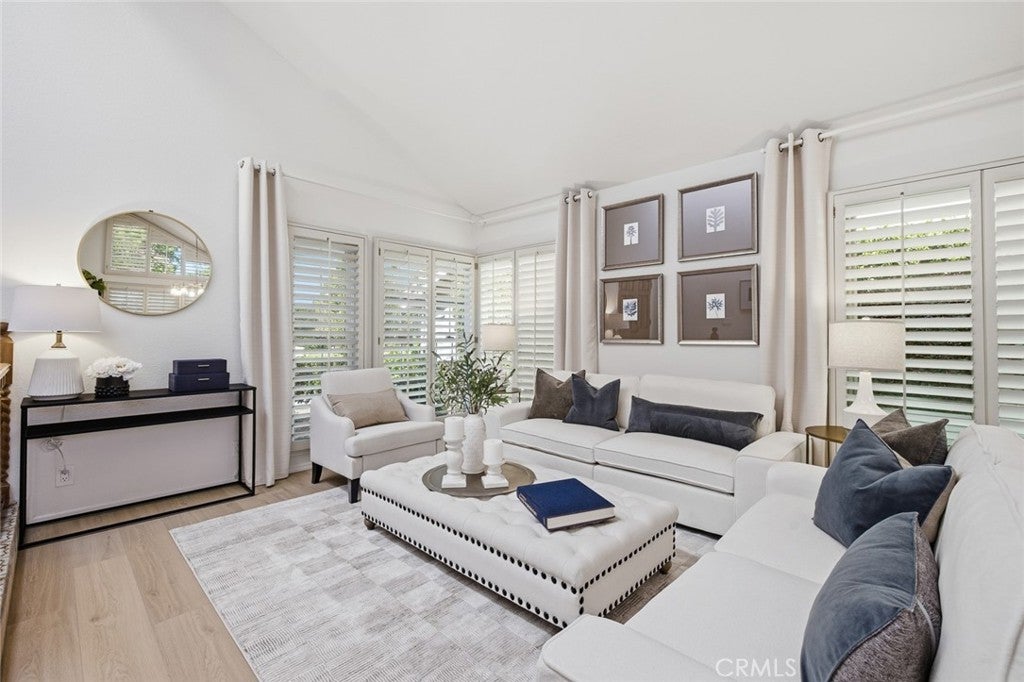
Enter an interest rate to see your estimated monthly payment.Welcome to Northwood, one of Irvine’s most desirable Gated communities, where spacious living, thoughtful features, and an exceptional location come together. Tucked away on a quiet Cul-de-sac near the scenic Hicks Canyon Trail and a neighborhood Greenbelt Park, this impressive four-bedroom home offers comfort and elegance at the same time. Beautifully refreshed, drought-tolerant landscaping designed for easy maintenance, with new Drip Irrigation System. Step inside to discover dramatic Vaulted Ceilings, Fresh Interior Paint, New Luxury Vinyl Flooring throughout, and Skylights that fill the home with beautiful natural light. Custom-built Shutters and Dual-pane windows add style, comfort, and energy efficiency. The formal living room features Soaring Ceilings and large picture windows, flowing into the formal dining area, perfect for gatherings and entertaining. The spacious kitchen offers ample room for cooking and a dedicated dining area for casual meals, overlooking the Family room with a rich brick fireplace. Separate living and family rooms provide comfortable spaces for both entertaining and relaxing. The luxurious primary suite is a true retreat, offering generous space and a separate sitting area where you can unwind, read, or enjoy a quiet moment. The spacious primary bathroom features a separate soaking tub and shower, complemented by an extra-large Walk-in closet. The additional bedrooms are all generously sized, offering flexibility for family, guests, or a home office. A well-appointed hall bathroom features dual vanities and a separate shower and toilet area for added functionality. Additional highlights include Central air and heating, an Indoor Laundry Room and direct access to the attached two-car garage, with new motor. The backyard seamlessly extends the living space outdoors, featuring a covered patio ideal for outdoor ideal for relaxing or entertaining. Mature fruit trees and a peaceful setting offer a sense of calm and tranquility. The location is exceptional, with convenient access to scenic trails, neighborhood parks, shopping, and Irvine’s highly regarded schools - Santiago Hills Elementary, Sierra Vista Middle School, and Northwood High School. Enjoy the added value of having No Mello Roos, Low HOA with the best amenities - Pool, Spa, Park, Tennis courts, Hiking Trails and so much more. Homes in Northwood are rarely available! This is your chance to live in one of Irvine's best neighborhoods. Welcome Home!
| a week ago | Status changed to Active | |
| a week ago | Listing updated with changes from the MLS | |
| a month ago | Listing first seen on site |

This information is for your personal, non-commercial use and may not be used for any purpose other than to identify prospective properties you may be interested in purchasing. The display of MLS data is usually deemed reliable but is NOT guaranteed accurate by the MLS. Buyers are responsible for verifying the accuracy of all information and should investigate the data themselves or retain appropriate professionals. Information from sources other than the Listing Agent may have been included in the MLS data. Unless otherwise specified in writing, the Broker/Agent has not and will not verify any information obtained from other sources. The Broker/Agent providing the information contained herein may or may not have been the Listing and/or Selling Agent.

Did you know? You can invite friends and family to your search. They can join your search, rate and discuss listings with you.