

25830 Barnett LaneStevenson Ranch, CA 91381
Mortgage Calculator
Monthly Payment (Est.)
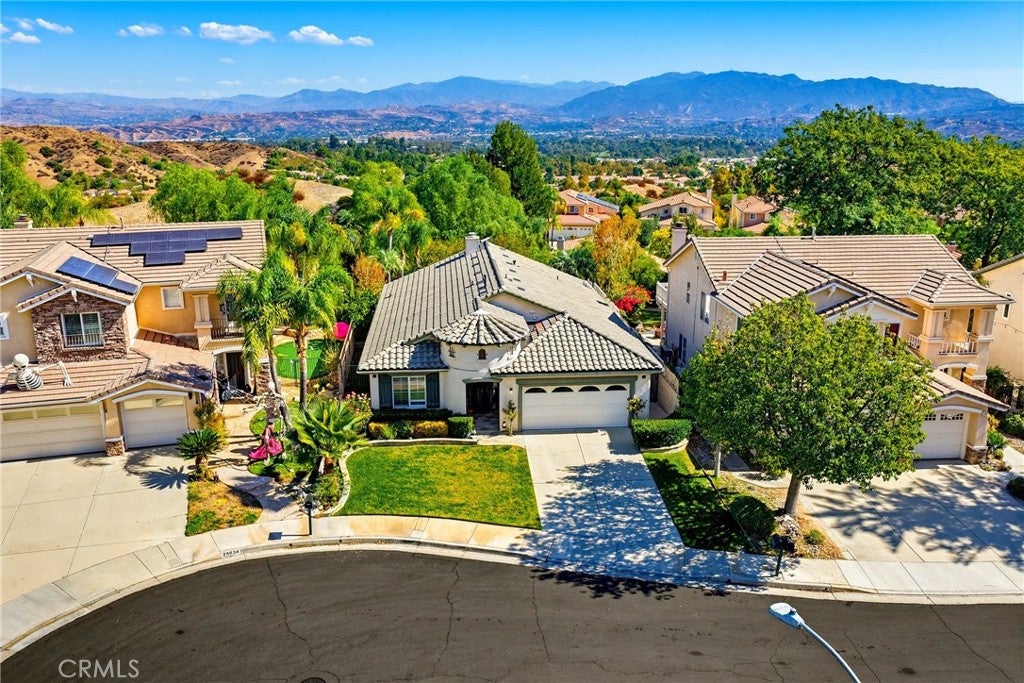
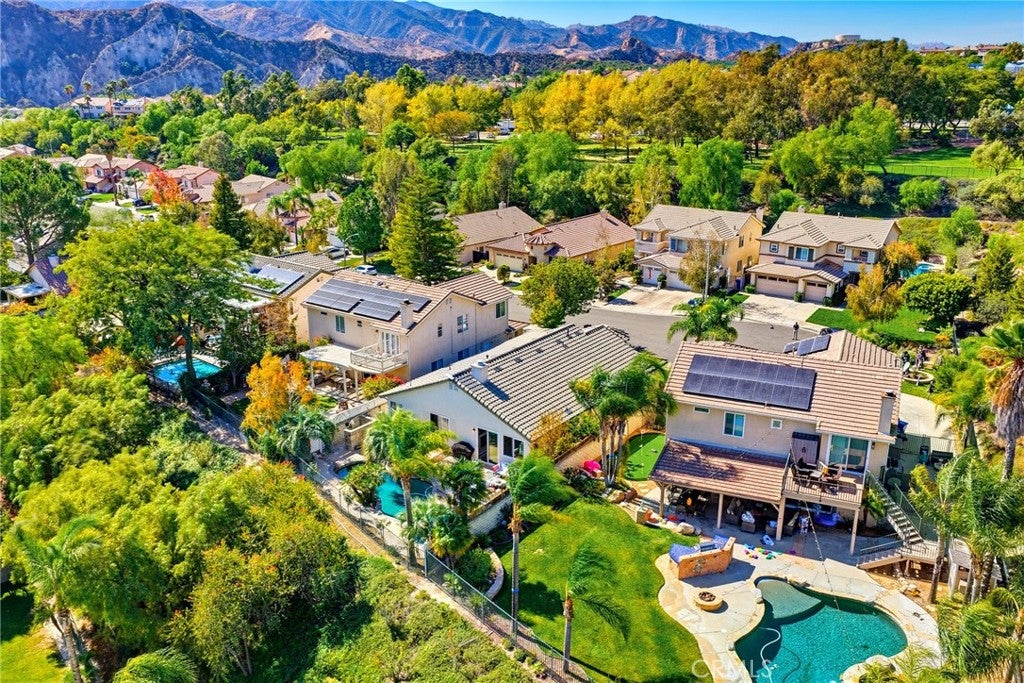
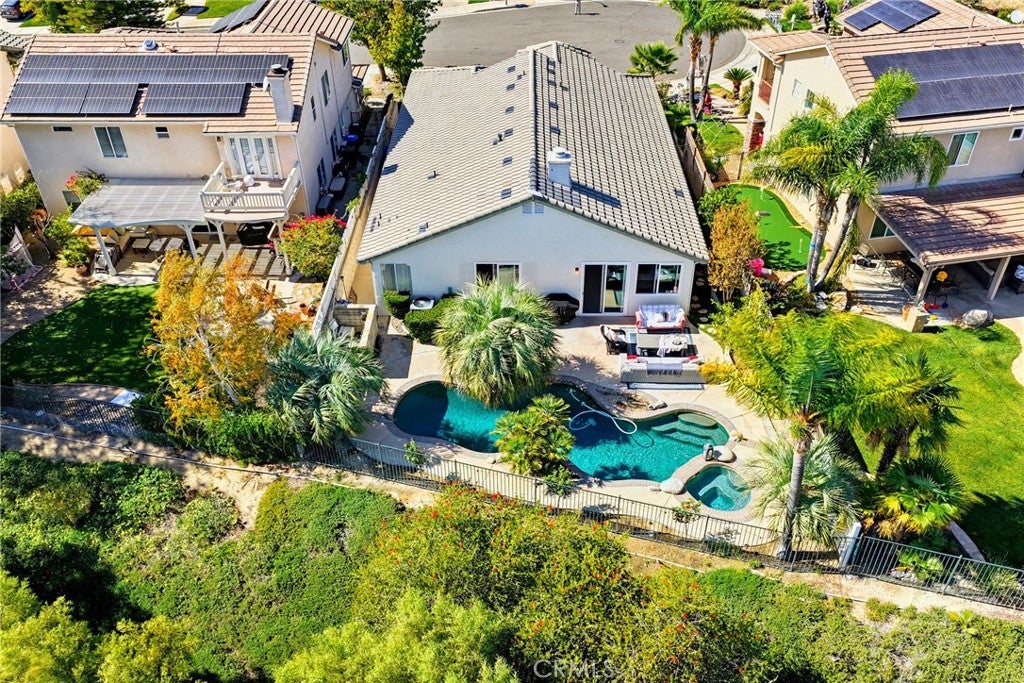
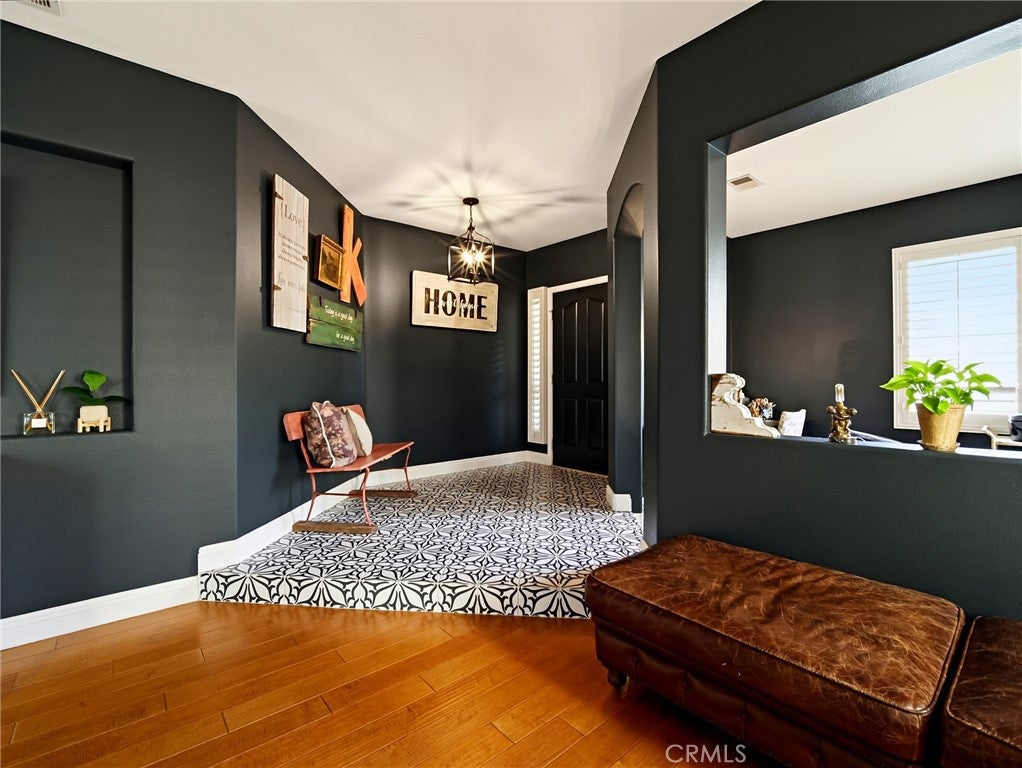
Enter an interest rate to see your estimated monthly payment.Discover a beautiful blend of timeless elegance, thoughtful updates, and relaxed Southern California living in this immaculate 3-bedroom, 2-bathroom Stevenson Ranch home. From the moment you enter the foyer, you’ll appreciate the peaceful ambiance, inviting spaces, and tasteful luxury finishes that make this home feel truly special. The beautifully remodeled kitchen is both stylish and welcoming, featuring gorgeous granite countertops, custom-painted cabinetry, a cozy seating area, a charming coffee nook, and designer finishes. Beautiful tilework adds character throughout the entryway, kitchen, family room, and both bathrooms, while the remodeled primary bathroom offers a fresh, elevated retreat including a luxurious soaking tub and dreamy, walk-in closet, creating a lovely retreat accessed through elegant double doors. A charming front office, open to the living room through a graceful archway, provides a wonderful space for working from home, reading, or simply enjoying a quiet moment. Architectural details built into the walls and living spaces create a custom feel and charming visual appeal. The bright and open family room, currently used as a large dining room, has wonderfully useful built in cabinetry along with a charming fireplace to enjoy those cozy autumn evenings. The hallway houses linen storage along with a countertop perfect for folding sheets and towels, and is conveniently close to the laundry room. Every detail reflects a home that has been lovingly maintained and cared for with exceptional pride of ownership. Step outside to your own private backyard paradise, where a sparkling pool and relaxing spa invite you to unwind against a backdrop of gorgeous hillside views. Whether entertaining friends at the Bar-B-Que under a starlit canopy, enjoying a leisurely afternoon, or taking in the tranquil surroundings at sunset, this outdoor oasis makes everyday living feel like a getaway. Additional highlights include a convenient built-in laundry room with direct garage access, plus a finished garage featuring an epoxy floor, finished walls, and storage racks. A new air conditioner and recently updated roof add even more appeal. Peaceful, beautifully presented, and rich in character, this special Stevenson Ranch home offers the perfect balance of comfort, style, and resort-inspired living. Come experience it for yourself!
| 4 days ago | Listing first seen on site | |
| 4 days ago | Listing updated with changes from the MLS |

This information is for your personal, non-commercial use and may not be used for any purpose other than to identify prospective properties you may be interested in purchasing. The display of MLS data is usually deemed reliable but is NOT guaranteed accurate by the MLS. Buyers are responsible for verifying the accuracy of all information and should investigate the data themselves or retain appropriate professionals. Information from sources other than the Listing Agent may have been included in the MLS data. Unless otherwise specified in writing, the Broker/Agent has not and will not verify any information obtained from other sources. The Broker/Agent providing the information contained herein may or may not have been the Listing and/or Selling Agent.

Did you know? You can invite friends and family to your search. They can join your search, rate and discuss listings with you.