15899 Yosemite, Victorville, CA, 92394

Save
Ask
Tour
Hide
Share
$499,000
14 Days On Site

15899 Yosemite
Victorville, CA 92394

For Sale|Single Family Residence|Active
5
Beds
3
Total Baths
3
Full Baths
3,651
SqFt
$137
/SqFt
2006
Built
County:
San Bernardino
Listed by Van Tran of Best Team Real Estate Group tranvan2607@yahoo.com
Call Now: 951-203-4426
Is this the listing for you? We can help make it yours.
951-203-4426
15899 Yosemite15899 Yosemite15899 Yosemite15899 Yosemite
Save
Ask
Tour
Hide
Share

Mortgage Calculator

Monthly Payment (Est.)

Enter an interest rate to see your estimated monthly payment.
Calculator powered by Showcase IDX, a Constellation1 Company. Copyright ©2026 Information is deemed reliable but not guaranteed.

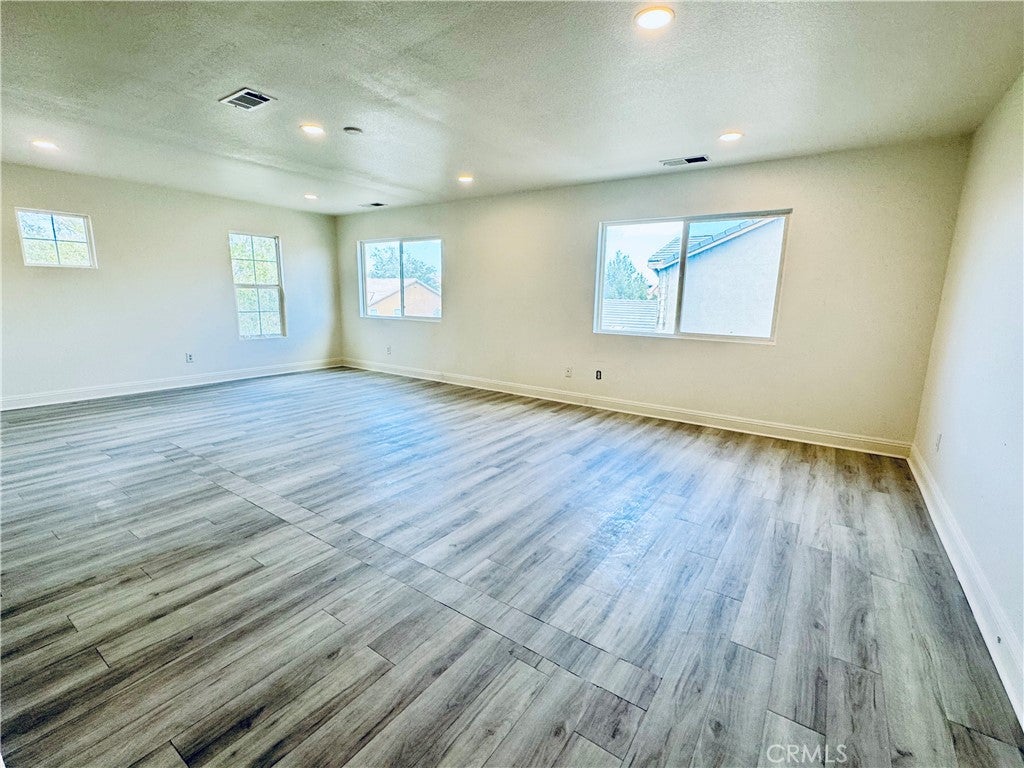
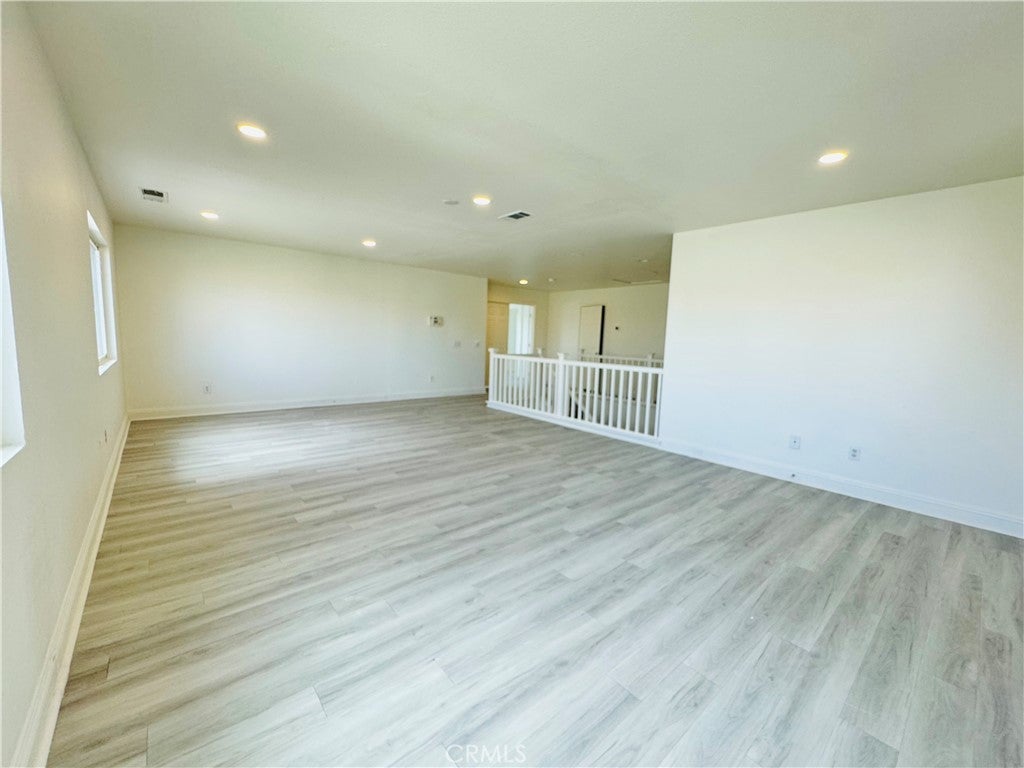
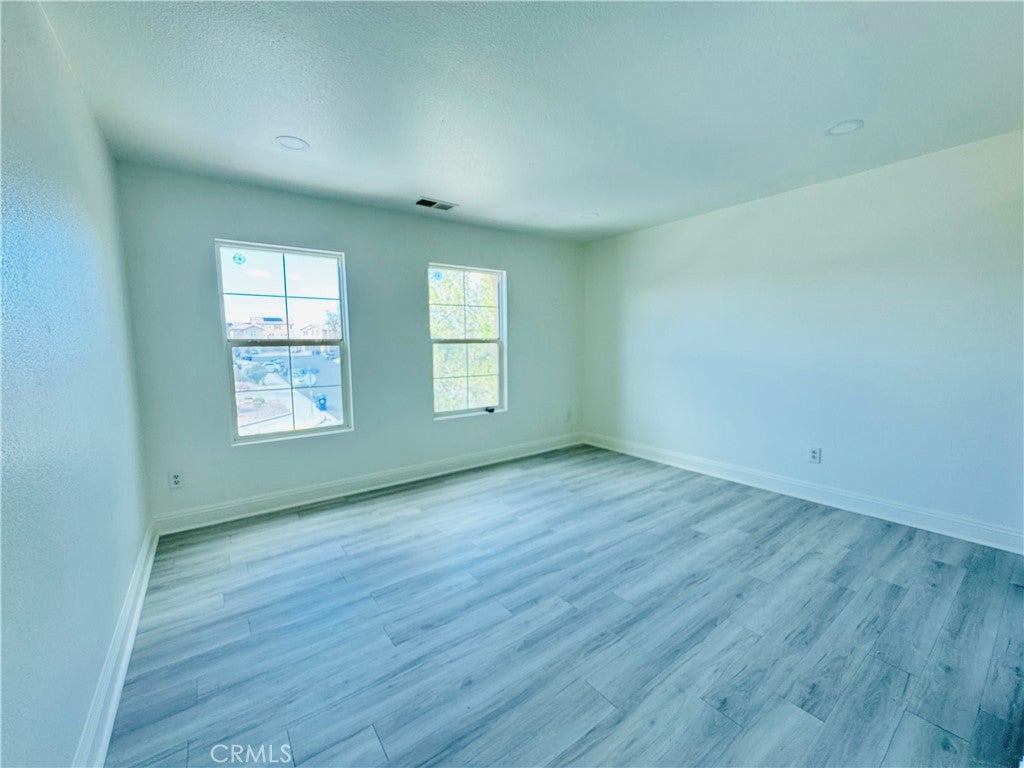
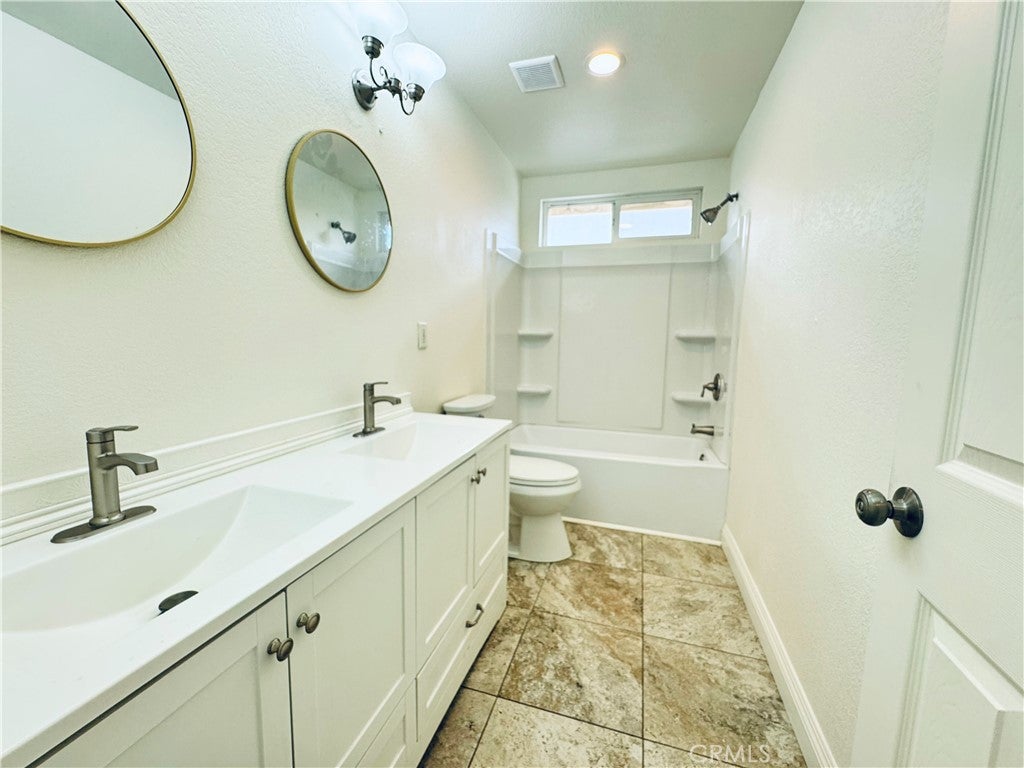
WELCOME TO A MOVE-IN-READY HOME, LOCATED IN A PEACEFUL NEIBORHOOD at 15899 St, Victorville, CA in San Bernardino County. This two-story single-family residence was built in 2006 and features 5 bedrooms and 3 bathrooms with 3,651 sqft living and 7,870 sqft lot. The main level has two bedrooms and a full bathroom; the upper level includes a spacious common living area, 3 bedrooms, and 2 bathrooms-one of which is an en-suite to the family bedroom, complete with a soaking tub, walk-in shower, a double sinks, and a large walk-in closet. With an open-plan kitchen that connects to a large dining room and offers views of the backyard, this house is ideal choice for family gatherings. Plus, the entire interior of the house has been freshly painted, and there is a 3-car garage. The location is very convenient, with easy access to the freeways, shopping centers, restaurants, and various other amenities. NO HOA and NO MELLO-ROOS. DON'T MISS THIS ONE!

Save
Ask
Tour
Hide
Share
Listing Snapshot
Price 
$499,000
Days On Site 
14 Days
Bedrooms 
5
Inside Area (SqFt) 
3,651 sqft
Total Baths 
3
Full Baths 
3
Partial Baths 
N/A
Lot Size 
0.1807 Acres
Year Built 
2006
MLS Number 
PW26222050
Status 
Active
Property Tax 
N/A
HOA/Condo/Coop Fees 
N/A
Sq Ft Source 
Assessor
Friends & Family
Recent Activity
2 weeks agoListing first seen on site
2 weeks agoListing updated with changes from the MLS
General Features
Acres 
0.1807
Attached Garage 
Yes
Foundation 
Slab
Garage 
Yes
Garage Spaces 
3
Land Lease 
No
Levels 
Two
Number Of Stories 
2
Parking 
AttachedDrivewayGarage
Parking Spaces 
3
Property Sub Type 
Single Family Residence
Sewer 
Public Sewer
Special Circumstances 
Standard
Style 
Contemporary
Utilities 
Electricity AvailableNatural Gas AvailableSewer AvailableWater Available
Water Source 
Public
Interior Features
Appliances 
Gas CooktopMicrowaveRefrigerator
Cooling 
Central Air
Fireplace Features 
None
Flooring 
LaminateVinyl
Heating 
Central
Interior 
Recessed LightingWalk-In Closet(s)
Laundry Features 
Washer HookupGas Dryer Hookup
Main Level Bedrooms 
1
Window Features 
Double Pane Windows
Bathroom 
Bedroom 
Dining Room 
Kitchen 
Living Room 
Master Bedroom 
Other 
Features - Walk-In Closet(s)
Save
Ask
Tour
Hide
Share
Exterior Features
Construction Details 
Stucco
Exterior 
Lighting
Fencing 
BlockWood
Lot Features 
Back YardFront YardLevel
Patio And Porch 
Covered
Pool Features 
None
Road Frontage 
City Street
Roof 
Tile
Spa Features 
None
View 
Neighborhood
Waterview 
Neighborhood
Windows/Doors 
Double Pane Windows
Community Features
Community Features 
Sidewalks
MLS Area 
VIC - Victorville
School District 
Victor Valley Union High
Financing Terms Available 
Conventional
Building Access 
Front Door
Schools
School District
Victor Valley Union High
Elementary School
Unknown
Middle School
Unknown
High School
Unknown


This information is for your personal, non-commercial use and may not be used for any purpose other than to identify prospective properties you may be interested in purchasing. The display of MLS data is usually deemed reliable but is NOT guaranteed accurate by the MLS. Buyers are responsible for verifying the accuracy of all information and should investigate the data themselves or retain appropriate professionals. Information from sources other than the Listing Agent may have been included in the MLS data. Unless otherwise specified in writing, the Broker/Agent has not and will not verify any information obtained from other sources. The Broker/Agent providing the information contained herein may or may not have been the Listing and/or Selling Agent.

Neighborhood & Commute
Source: Walkscore
Disclosure: Community information and market data powered by Constellation Data Labs. Information is deemed reliable but not guaranteed.
Save
Ask
Tour
Hide
Share