

11349 ParkfieldRiverside, CA 92505
Mortgage Calculator
Monthly Payment (Est.)
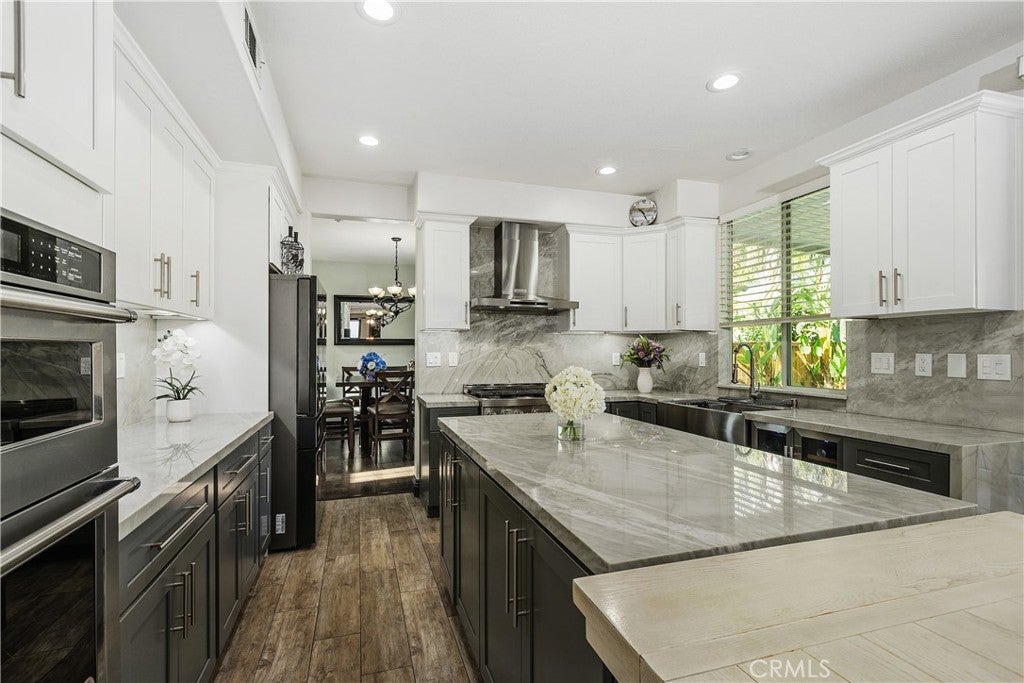
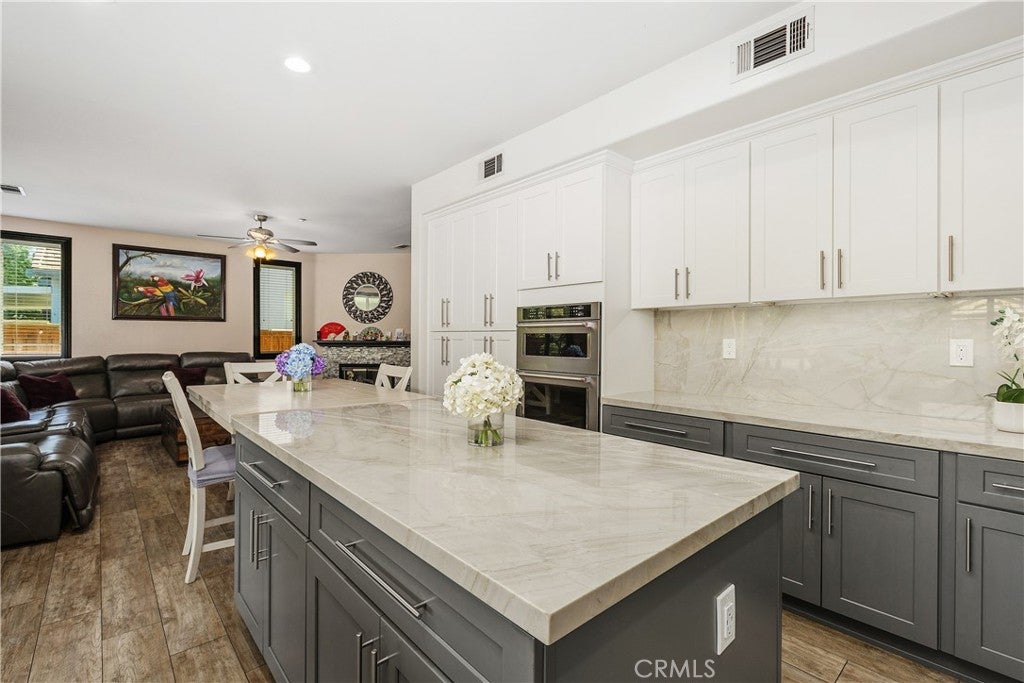
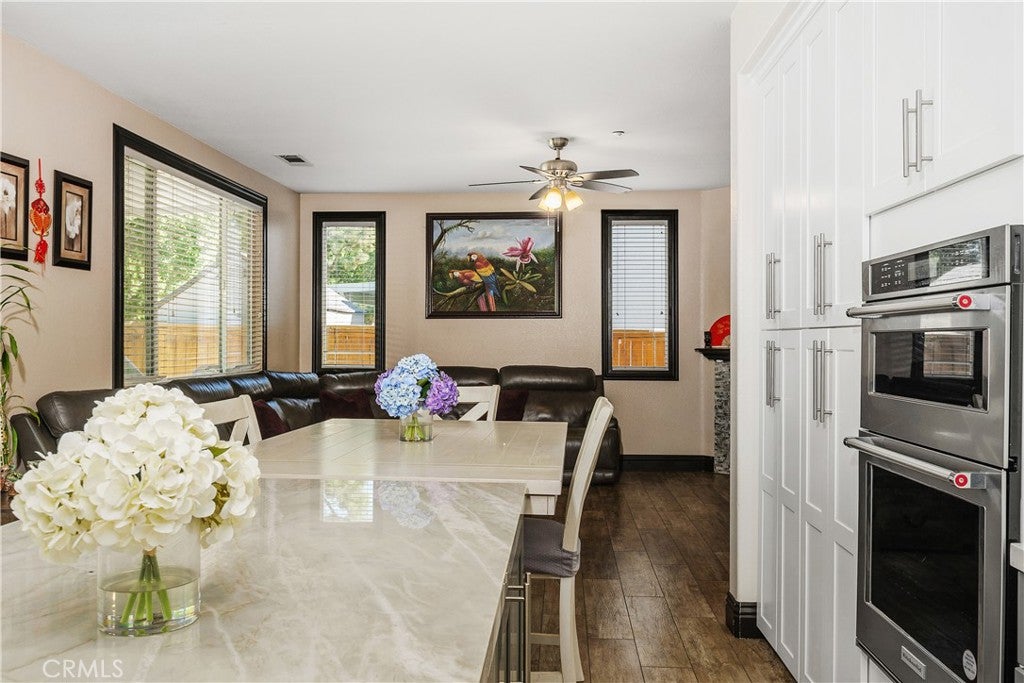
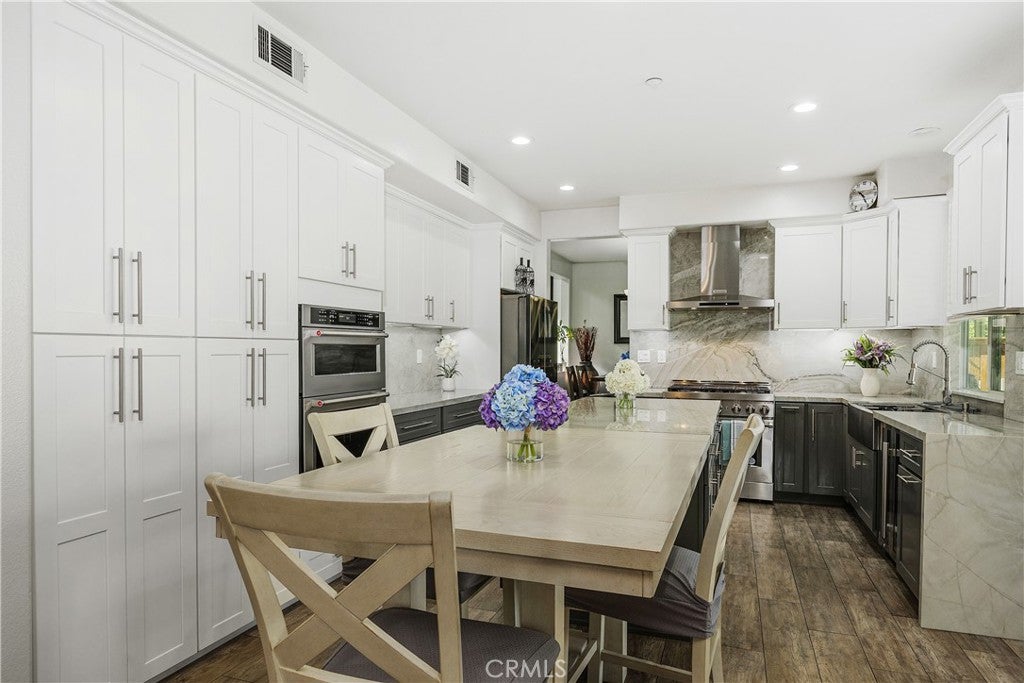
Enter an interest rate to see your estimated monthly payment.Stunning 5-Bedroom Home in the Gated Montecito Estates at Riverwalk Community! Discover refined living in this beautifully upgraded 5-bedroom, 3-bathroom home nestled within Riverside’s desirable gated Montecito Estates at Riverwalk community. This elegant two-story residence offers an exceptional blend of modern upgrades, spacious interiors, and inviting outdoor living. Impressive curb appeal welcomes you with refreshed exterior paint, mature landscaping, and a charming covered front porch. Inside, soaring ceilings and abundant natural light create a bright, sophisticated atmosphere, complemented by brand-new luxury flooring and contemporary baseboards. The thoughtfully designed floor plan features formal living and dining rooms, along with a convenient main-level bedroom and beautifully remodeled bathroom with a walk-in shower. The stunning upgraded kitchen showcases custom white cabinetry, elegant natural quartzite countertops, updated appliances, and a spacious center island, seamlessly connecting to the dining area and inviting family room with a cozy fireplace. Upstairs, the spacious primary suite offers a relaxing retreat with dual vanities, a soaking tub, separate walk-in shower, and two closets, including a walk-in closet. Three additional bedrooms and an updated bathroom complete the upper level. Step outside to a generously sized backyard featuring mature fruit trees, lush greenery, an expansive patio, and a covered outdoor entertaining area. Additional highlights include an interior laundry room and a spacious three-car garage. Enjoy gated-community amenities including parks, picnic areas, sports facilities, and open green spaces. Ideally located near La Sierra University, shopping, dining, and convenient access to the 91 and 15 freeways. An exceptional opportunity to experience modern elegance, comfort, and convenience in one of Riverside’s desirable gated communities!
| a week ago | Status changed to Pending | |
| a week ago | Listing updated with changes from the MLS | |
| 2 weeks ago | Listing first seen on site |

This information is for your personal, non-commercial use and may not be used for any purpose other than to identify prospective properties you may be interested in purchasing. The display of MLS data is usually deemed reliable but is NOT guaranteed accurate by the MLS. Buyers are responsible for verifying the accuracy of all information and should investigate the data themselves or retain appropriate professionals. Information from sources other than the Listing Agent may have been included in the MLS data. Unless otherwise specified in writing, the Broker/Agent has not and will not verify any information obtained from other sources. The Broker/Agent providing the information contained herein may or may not have been the Listing and/or Selling Agent.

Did you know? You can invite friends and family to your search. They can join your search, rate and discuss listings with you.