

24303 Woolsey Canyon Road 66West Hills, CA 91304

Mortgage Calculator
Monthly Payment (Est.)
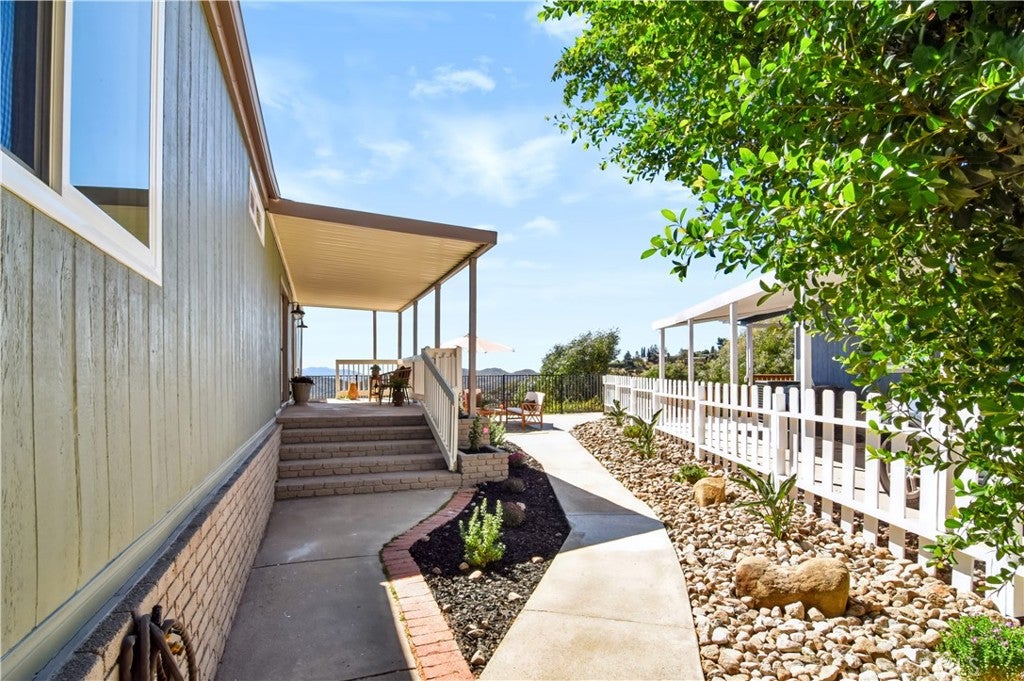
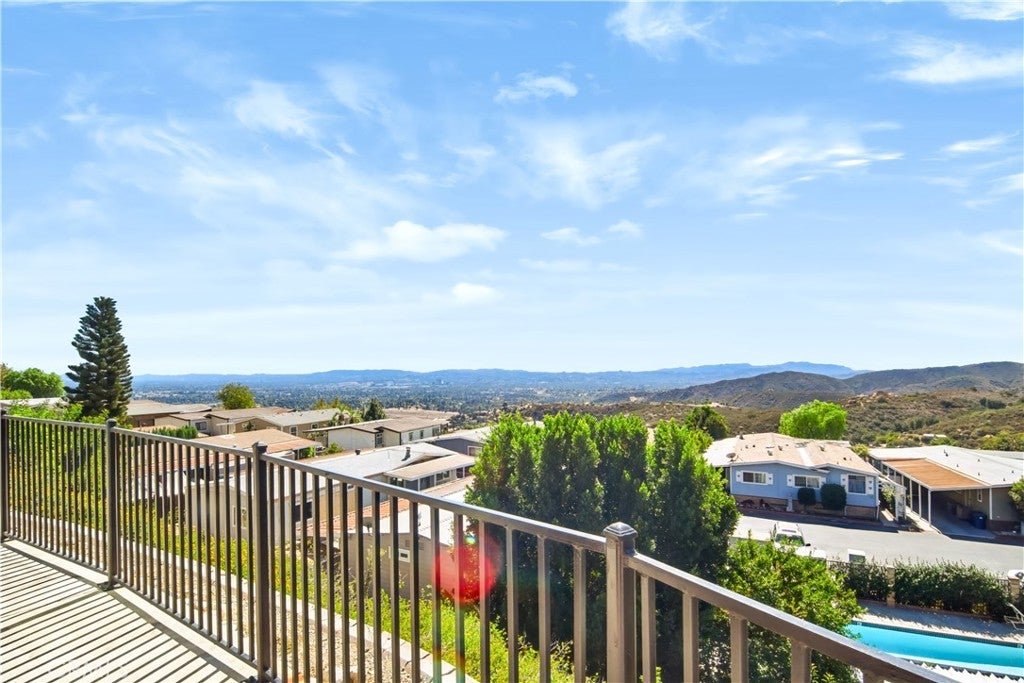
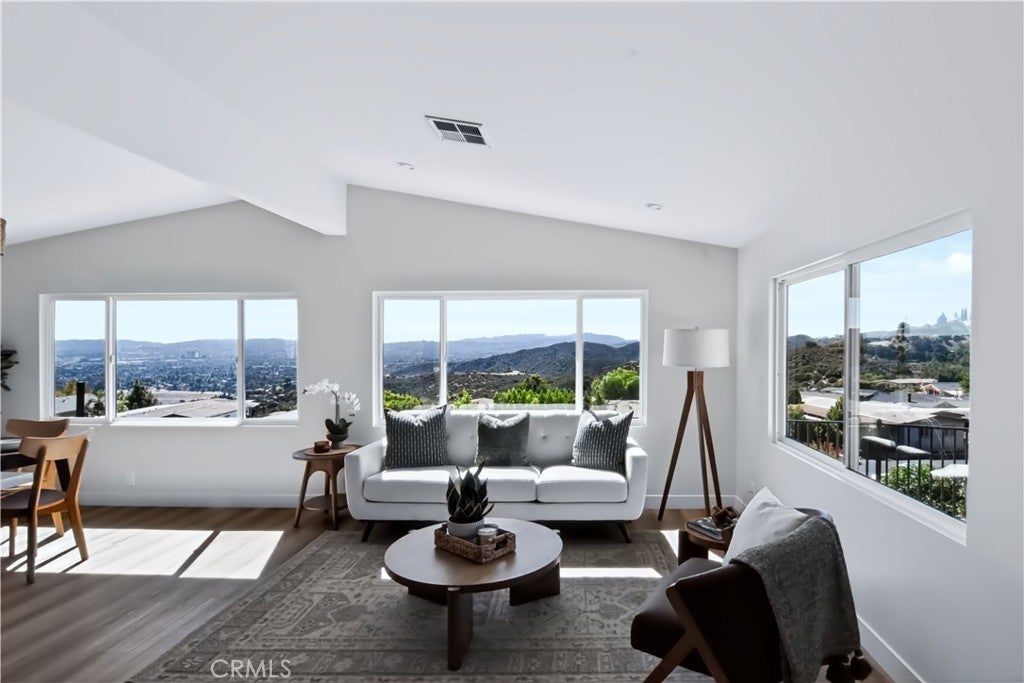
Enter an interest rate to see your estimated monthly payment.Beautifully Renovated 3 Bedroom Home with Modern Finishes and Stunning Views Discover this extensively renovated 3 bedroom home featuring modern finishes, thoughtful upgrades, and exceptional indoor and outdoor living. Every detail has been refreshed to create a bright, stylish, and inviting space. The open living and dining areas feature abundant natural light, new dual pane windows, recessed lighting, and waterproof luxury vinyl plank flooring throughout. The stunning kitchen showcases new Hampton Bay cabinetry, quartz countertops, and an impressive 9 foot Shaker style island with seating for five. A dedicated coffee bar and pantry cabinet provide extra storage, while new Samsung and GE appliances, including a built in Cosmo microwave drawer, complete this beautifully designed space. The spacious primary bathroom offers a spa inspired retreat with a new soaking tub, contemporary gooseneck filler, custom tiled shower, quartz vanity, and elegant matte black fixtures. The updated guest bathroom features modern shower panels, a new shower door, and coordinating matte black finishes. The versatile third bedroom or executive suite features French doors opening directly onto the covered porch, making it ideal as a bedroom, private home office, or guest retreat. An oversized laundry and mudroom includes a deep stainless steel utility sink, cabinetry, shelving, a broom closet, and abundant storage. Large walk in closets add convenience throughout. Major improvements include new drywall and enhanced insulation, fresh interior and exterior paint, new doors, designer lighting and ceiling fans, a new central HVAC system, roof, and water heater, plus updated plumbing and electrical. Structural upgrades include professional releveling, replacement of 12 piers, installation of 20 poly base pads, and a six-beam earthquake bracing system. Enjoy outdoor living with an expansive covered porch, spacious patio, low-maintenance garden, new landscaping, irrigation system, privacy fencing, and storage shed. The large covered two-car carport offers potential space for a third vehicle. Community amenities include a swimming pool, spa, fitness center, clubhouse, billiard room, and BBQ area. Move-in ready and beautifully upgraded, this home combines modern comfort, generous storage, exceptional functionality, and breathtaking hillside views.
| 2 weeks ago | Listing first seen on site | |
| 2 weeks ago | Listing updated with changes from the MLS |

This information is for your personal, non-commercial use and may not be used for any purpose other than to identify prospective properties you may be interested in purchasing. The display of MLS data is usually deemed reliable but is NOT guaranteed accurate by the MLS. Buyers are responsible for verifying the accuracy of all information and should investigate the data themselves or retain appropriate professionals. Information from sources other than the Listing Agent may have been included in the MLS data. Unless otherwise specified in writing, the Broker/Agent has not and will not verify any information obtained from other sources. The Broker/Agent providing the information contained herein may or may not have been the Listing and/or Selling Agent.

Did you know? You can invite friends and family to your search. They can join your search, rate and discuss listings with you.