4571 El Rancho Verde Drive, Cerritos, CA, 90623

Save
Ask
Tour
Hide
Share
$1,099,000
New Listing

4571 El Rancho Verde Drive
Cerritos, CA 90623

For Sale|Single Family Residence|Active
4
Beds
2
Total Baths
1
Full Bath
1
Partial Bath
1,656
SqFt
$664
/SqFt
1971
Built
Subdivision:
Parkside Estates
County:
Los Angeles
Listed by Carolyn Theriault of First Team Real Estate carolyntheriault@firstteam.com
Call Now: 951-203-4426
Is this the listing for you? We can help make it yours.
951-203-4426
Upcoming Open Houses
Fri, Oct 30, 2:00 PM - 5:00 PM
Sat, Oct 31, 1:00 PM - 4:00 PM
4571 El Rancho Verde Drive4571 El Rancho Verde Drive4571 El Rancho Verde Drive4571 El Rancho Verde Drive
Save
Ask
Tour
Hide
Share

Mortgage Calculator

Monthly Payment (Est.)

Enter an interest rate to see your estimated monthly payment.
Calculator powered by Showcase IDX, a Constellation1 Company. Copyright ©2026 Information is deemed reliable but not guaranteed.

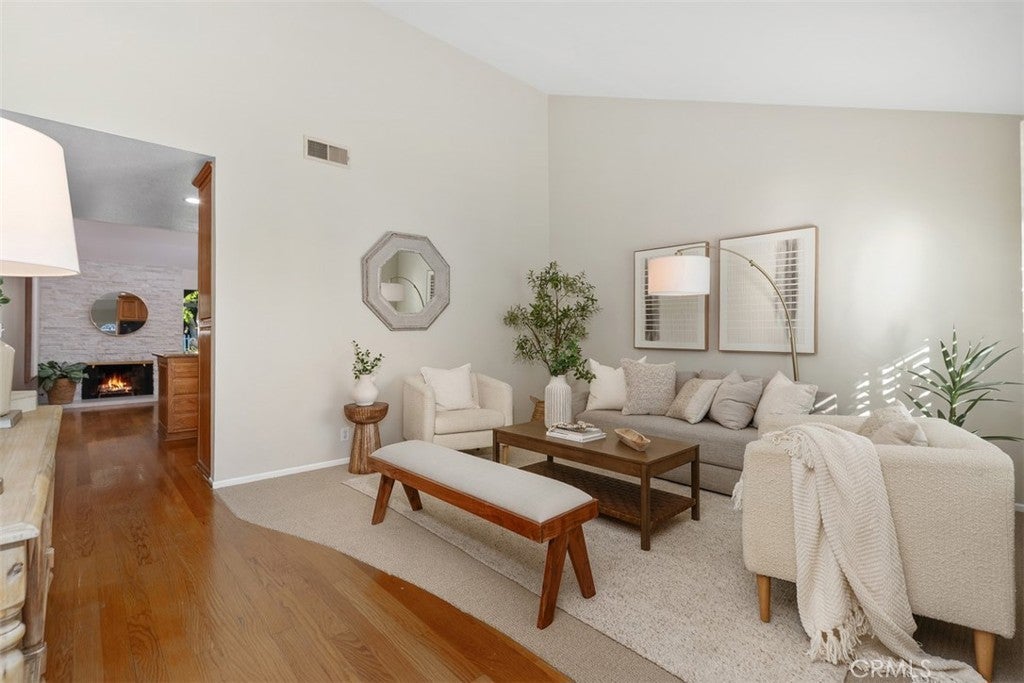
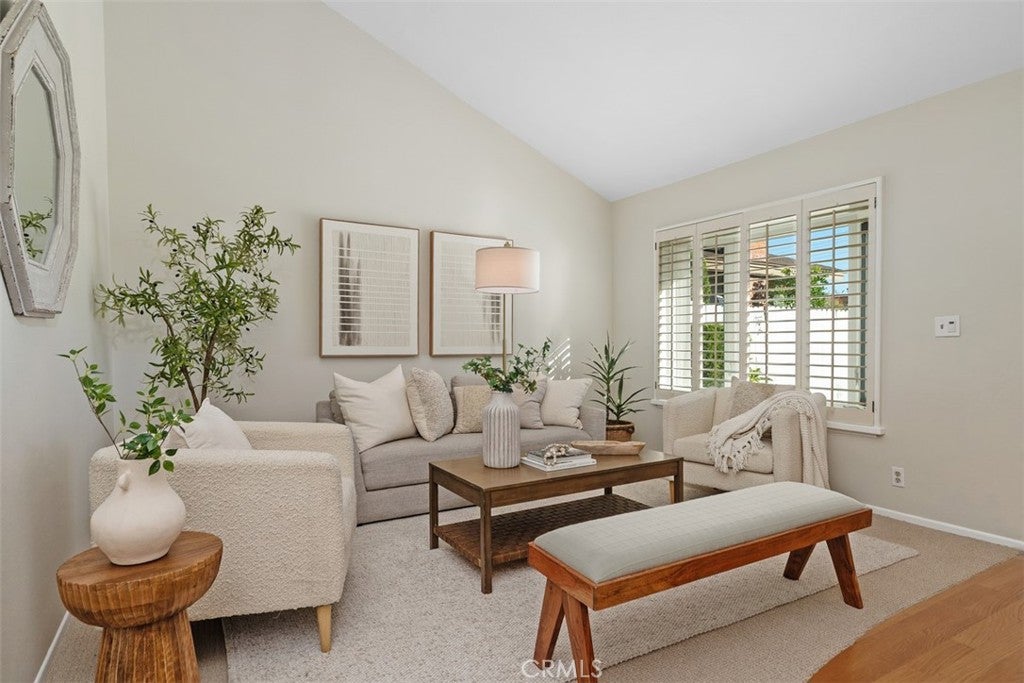
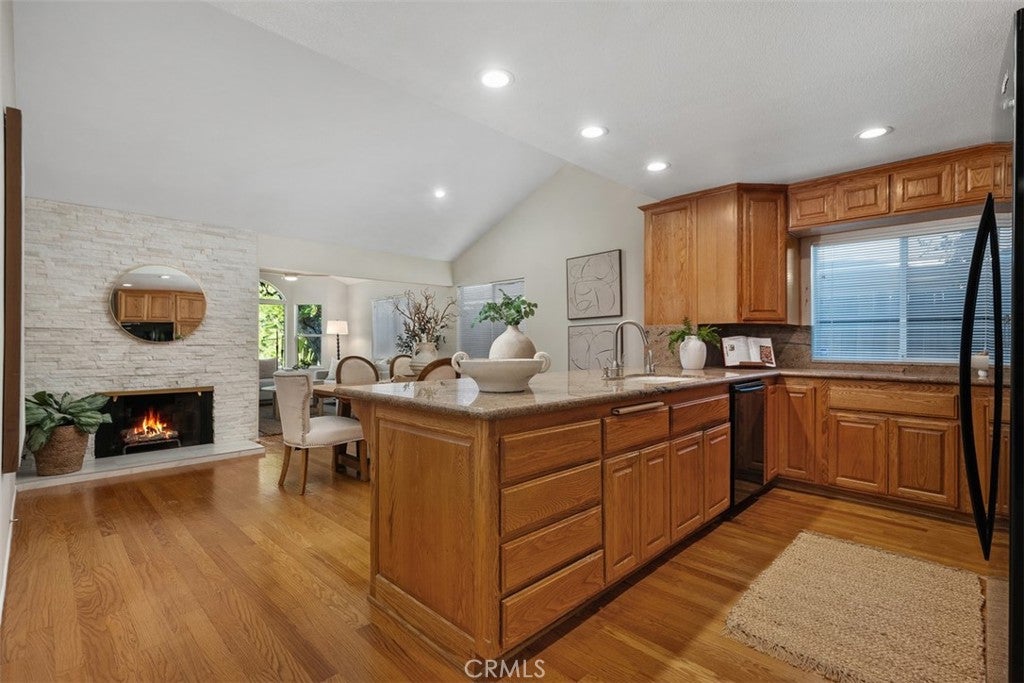
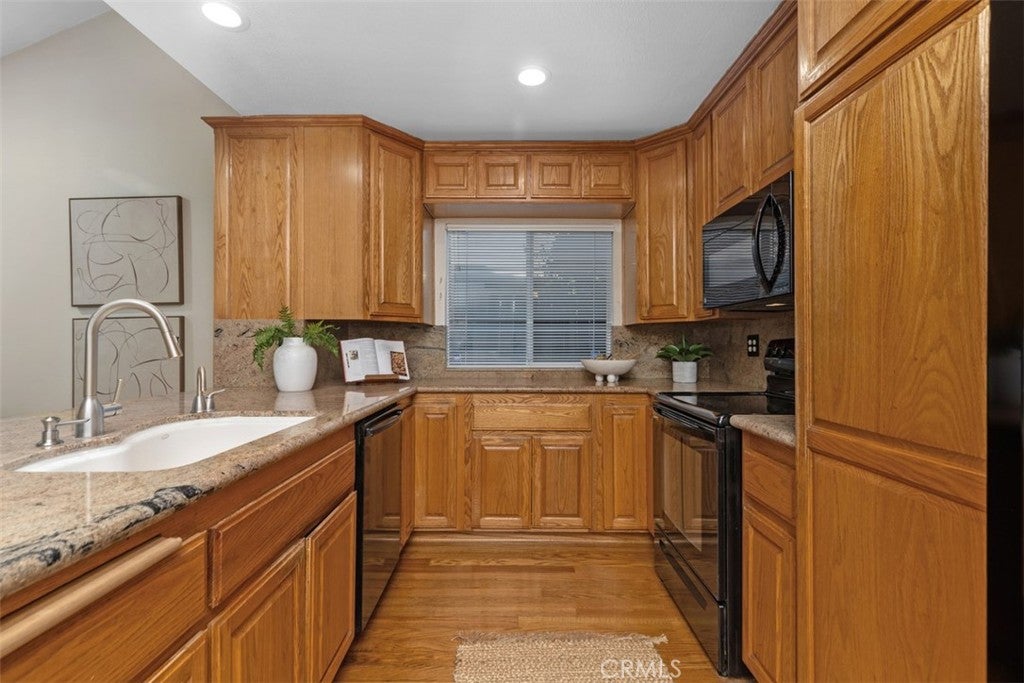
Welcome to this beautifully upgraded and appointed, one-story, 4 bedroom, 2 bath home, in the prestigious Parkside Estates Development. Tucked away on a quiet cul-de-sac location on a highly desirable premium 8,050 square foot lot!!! Upon entering you’ll love the living room with vaulted ceiling and an array of natural light. Freshly painted throughout in a sophisticated neutral palette featuring “Shaded White” walls, complemented by plush new carpeting and beautiful laminate flooring in warm, natural wood tones. These thoughtful updates create a fresh, inviting atmosphere while enhancing the home’s overall appeal and timeless style. The generous kitchen is the heart of the home, featuring granite countertops, a large center island with convenient bar seating, and an adjoining dining area accented by a striking stacked-stone fireplace that brings warmth and character to the space. A captivating family room addition showcases a dramatic vaulted ceiling and an impressive wall of custom windows, crowned by an elegant arched transom. Bathed in natural light, this inviting room offers sweeping views of the magnificent park-like grounds, creating a wonderful connection between indoor comfort and the natural outdoors beauty! The backyard setting is nothing short of extraordinary! Expansive, lush, and beautifully landscaped, the park-like grounds feature mature trees, manicured lawns, and a peaceful retreat rarely found! The covered patio offers an ideal setting for outdoor dining and entertaining, while the above-ground spa provides a perfect place to relax and unwind. Additional amenities include smooth ceilings, recessed lighting, ceiling fans, AC, newer roof & patio cover roofing, 2 car attached garage and more…Located within the ABC School District, including the highly acclaimed Cerritos High School. Combining move-in-ready comfort, distinctive architectural details, and an exceptional outdoor setting, this is a home that truly stands out and is set apart from all of the others!!!

Save
Ask
Tour
Hide
Share
Listing Snapshot
Price 
$1,099,000
Days On Site 
0 Days
Bedrooms 
4
Inside Area (SqFt) 
1,656 sqft
Total Baths 
2
Full Baths 
1
Partial Baths 
1
Lot Size 
0.1848 Acres
Year Built 
1971
MLS Number 
PW26223255
Status 
Active
Property Tax 
N/A
HOA/Condo/Coop Fees 
N/A
Sq Ft Source 
Estimated
Friends & Family
Recent Activity
13 hours agoListing first seen on site
13 hours agoListing updated with changes from the MLS
General Features
Acres 
0.1848
Attached Garage 
Yes
Foundation 
Slab
Garage 
Yes
Garage Spaces 
2
Land Lease 
No
Levels 
One
Number Of Stories 
1
Parking 
AttachedConcreteDrivewayGarage Faces FrontGarageGarage Door OpenerStorage
Parking Spaces 
2
Property Condition 
Updated/Remodeled
Property Sub Type 
Single Family Residence
Security 
Carbon Monoxide Detector(s)Smoke Detector(s)
Sewer 
Public Sewer
Special Circumstances 
Standard
Style 
Traditional
Utilities 
Cable AvailableElectricity ConnectedNatural Gas ConnectedPhone AvailableSewer ConnectedWater Connected
Water Source 
Public
Interior Features
Appliances 
DishwasherElectric CooktopFree-Standing RangeDisposalGas Water HeaterMicrowaveRefrigeratorWater Heater
Cooling 
Central Air
Electric 
220 Volts in Kitchen
Fireplace 
Yes
Fireplace Features 
Family RoomGas StarterKitchenMasonry
Flooring 
CarpetLaminateTile
Heating 
Forced AirFireplace(s)
Interior 
Breakfast BarCeiling Fan(s)Cathedral Ceiling(s)Eat-in KitchenGranite CountersHigh CeilingsOpen FloorplanPantryRecessed LightingMaster Downstairs
Laundry Features 
Washer HookupElectric Dryer HookupGas Dryer HookupIn Garage
Main Level Bedrooms 
4
Spa 
Yes
Window Features 
BlindsDouble Pane WindowsPlantation ShuttersScreens
Bathroom 
Features - Granite Counters
Bedroom 
Dining Room 
EntryFoyer 
Family Room 
Great Room 
Kitchen 
Living Room 
Master Bathroom 
Master Bedroom 
Save
Ask
Tour
Hide
Share
Exterior Features
Construction Details 
Stone VeneerStucco
Exterior 
Rain Gutters
Fencing 
BlockWood
Lot Features 
Back YardCul-De-SacFront YardSprinklers In RearSprinklers In FrontLandscaped
Patio And Porch 
CoveredFront PorchPatio
Pool Features 
None
Road Frontage 
City Street
Roof 
Composition
Spa 
Yes
Spa Features 
Above GroundFiberglassHeatedPrivate
View 
None
Waterview 
None
Windows/Doors 
BlindsDouble Pane WindowsPlantation ShuttersScreens
Community Features
Community Features 
CurbsStreet LightsSidewalksPark
MLS Area 
RD - Cerritos South of 91 Frwy, W of Norwalk
School District 
ABC Unified
Financing Terms Available 
CashConventional
Building Access 
1
Roads 
Paved
Schools
School District
ABC Unified
Elementary School
Unknown
Middle School
Unknown
High School
Cerritos


This information is for your personal, non-commercial use and may not be used for any purpose other than to identify prospective properties you may be interested in purchasing. The display of MLS data is usually deemed reliable but is NOT guaranteed accurate by the MLS. Buyers are responsible for verifying the accuracy of all information and should investigate the data themselves or retain appropriate professionals. Information from sources other than the Listing Agent may have been included in the MLS data. Unless otherwise specified in writing, the Broker/Agent has not and will not verify any information obtained from other sources. The Broker/Agent providing the information contained herein may or may not have been the Listing and/or Selling Agent.

Neighborhood & Commute
Source: Walkscore
Disclosure: Community information and market data powered by Constellation Data Labs. Information is deemed reliable but not guaranteed.
Save
Ask
Tour
Hide
Share