

2061 W Redlands Boulevard 10BRedlands, CA 92373
Mortgage Calculator
Monthly Payment (Est.)
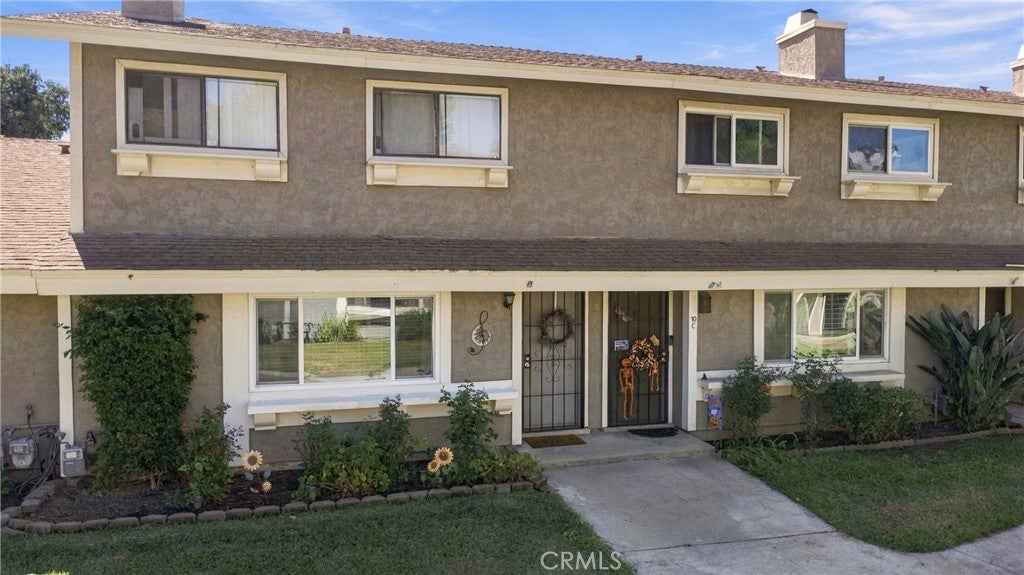
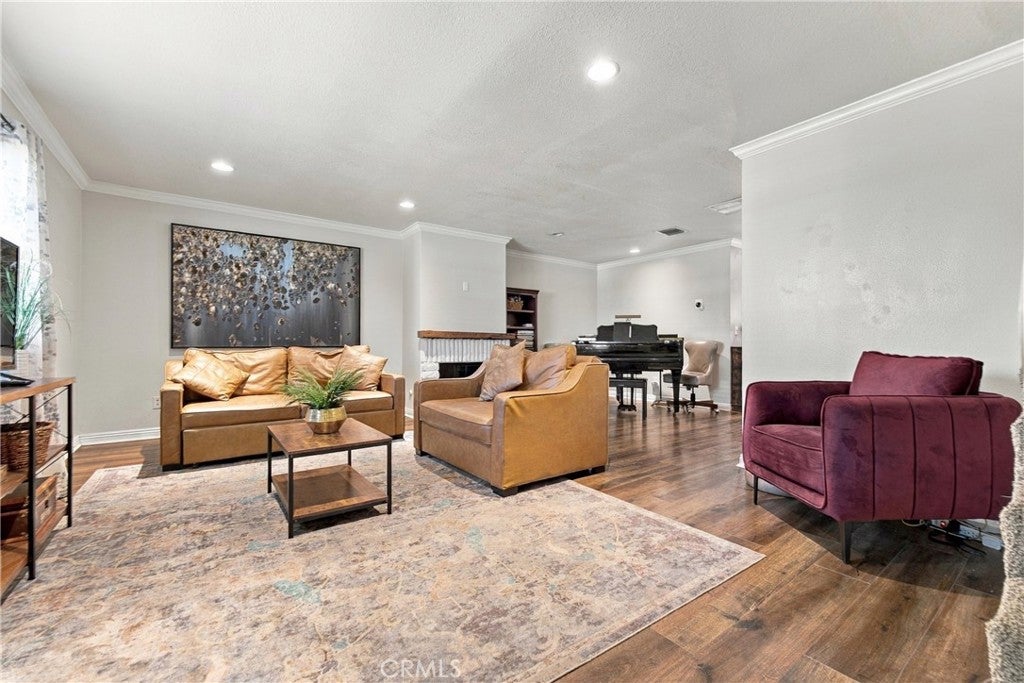
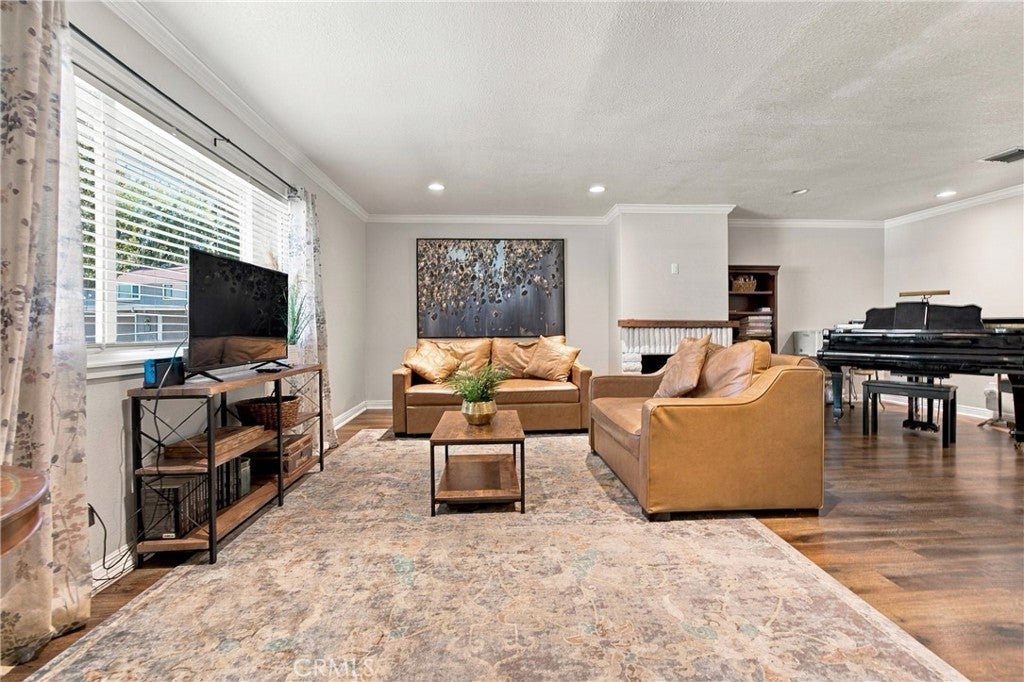
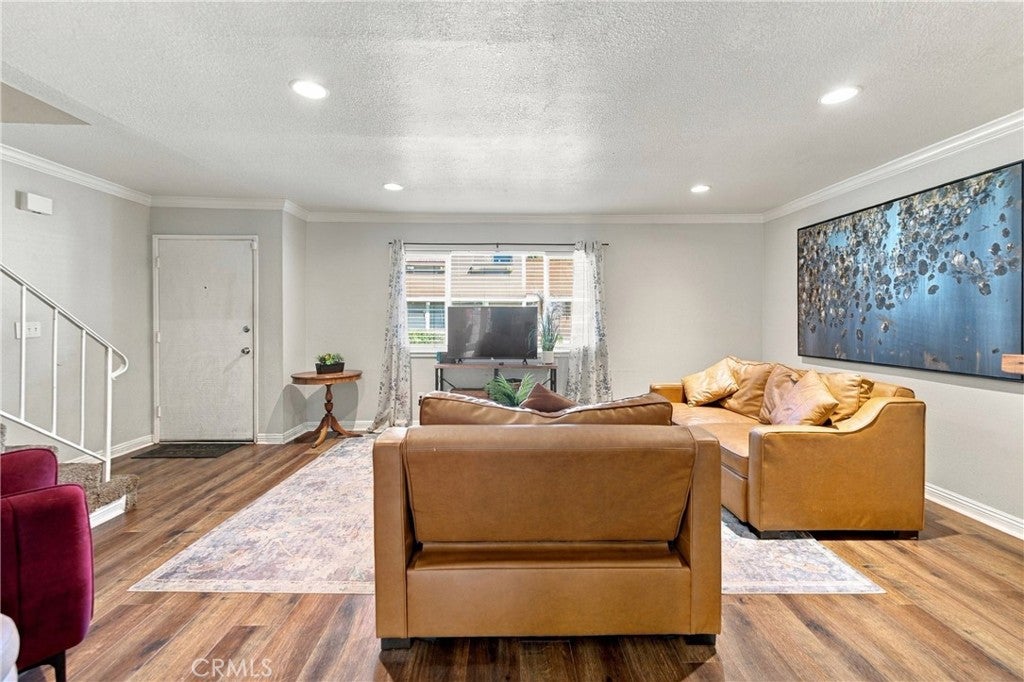
Enter an interest rate to see your estimated monthly payment.Tired of paying your landlord’s rent? Here is an opportunity to own your own piece of California! This three bedrooms, two and a half baths and a two-car garage in Redlands, offered at $465,000. Welcome to Vista Loma Village, a tree-lined West Redlands community with a park-like setting near the Orange Blossom Trail. This two-story condo offers approximately 1,444 sq ft. The living and dining rooms feature crown molding, recessed lighting, a gas/wood-burning fireplace and a dry bar with glass-front cabinetry. The kitchen pairs granite countertops with warm cherrywood cabinets, a gas range, built-in microwave and dishwasher, and French doors from the dining area open to a private atrium patio. Upstairs the private three bedrooms boast a ceiling-combo fan, including a primary suite with two closets and an upgraded bath finished in matching granite and cherrywood. You’ll also find ceramic tile in the kitchen and baths, a security screen door and a large storage area under the stairs. A covered patio connects the home to the finished two-car garage, which has laundry hookups and a utility sink. HOA dues include water, sewer and trash, along with landscaping, exterior maintenance and access to the pool, spa and clubhouse. Mission Elementary is about a block away, with Citrus Plaza, Esri, Loma Linda University Medical Center, Redlands Community Hospital, historic downtown Redlands and the I-10 all just minutes from home. Known as the “Jewel of the Inland Empire,” Redlands blends historic charm with everyday convenience. Spend Saturday mornings at Downtown’s Morning Market, a certified farmers market open 7 to 11 AM, then browse the shops and restaurants of historic State Street and Umbrella Alley. Summer evenings bring free concerts at the Redlands Bowl, a tradition since 1924. Explore Kimberly Crest House & Gardens, the A.K. Smiley Public Library and Lincoln Memorial Shrine, or the Historical Glass Museum, then unwind at Hangar 24 or Escape Craft Brewery. Enjoy walks and bike rides on the Orange Blossom Trail, afternoons at Sylvan, Caroline and Prospect Parks, and year-round traditions like the Redlands Bicycle Classic, the Run Through Redlands and the downtown Christmas Parade. Commuters will also appreciate the Arrow train, with Metrolink connections to Los Angeles. A comfortable, easy-care place to call home in one of the Inland Empire’s most charming cities.
| a week ago | Listing first seen on site | |
| a week ago | Listing updated with changes from the MLS |

This information is for your personal, non-commercial use and may not be used for any purpose other than to identify prospective properties you may be interested in purchasing. The display of MLS data is usually deemed reliable but is NOT guaranteed accurate by the MLS. Buyers are responsible for verifying the accuracy of all information and should investigate the data themselves or retain appropriate professionals. Information from sources other than the Listing Agent may have been included in the MLS data. Unless otherwise specified in writing, the Broker/Agent has not and will not verify any information obtained from other sources. The Broker/Agent providing the information contained herein may or may not have been the Listing and/or Selling Agent.

Did you know? You can invite friends and family to your search. They can join your search, rate and discuss listings with you.