

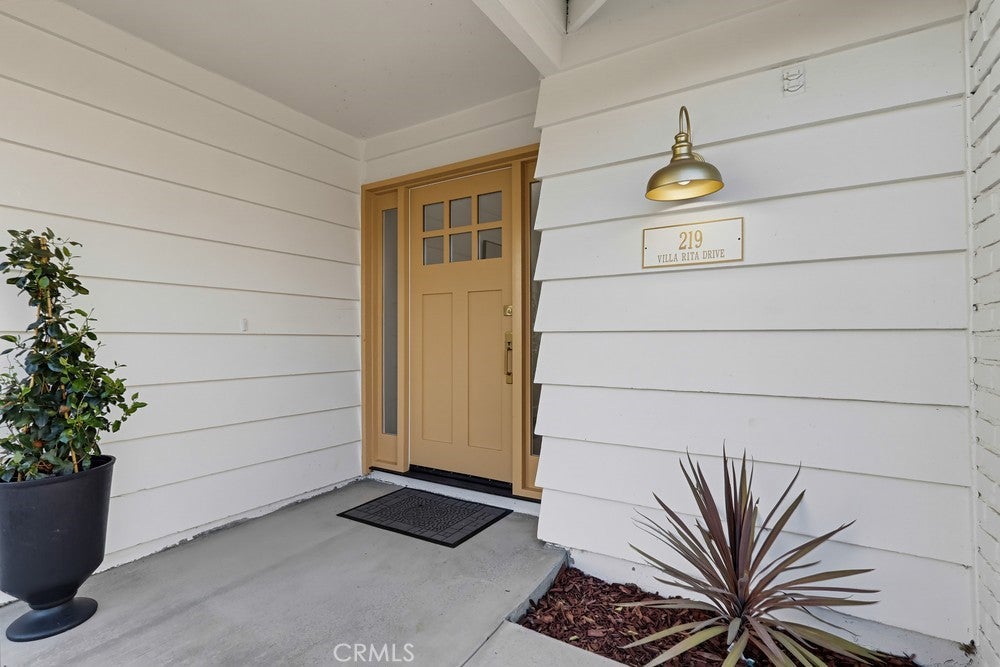
219 Villa Rita DriveLa Habra Heights, CA 90631
Mortgage Calculator
Monthly Payment (Est.)
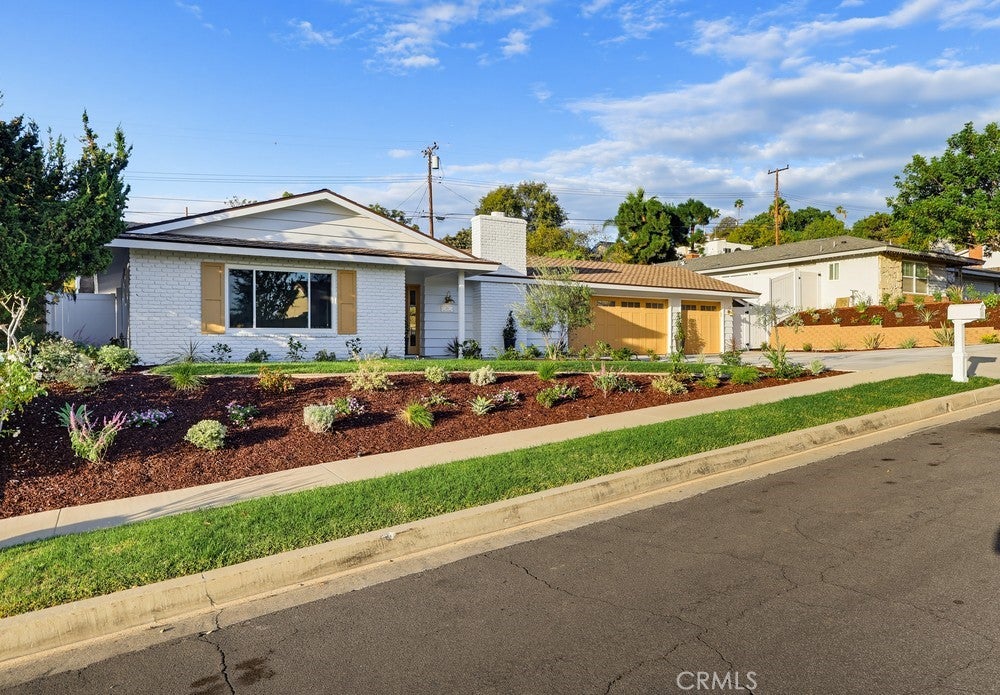
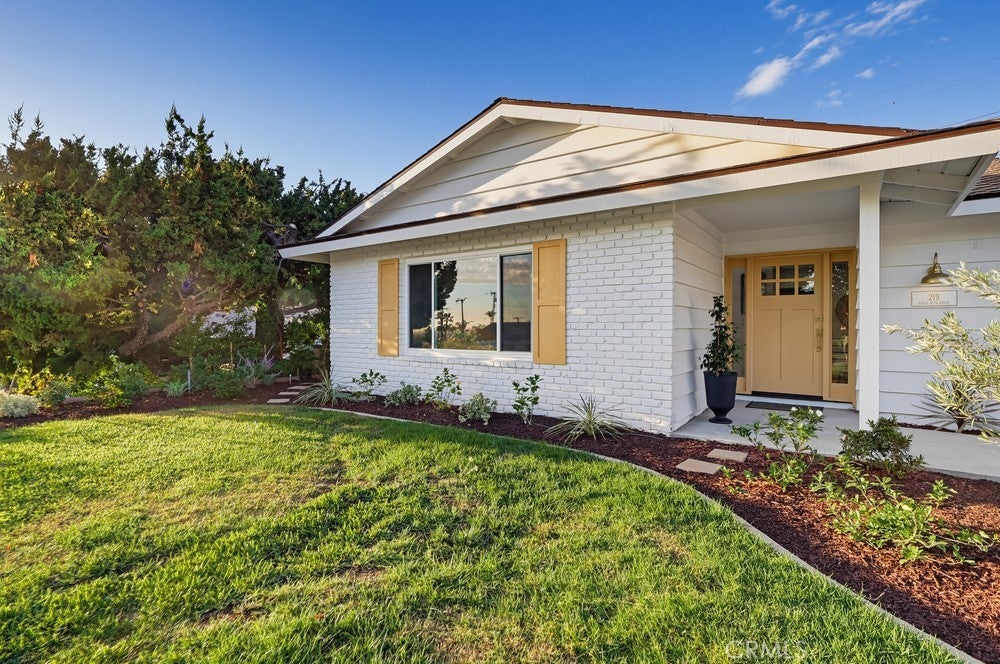
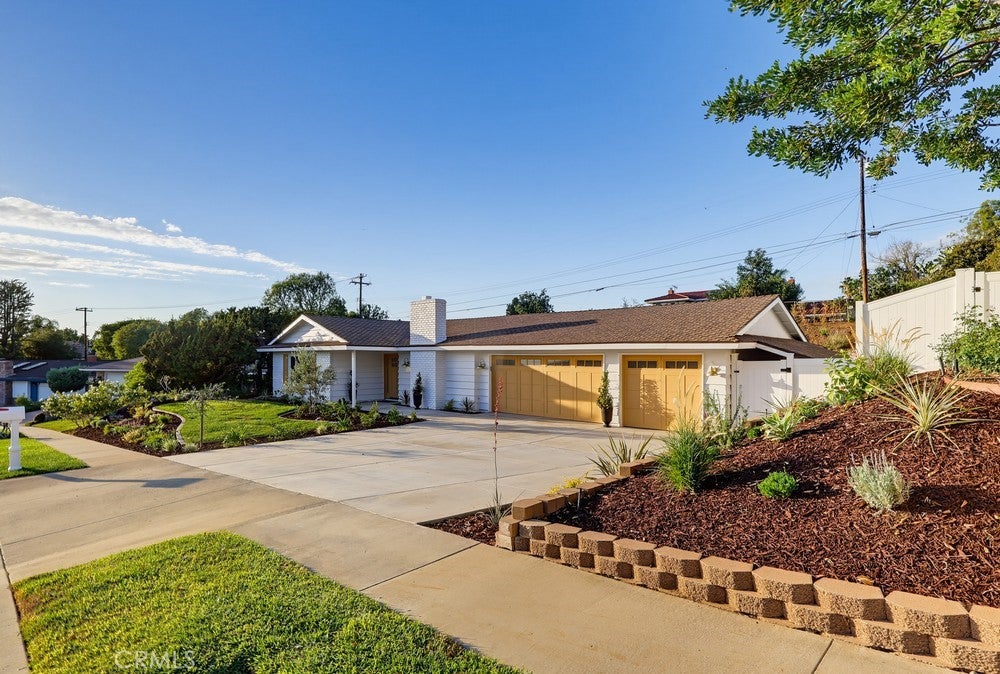
Enter an interest rate to see your estimated monthly payment.Welcome to 219 Villa Rita Drive, a beautifully refreshed single-story home offering 4 bedrooms, 3 bathrooms, and an expansive lot. The interior features vaulted ceilings, recessed lighting, fresh interior paint, luxury vinyl flooring, and a built-in fireplace with a tile accent wall. Separate living and family rooms, along with a formal dining room, provide distinct spaces for everyday living and entertaining. The updated kitchen features new cabinetry, quartz countertops and backsplash, a pot filler, and new stainless steel appliances. All 3 bathrooms feature white subway tile, recessed shower niches, and glass shower enclosures, while the primary bathroom includes a double-sink vanity. The backyard features a swimming pool, a spacious concrete deck, and a covered patio with space for outdoor dining and seating. A separate laundry area includes cabinetry and counter space. The front exterior features fresh paint, new landscaping, a wide concrete driveway, and an attached 3-car garage. Located in a highly desirable La Habra Heights neighborhood near local parks, shopping, dining, and recreation, including La Habra Marketplace, Westridge Shopping Plaza, La Bonita Park, and the Children's Museum of La Habra. Schedule a visit to see this home in person.
| a week ago | Listing first seen on site | |
| a week ago | Listing updated with changes from the MLS |

This information is for your personal, non-commercial use and may not be used for any purpose other than to identify prospective properties you may be interested in purchasing. The display of MLS data is usually deemed reliable but is NOT guaranteed accurate by the MLS. Buyers are responsible for verifying the accuracy of all information and should investigate the data themselves or retain appropriate professionals. Information from sources other than the Listing Agent may have been included in the MLS data. Unless otherwise specified in writing, the Broker/Agent has not and will not verify any information obtained from other sources. The Broker/Agent providing the information contained herein may or may not have been the Listing and/or Selling Agent.

Did you know? You can invite friends and family to your search. They can join your search, rate and discuss listings with you.