

11129 Bunker LaneWhittier, CA 90604
Mortgage Calculator
Monthly Payment (Est.)
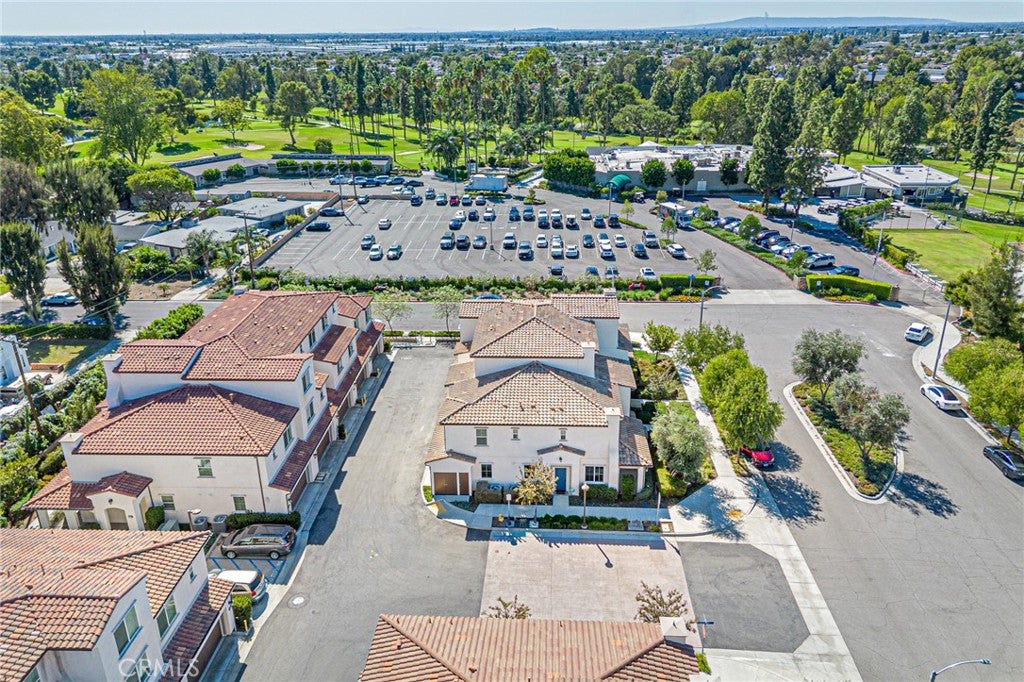
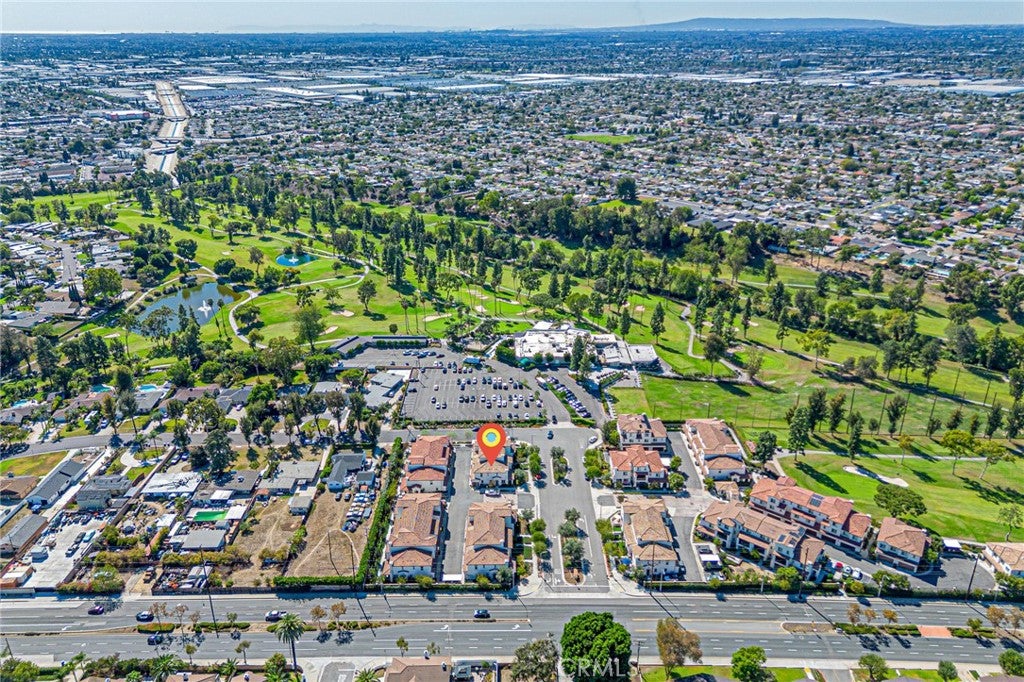
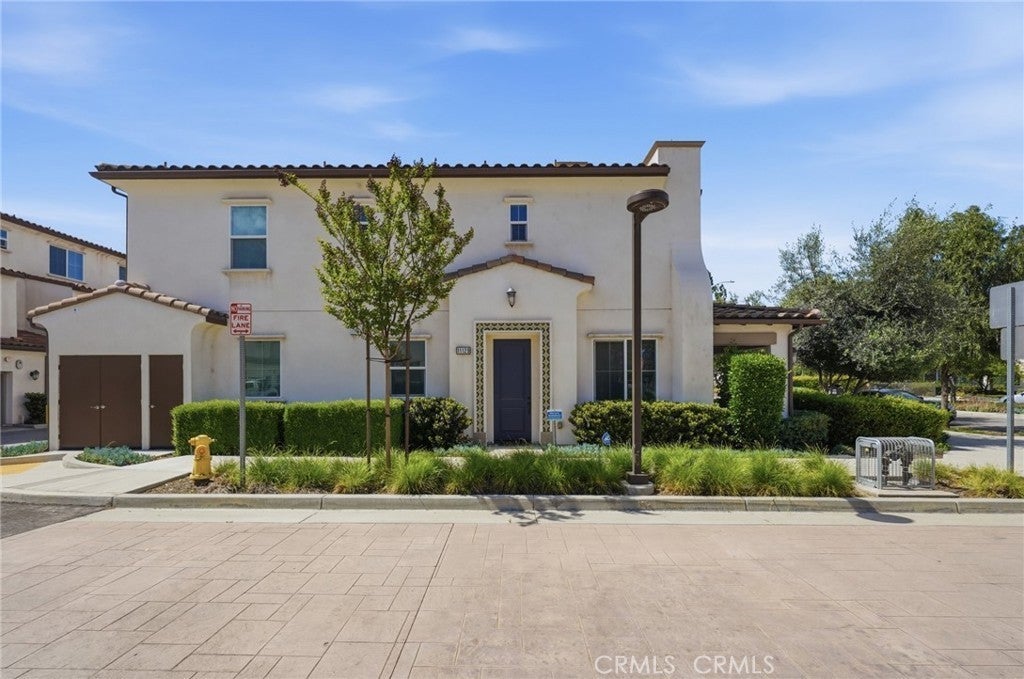
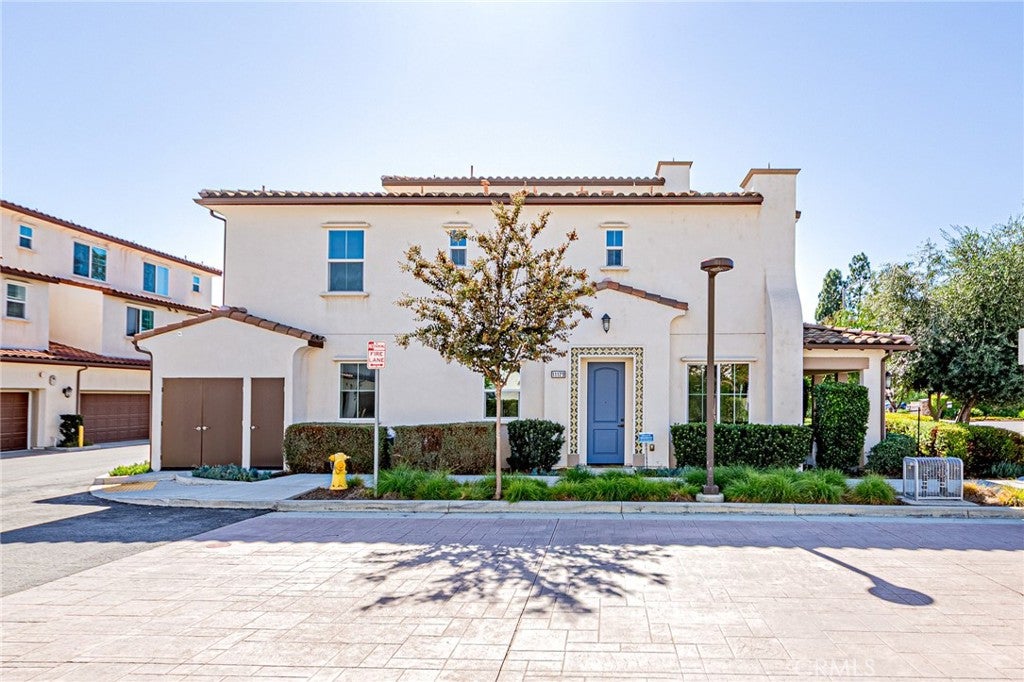
Enter an interest rate to see your estimated monthly payment.Why spend weekends renovating when you can move right in? This corner end unit at 11129 Bunker Lane in Whittier’s Candlewood Villas pairs 2019 construction with fresh 2026 updates. Offering approximately 1,402 square feet, 3 bedrooms, and 2.5 bathrooms, this two-story, townhome-style condominium enjoys a corner location with just one common wall. Brand-new flooring, fresh interior paint, and new recessed lighting brighten the open layout, where the kitchen flows into the living area. Quartz countertops, a herringbone backsplash, a center island, and a new sink and faucet make the kitchen an inviting space for everyday meals and entertaining. All three bedrooms are upstairs, keeping private spaces separate from the main living area. The primary suite features dual sinks and a new shower door, while upstairs laundry adds everyday convenience. Bathrooms have updated fixtures, lighting, mirrors, and toilets, including a new downstairs vanity. The attached garage features fresh paint and a new epoxy-coated floor. Central heating and air conditioning, HOA-maintained front landscaping, and included trash service add to the convenience. Located near Candlewood Country Club, shopping, dining, and access to the 5 and 605 freeways, this move-in-ready corner end unit deserves a closer look. Schedule your showing today!
| 2 weeks ago | Status changed to Active | |
| 2 weeks ago | Listing updated with changes from the MLS | |
| 2 weeks ago | Listing first seen on site |

This information is for your personal, non-commercial use and may not be used for any purpose other than to identify prospective properties you may be interested in purchasing. The display of MLS data is usually deemed reliable but is NOT guaranteed accurate by the MLS. Buyers are responsible for verifying the accuracy of all information and should investigate the data themselves or retain appropriate professionals. Information from sources other than the Listing Agent may have been included in the MLS data. Unless otherwise specified in writing, the Broker/Agent has not and will not verify any information obtained from other sources. The Broker/Agent providing the information contained herein may or may not have been the Listing and/or Selling Agent.

Did you know? You can invite friends and family to your search. They can join your search, rate and discuss listings with you.