

6860 Southampton DriveCypress, CA 90630

Mortgage Calculator
Monthly Payment (Est.)
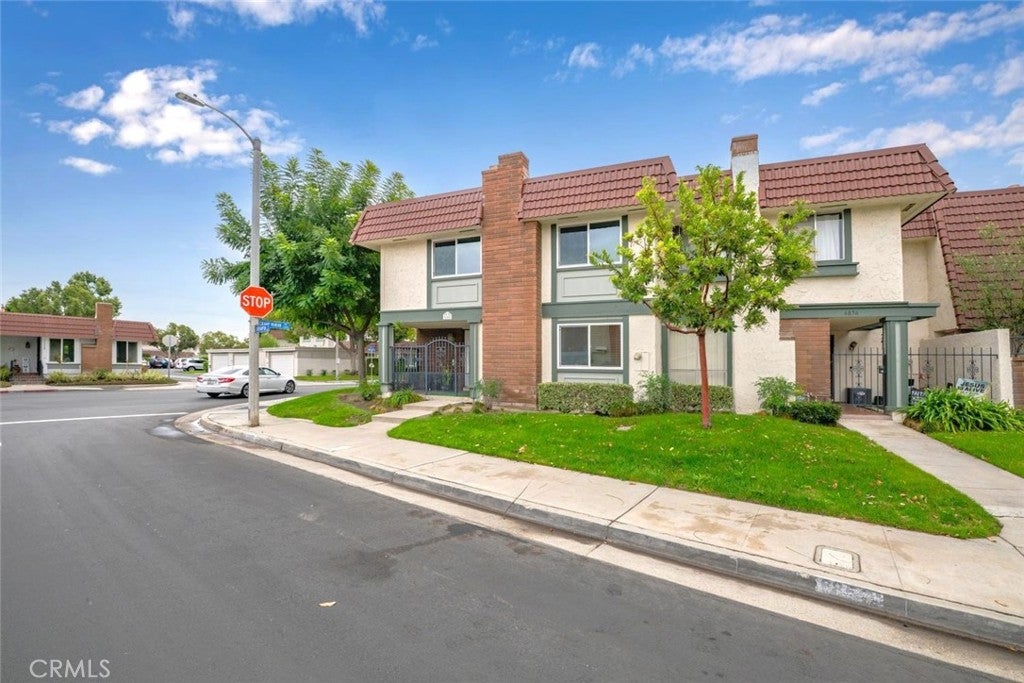
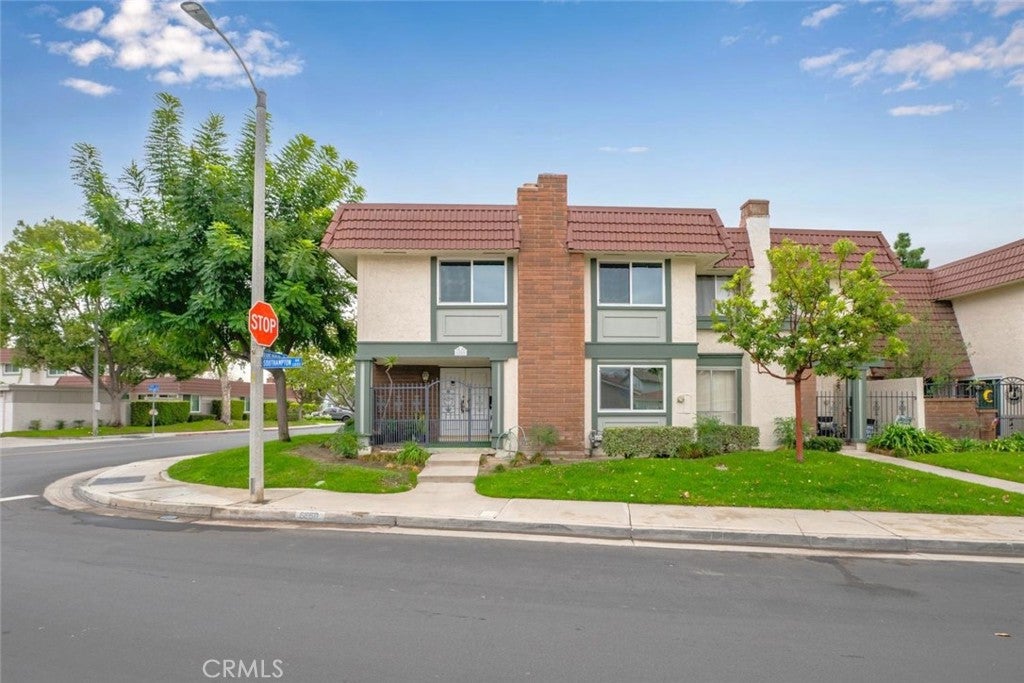
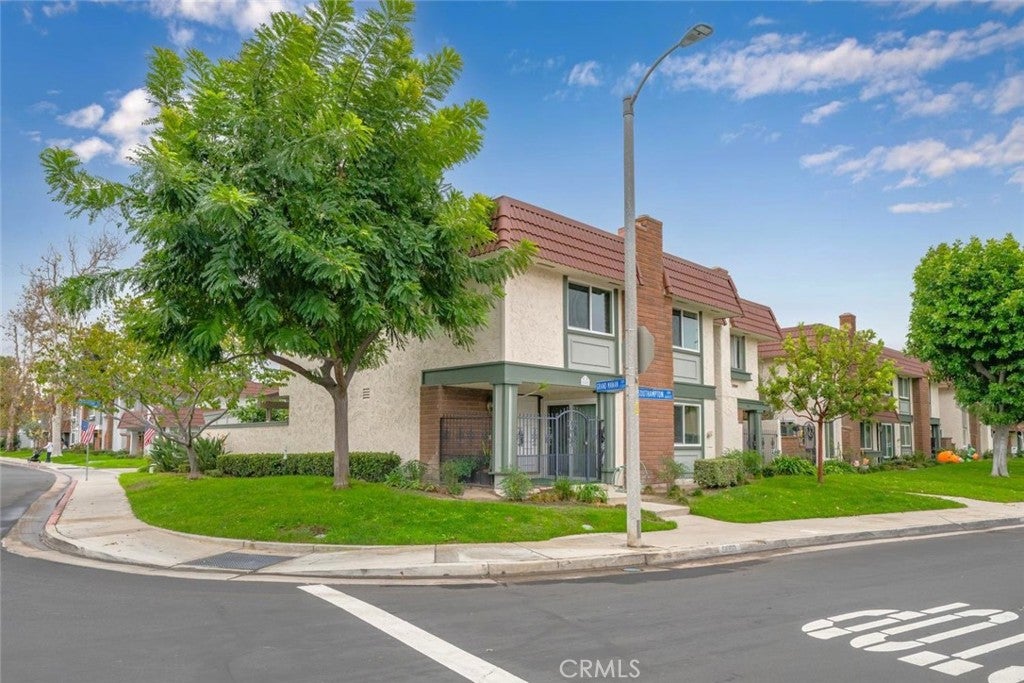
Enter an interest rate to see your estimated monthly payment.LOVELY LOCATION WITH ALMOST 1800 SQFT OF LIVING SPACE AND A RARELY AVAILABLE OVERSIZED LOT IN THE HIGHLY SOUGHT-AFTER COMMUNITY OF CYPRESS VILLAGE. THIS IS A FABULOUS OPPORTUNITY TO OWN AN END UNIT WITH UP TO 800 ADDITIONAL SQFT OF BACKYARD PATIO SPACE. In addition to the two-car garage, enjoy access to convenient off-street parking for those with extra or oversized vehicles. A warm welcome begins with an appealing front courtyard and double-door entry. Step inside to discover a bright and open interior with a generously sized living room accented by beautiful laminate flooring, gorgeous dual-pane windows, and the ambiance of a cozy fireplace for those cool evenings. This versatile floor plan flows into a spacious dining and family room with delightful views of the backyard. The thoughtfully remodeled kitchen shines with crisp shaker-style cabinetry, quartz countertops, quality appliances, a pantry & laundry closet, and ample cabinet & counter space. An upgraded powder room completes the lower level. The staircase has been upgraded with laminate flooring that flows seamlessly throughout the upper level. Upstairs, you will love the huge primary suite, extending the full length of the home. This retreat offers additional living space for extra privacy, with a fireplace, walk-in closet, and a tastefully remodeled ensuite bath enhanced by contemporary finishes. The upper level includes two guest bedrooms with substantial closet space and an immaculate full bath. Additional features: Dual-pane windows & sliders, an upgraded central furnace and air conditioning, wide baseboards, inside laundry, an abundance of linen cabinetry and storage space, and a two-car garage with a wall of attached cabinetry. The extra-large backyard retreat extends the living space outdoors with the shade of a pergola cover, fruit trees, and plenty of room for gathering with family and friends. Award-winning local schools are Patton Elementary, Bell Intermediate, and Pacifica High School, and all are highly rated 9s and 10s! The wonderful community of Cypress Village has 3 Pools & Clubhouses, a Huge Spa, a Children’s Pool, Tennis & Pickleball, Lush Greenbelts & Meandering Pathways, and a Low HOA of $399! Enjoy proximity to shopping, dining, LA Fitness, nearby local parks, Disneyland, Knott’s Berry Farm, Costco, Trader Joe’s, easy access to local freeways, and resort-style living in this premier community with the world-famous beaches of Orange County just a few miles away. Welcome Home!
| 17 hours ago | Status changed to Active | |
| 17 hours ago | Listing updated with changes from the MLS | |
| 3 weeks ago | Listing first seen on site |

This information is for your personal, non-commercial use and may not be used for any purpose other than to identify prospective properties you may be interested in purchasing. The display of MLS data is usually deemed reliable but is NOT guaranteed accurate by the MLS. Buyers are responsible for verifying the accuracy of all information and should investigate the data themselves or retain appropriate professionals. Information from sources other than the Listing Agent may have been included in the MLS data. Unless otherwise specified in writing, the Broker/Agent has not and will not verify any information obtained from other sources. The Broker/Agent providing the information contained herein may or may not have been the Listing and/or Selling Agent.

Did you know? You can invite friends and family to your search. They can join your search, rate and discuss listings with you.