963 Bryant, Calimesa, CA, 92320

Save
Ask
Tour
Hide
Share
$950,000
10 Days On Site

963 Bryant
Calimesa, CA 92320

For Sale|Single Family Residence|Active
4
Beds
3
Total Baths
3
Full Baths
4,286
SqFt
$222
/SqFt
1953
Built
County:
Riverside
Listed by Sydney Rogers of First Team Real Estate North Tustin sydneyrogers@firstteam.com
Call Now: 951-203-4426
Is this the listing for you? We can help make it yours.
951-203-4426
963 Bryant963 Bryant963 Bryant963 Bryant
Save
Ask
Tour
Hide
Share

Mortgage Calculator

Monthly Payment (Est.)

Enter an interest rate to see your estimated monthly payment.
Calculator powered by Showcase IDX, a Constellation1 Company. Copyright ©2026 Information is deemed reliable but not guaranteed.

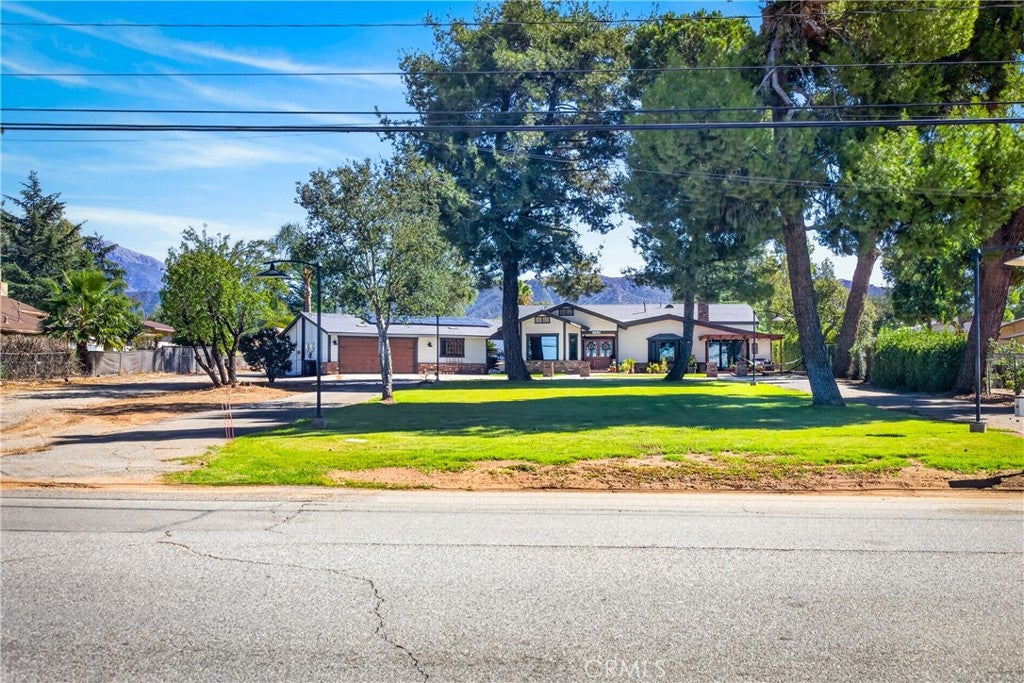
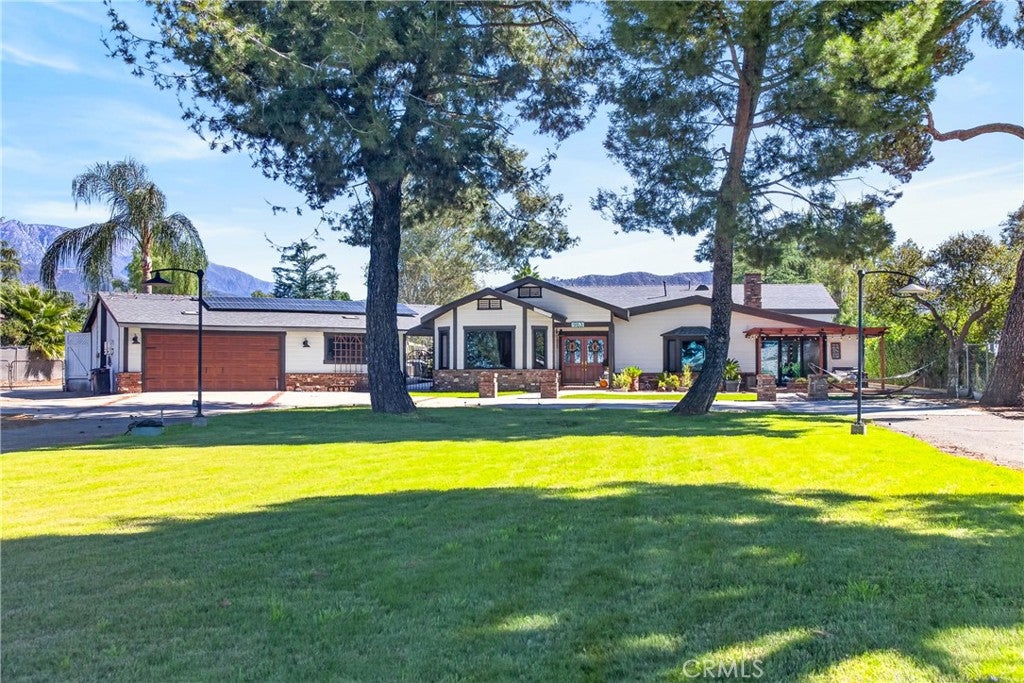
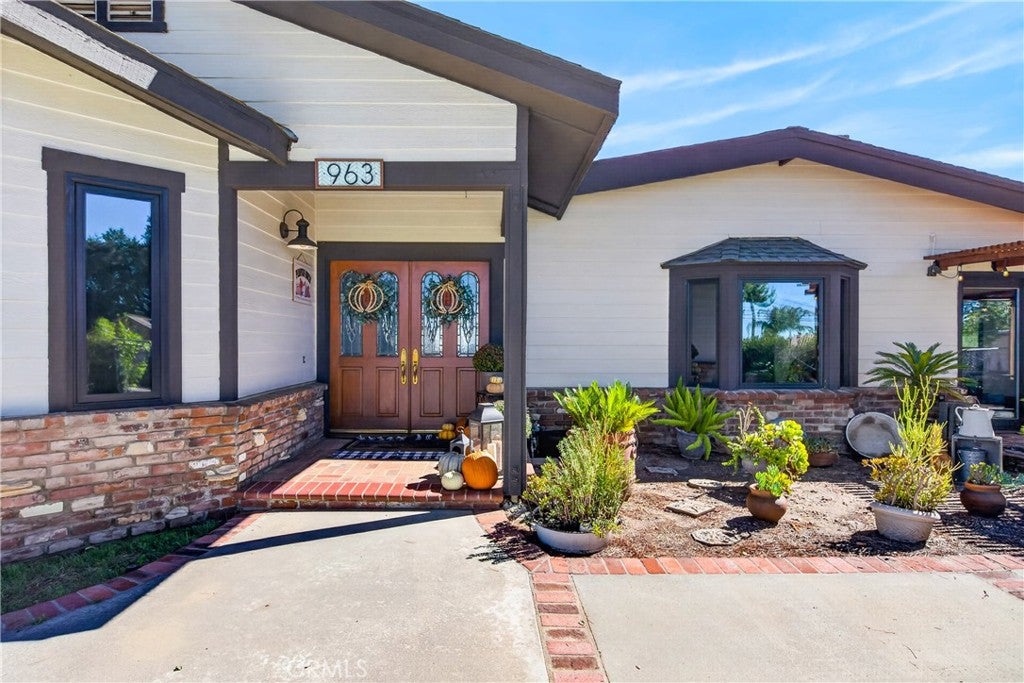
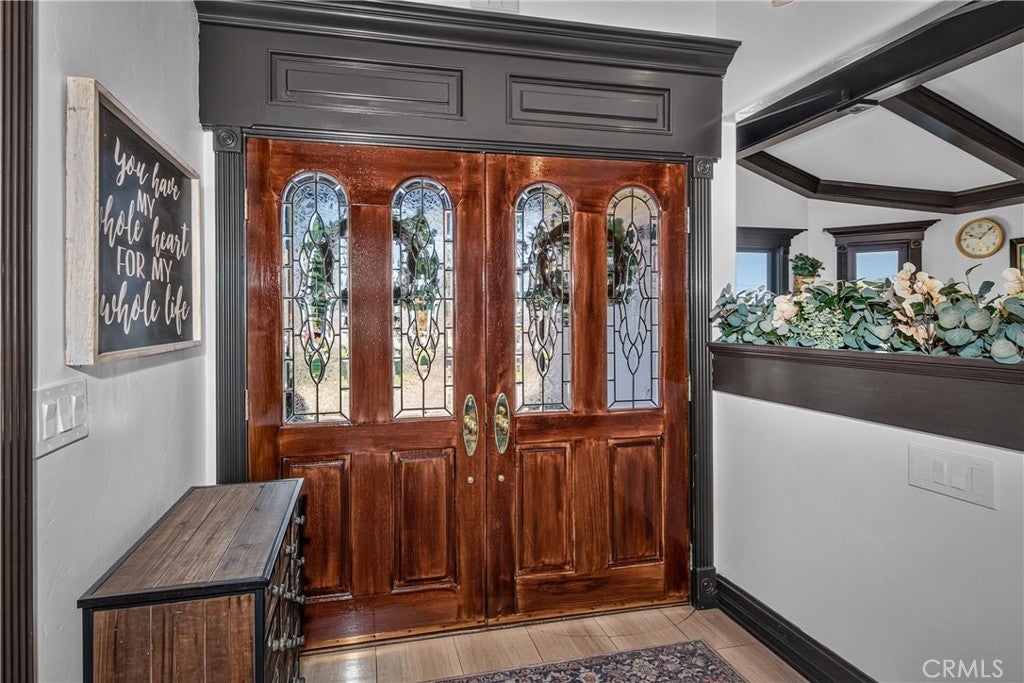
Welcome to this beautifully updated ranch-style home on 1.92 acres! Expanded in 2018, this 4,133 sq ft single-story home offers 4 bedrooms and 3 baths, including two primary suites or an in-law setup, plus custom closet shelving throughout. Enjoy vaulted ceilings, crown molding, recessed lighting, new flooring, and fresh paint. The remodeled primary bath features a walk-in shower, rainfall showerhead, dual sinks, and quartz counters. Major upgrades include a 2018 roof, two HVAC units with all-new ductwork, dual-pane windows, PEX plumbing, a water softener, a whole-house fan, and solar. Outside, you’ll find a pool and spa with new equipment, new front and covered back patios, new sprinklers, a 115 ft retaining wall, and a backyard ready for your vision. There’s a 960 sq ft workshop, an oversized 2-car garage, a wraparound driveway, and RV parking!

Save
Ask
Tour
Hide
Share
Listing Snapshot
Price 
$950,000
Days On Site 
10 Days
Bedrooms 
4
Inside Area (SqFt) 
4,286 sqft
Total Baths 
3
Full Baths 
3
Partial Baths 
N/A
Lot Size 
1.9 Acres
Year Built 
1953
MLS Number 
PW26225165
Status 
Active
Property Tax 
N/A
HOA/Condo/Coop Fees 
N/A
Sq Ft Source 
Assessor
Friends & Family
Recent Activity
2 weeks agoListing first seen on site
2 weeks agoListing updated with changes from the MLS
General Features
Acres 
1.9
Disclosures 
EarthquakeInsuranceAvailableIncorporated
Energy Features 
Solar
Foundation 
CombinationConcrete PerimeterRaised
Garage 
Yes
Garage Spaces 
2
Green Energy Efficient 
AppliancesHVACLightingWater HeaterWindows
Land Lease 
No
Levels 
One
Number Of Stories 
1
Parking 
ConcreteCarportDetached CarportGarage Faces FrontGarageOversizedPavedPrivateRV GarageRV GatedRV Access/ParkingStorage
Parking Spaces 
2
Property Condition 
Updated/Remodeled
Property Sub Type 
Single Family Residence
Security 
Carbon Monoxide Detector(s)Smoke Detector(s)
Sewer 
Public Sewer
Special Circumstances 
Standard
Style 
ContemporaryMidCenturyModernRanchPatioHome
Utilities 
Cable AvailableCable ConnectedNatural Gas AvailableSewer ConnectedWater Connected
Interior Features
Appliances 
Built-In RangeDishwasherGas CooktopDisposalGas OvenGas Water HeaterMicrowaveRefrigeratorRange HoodWater SoftenerWater HeaterDryerWasher
Cooling 
Central AirDualGasWhole House FanZoned
Electric 
220 Volts in Garage220 Volts in Laundry220 Volts in WorkshopPhotovoltaics Seller Owned
Fireplace 
Yes
Fireplace Features 
Living RoomMasonryRaised HearthWood Burning
Flooring 
CarpetLaminateTile
Furnished 
Unfurnished
Heating 
CentralForced AirNatural GasZoned
Interior 
Breakfast BarBuilt-in FeaturesCeiling Fan(s)Crown MoldingCathedral Ceiling(s)Eat-in KitchenHigh CeilingsIn-Law FloorplanOpen FloorplanPantryRecessed LightingStorageTile CountersWalk-In Closet(s)Master Downstairs
Laundry Features 
InsideLaundry Room
Main Level Bedrooms 
4
Spa 
Yes
Window Features 
BlindsDouble Pane WindowsInsulated WindowsLow Emissivity WindowsScreens
Bathroom 
Features - Soaking Tub
Bedroom 
Den 
Dining Room 
Kitchen 
Features - Tile Counters
Laundry 
Living Room 
Master Bathroom 
Master Bedroom 
Workshop 
Save
Ask
Tour
Hide
Share
Exterior Features
Construction Details 
ConcreteStucco
Exterior 
Rain Gutters
Fencing 
Cross Fenced
Lot Features 
Back YardDesert BackFront YardGentle SlopingIrregular LotLandscapedRectangular LotWooded
Other Structures 
Workshop
Patio And Porch 
Rear PorchCoveredFront PorchPatioPorch
Pool Features 
PrivateIn Ground
Private Pool 
Yes
Road Frontage 
City Street
Roof 
CompositionShingle
Spa 
Yes
Spa Features 
In GroundPrivate
View 
Mountain(s)NeighborhoodPool
Waterview 
Mountain(s)NeighborhoodPool
Windows/Doors 
BlindsDouble Pane WindowsInsulated WindowsLow Emissivity WindowsScreens
Community Features
Accessibility Features 
Safe Emergency Egress from HomeGrip-Accessible Features
Community Features 
Street LightsPark
MLS Area 
269 - Yucaipa/Calimesa/Oak Glen
School District 
Yucaipa/Calimesa Unified
Building Access 
Front Door
Roads 
Paved
Horse Allowed 
Yes
Schools
School District
Yucaipa/Calimesa Unified
Elementary School
Unknown
Middle School
Mesa View
High School
Yucaipa


This information is for your personal, non-commercial use and may not be used for any purpose other than to identify prospective properties you may be interested in purchasing. The display of MLS data is usually deemed reliable but is NOT guaranteed accurate by the MLS. Buyers are responsible for verifying the accuracy of all information and should investigate the data themselves or retain appropriate professionals. Information from sources other than the Listing Agent may have been included in the MLS data. Unless otherwise specified in writing, the Broker/Agent has not and will not verify any information obtained from other sources. The Broker/Agent providing the information contained herein may or may not have been the Listing and/or Selling Agent.

Neighborhood & Commute
Source: Walkscore
Disclosure: Community information and market data powered by Constellation Data Labs. Information is deemed reliable but not guaranteed.
Save
Ask
Tour
Hide
Share