3462 W 170th, Torrance, CA, 90504

Save
Ask
Tour
Hide
Share
$759,000
4 Days On Site

3462 W 170th
Torrance, CA 90504

For Sale|Townhouse|Active
3
Beds
3
Total Baths
2
Full Baths
1
Partial Bath
1,542
SqFt
$492
/SqFt
1974
Built
County:
Los Angeles
Listed by Kevin Kim of Circa Properties, Inc. kevinkay@gmail.com
Call Now: 951-203-4426
Is this the listing for you? We can help make it yours.
951-203-4426
Upcoming Open Houses
Sat, Oct 31, 12:30 PM - 2:30 PM
3462 W 170th3462 W 170th3462 W 170th3462 W 170th
Save
Ask
Tour
Hide
Share

Mortgage Calculator

Monthly Payment (Est.)

Enter an interest rate to see your estimated monthly payment.
Calculator powered by Showcase IDX, a Constellation1 Company. Copyright ©2026 Information is deemed reliable but not guaranteed.

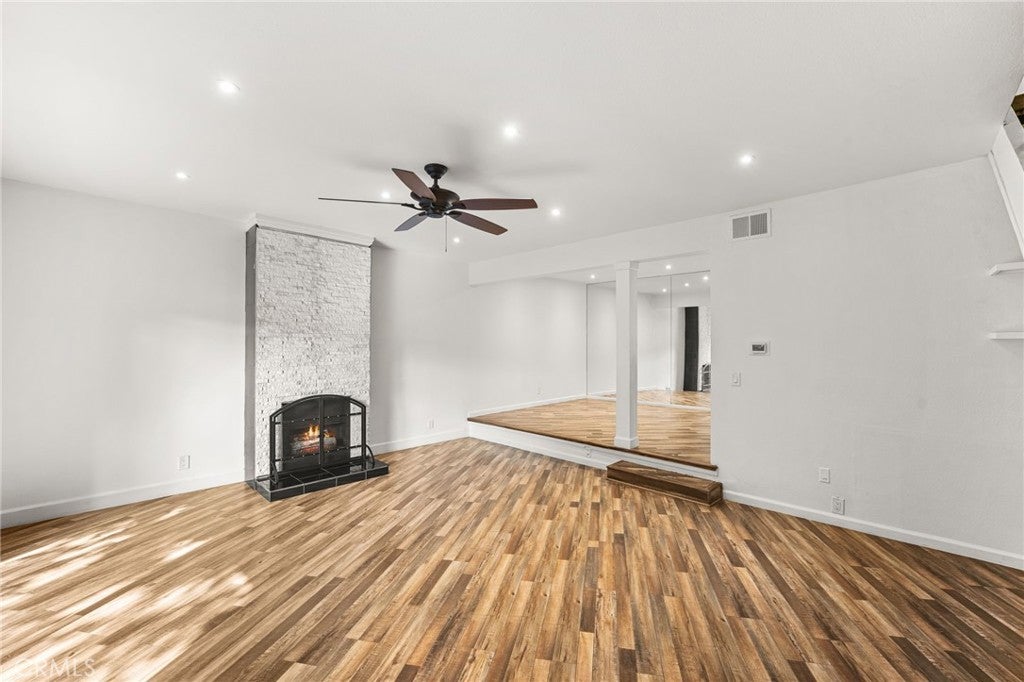
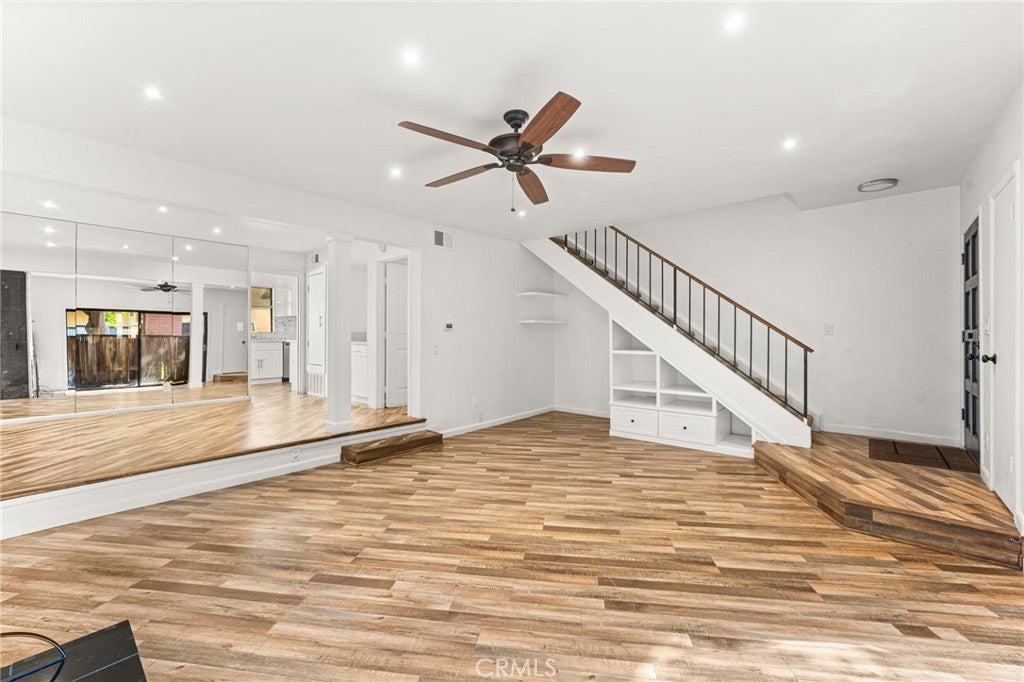
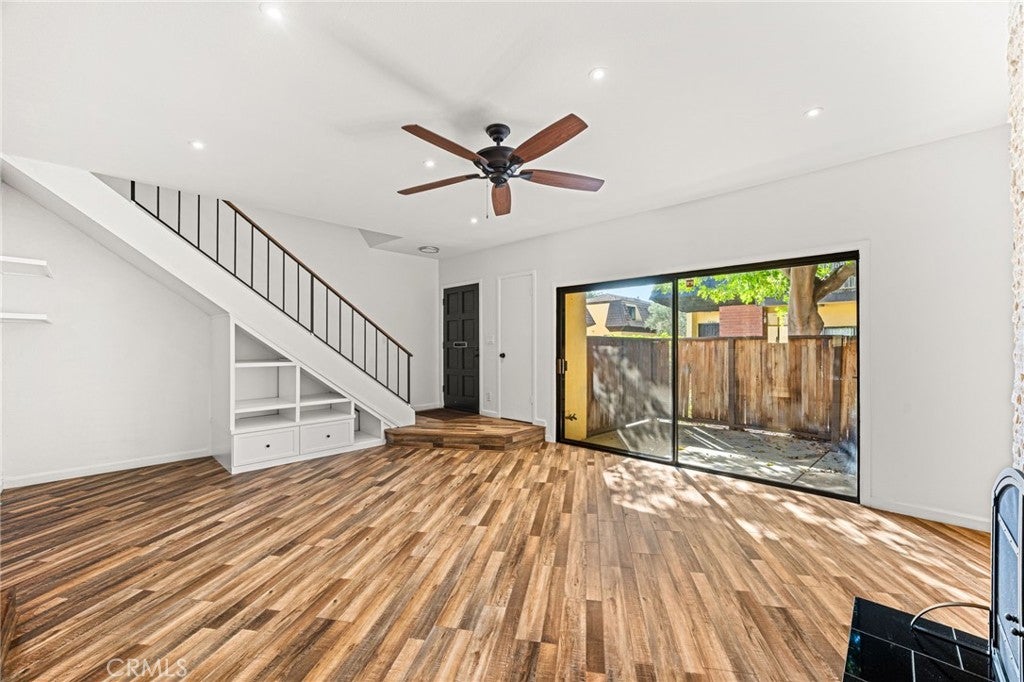
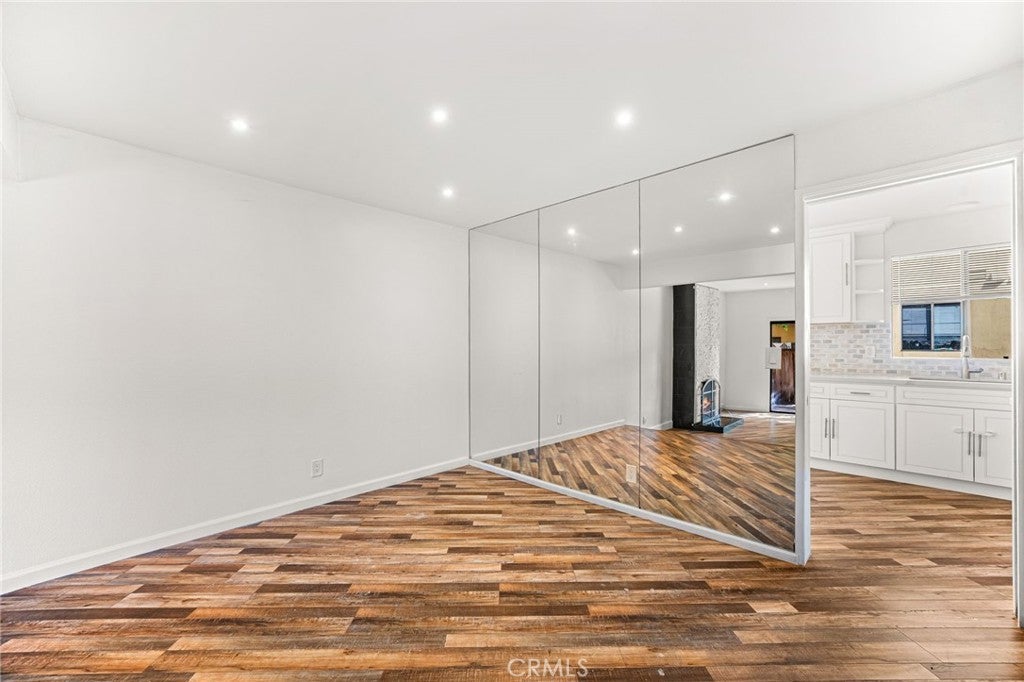
Beautifully updated corner-unit townhome in the highly sought after Camino Woods community of North Torrance! This 3-bedroom, 2.5-bath home offers approximately 1,542 sq. ft. of living space and shares only one common wall, giving it added privacy and plenty of natural light. The open floor plan features luxury vinyl flooring and recessed lighting throughout, along with a spacious living and dining area anchored by a porcelain tile fireplace. Large sliding glass doors open to your private patio perfect for enjoying a morning coffee. The remodeled kitchen features marble countertops, crisp white cabinetry, and tile backsplash. A versatile bonus room located on the garage level can be utilized as a home office, gym, playroom, or media room. Upstairs features a spacious primary suite with a private balcony, a walk-in closet, dual vanities, and a spa-like multi-jet rain shower, plus two additional bedrooms that share a full bath. Additional highlights include a downstairs powder room, laundry hookups in the garage, and an attached two-car garage. Enjoy the community pool, spa, clubhouse, and ample guest parking, all close to El Camino College, shopping, dining, and the 405 and 91 freeways, within the award-winning Torrance Unified School District.

Save
Ask
Tour
Hide
Share
Listing Snapshot
Price 
$759,000
Days On Site 
4 Days
Bedrooms 
3
Inside Area (SqFt) 
1,542 sqft
Total Baths 
3
Full Baths 
2
Partial Baths 
1
Lot Size 
2.6679 Acres
Year Built 
1974
MLS Number 
PW26225190
Status 
Active
Property Tax 
N/A
HOA/Condo/Coop Fees 
$450 monthly
Sq Ft Source 
Assessor
Friends & Family
Recent Activity
4 days agoListing first seen on site
4 days agoListing updated with changes from the MLS
General Features
Acres 
2.6679
Attached Garage 
Yes
Disclosures 
CovenantsRestrictionsDisclosureHoaDisclosure
Garage 
Yes
Garage Spaces 
2
Land Lease 
No
Levels 
Three Or More
Number Of Stories 
2
Parking 
AttachedGarageGuestOn Site
Parking Spaces 
2
Property Sub Type 
Townhouse
Security 
Carbon Monoxide Detector(s)Smoke Detector(s)
Sewer 
Public Sewer
Special Circumstances 
Standard
Style 
Contemporary
Utilities 
Cable AvailableElectricity AvailableNatural Gas AvailablePhone AvailableSewer AvailableWater Available
Water Source 
Public
Zoning 
TORR-MD
Interior Features
Fireplace 
Yes
Fireplace Features 
Living Room
Flooring 
Vinyl
Heating 
Central
Interior 
Crown MoldingEat-in KitchenWalk-In Closet(s)
Laundry Features 
Washer HookupGas Dryer HookupInsideIn Garage
Spa 
Yes
Bathroom 
Features - Stone Counters, Tile Counters
Bedroom 
Bonus Room 
Dining Room 
EntryFoyer 
Family Room 
Kitchen 
Master Bathroom 
Master Bedroom 
Other 
Features - Walk-In Closet(s)
Save
Ask
Tour
Hide
Share
Exterior Features
Construction Details 
Stucco
Exterior 
Balcony
Patio And Porch 
Patio
Pool Features 
CommunityAssociation
Spa 
Yes
Spa Features 
Community
View 
None
Waterview 
None
Community Features
Association Amenities 
ClubhouseMaintenance GroundsInsurancePoolSpa/Hot TubTrashWater
Association Fee 
$450.0
Association Fee Frequency 
Monthly
Community Features 
SidewalksParkPool
MLS Area 
132 - N Torrance - West
School District 
Torrance Unified
Building Access 
1
Schools
School District
Torrance Unified
Elementary School
Carr
Middle School
Magruder
High School
North


This information is for your personal, non-commercial use and may not be used for any purpose other than to identify prospective properties you may be interested in purchasing. The display of MLS data is usually deemed reliable but is NOT guaranteed accurate by the MLS. Buyers are responsible for verifying the accuracy of all information and should investigate the data themselves or retain appropriate professionals. Information from sources other than the Listing Agent may have been included in the MLS data. Unless otherwise specified in writing, the Broker/Agent has not and will not verify any information obtained from other sources. The Broker/Agent providing the information contained herein may or may not have been the Listing and/or Selling Agent.

Neighborhood & Commute
Source: Walkscore
Disclosure: Community information and market data powered by Constellation Data Labs. Information is deemed reliable but not guaranteed.
Save
Ask
Tour
Hide
Share