

12 Calle RancheraRancho Santa Margarita, CA 92688
Mortgage Calculator
Monthly Payment (Est.)
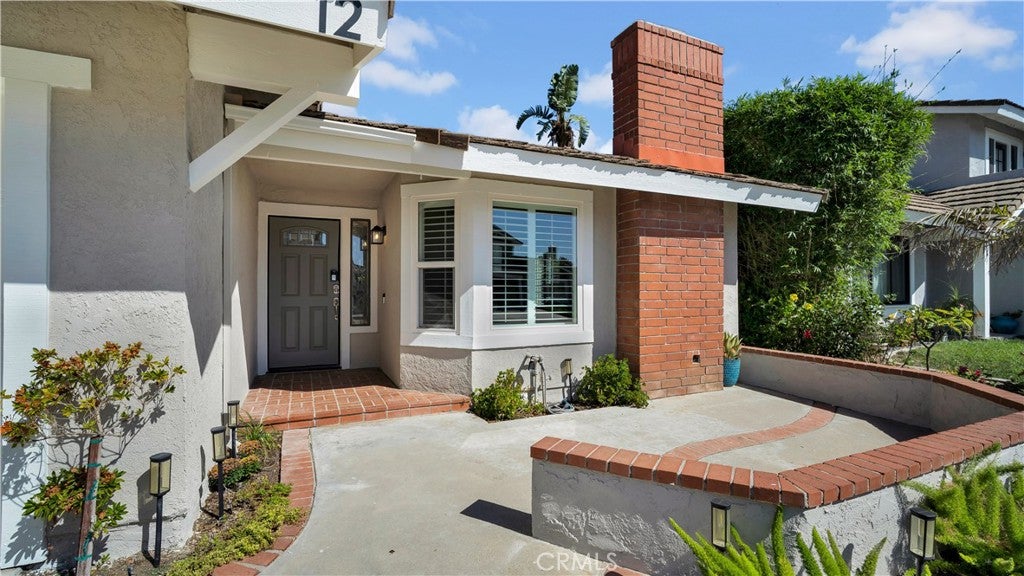
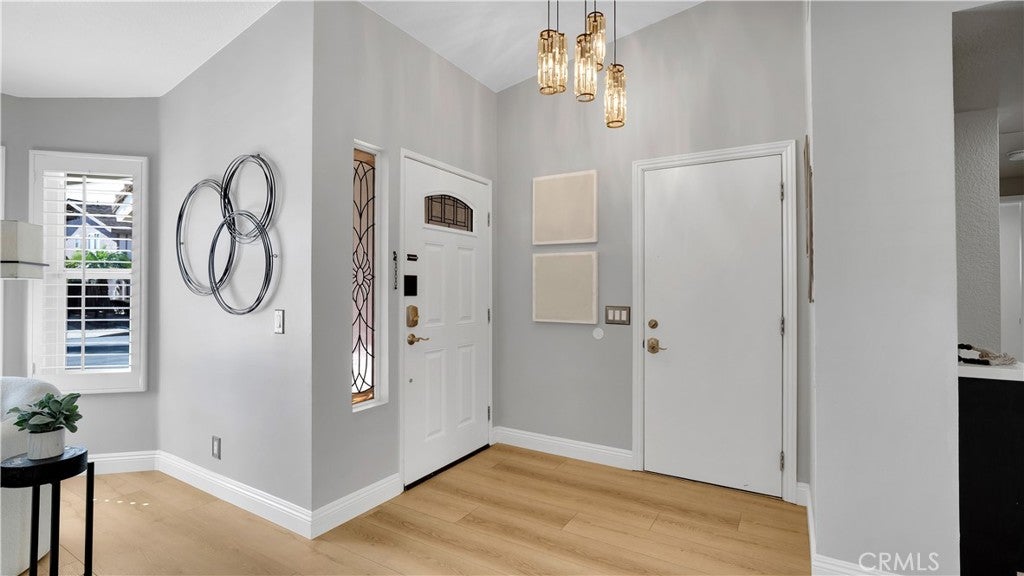
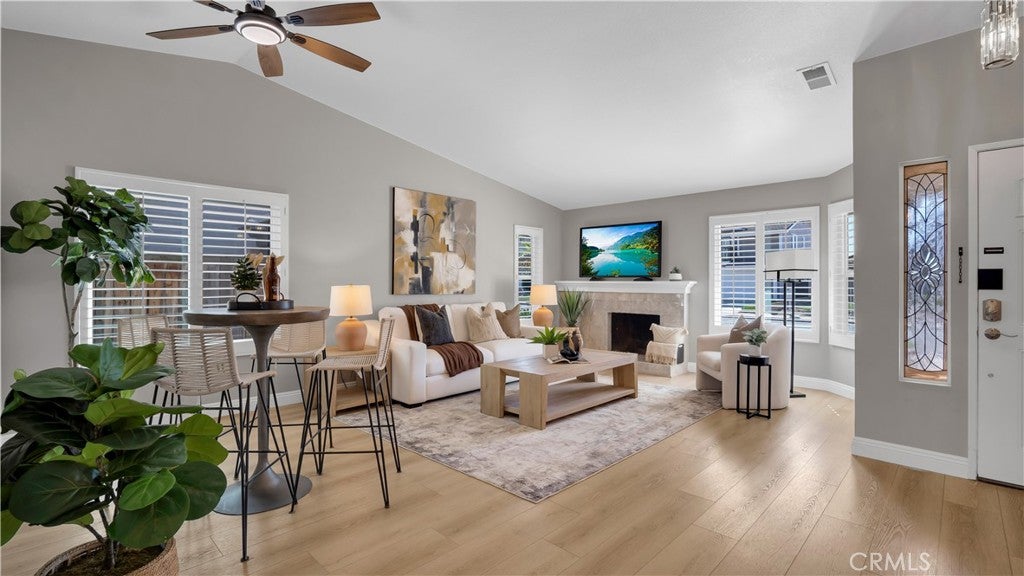
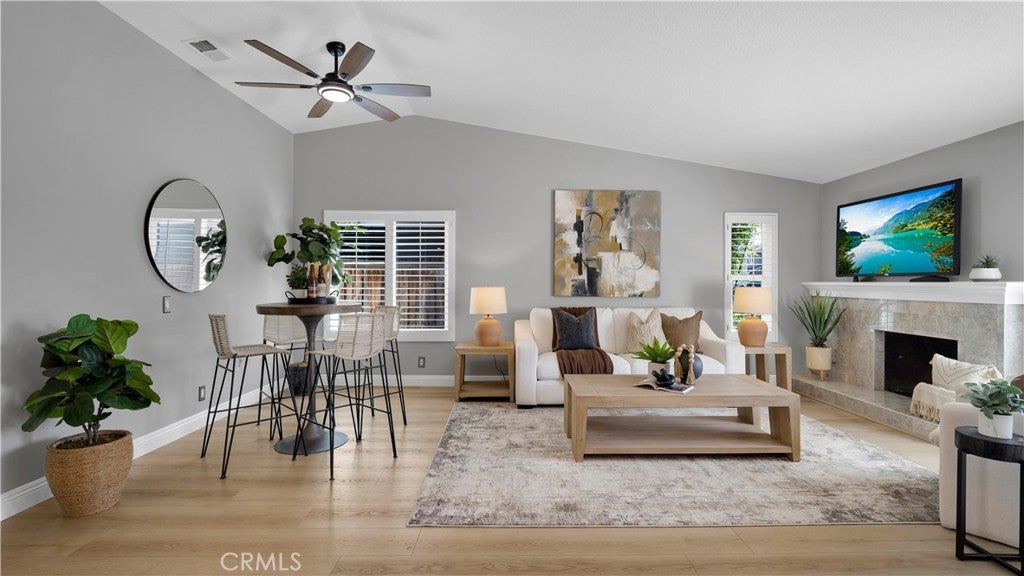
Enter an interest rate to see your estimated monthly payment.SINGLE LEVEL LIVING IN RANCHWOOD! Welcome home to 12 Calle Ranchera, a detached 2 bedroom, 2 bath residence offering 1,139 square feet of thoughtfully updated living on a quiet interior street in the heart of Rancho Santa Margarita. Great curb appeal sets the tone with low maintenance turf and a private driveway leading to a 2 car attached garage with direct access. Inside, laminate flooring flows throughout an open floorplan filled with natural light, while plantation shutters and dual pane windows add comfort and style. Vaulted ceilings lift the living area, where a fireplace creates a warm gathering spot for quiet evenings and easy entertaining. The updated modern kitchen is a true standout, showcasing white shaker cabinets, quartz countertops, a blue subway tile backsplash, black hardware, and recessed lighting. The large primary suite also features vaulted ceilings, large closets and an updated ensuite with a vanity area, double sinks, and a walk in tiled shower. An updated guest bath serves the second bedroom, ideal for guests, a home office, or family. Step outside to a large, open backyard with concrete patio and artificial turf, ready for weekend barbecues, play, gardening, or simply relaxing in the Southern California sunshine. The home is equally appealing as a primary residence or a smart investment. Ownership includes SAMLARC, one of Orange County’s premier master associations, with access to the Lago Santa Margarita Beach Club and sandy lagoon, the lake, community pools, parks, clubhouses, tennis, pickleball, basketball and volleyball courts, picnic shelters, amphitheaters, and miles of scenic trails, plus year round community events. Families will appreciate highly regarded Saddleback Valley Unified schools, including Trabuco Mesa Elementary, Rancho Santa Margarita Intermediate, and Trabuco Hills High. Neighborhood parks, O’Neill Regional Park, and shopping and dining at the town center are all close by, with convenient access to the 241 toll road. Simple, stylish, and move in ready, this is the one you have been waiting for!
| a week ago | Listing first seen on site | |
| a week ago | Listing updated with changes from the MLS |

This information is for your personal, non-commercial use and may not be used for any purpose other than to identify prospective properties you may be interested in purchasing. The display of MLS data is usually deemed reliable but is NOT guaranteed accurate by the MLS. Buyers are responsible for verifying the accuracy of all information and should investigate the data themselves or retain appropriate professionals. Information from sources other than the Listing Agent may have been included in the MLS data. Unless otherwise specified in writing, the Broker/Agent has not and will not verify any information obtained from other sources. The Broker/Agent providing the information contained herein may or may not have been the Listing and/or Selling Agent.

Did you know? You can invite friends and family to your search. They can join your search, rate and discuss listings with you.