

2521 KennedyCorona, CA 92879

Mortgage Calculator
Monthly Payment (Est.)
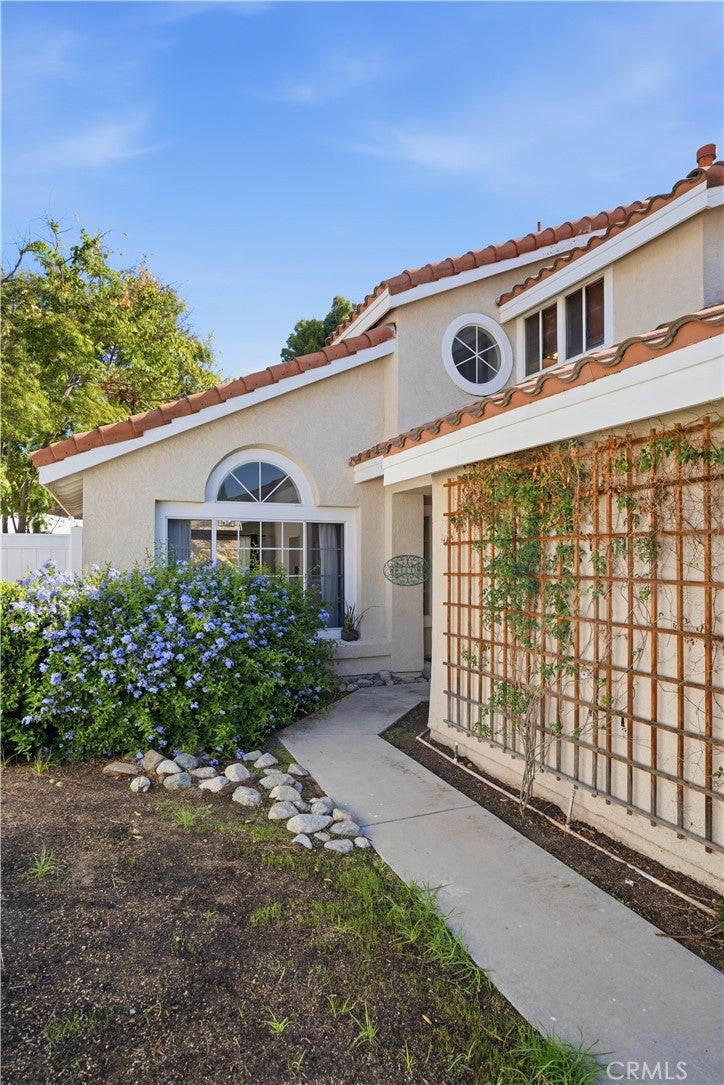
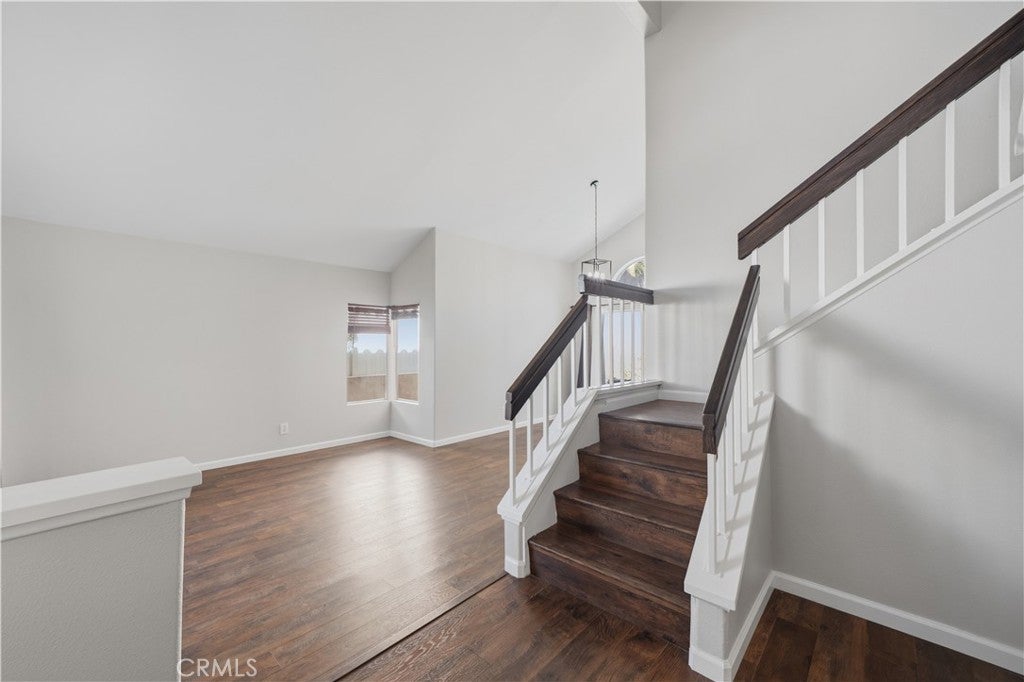
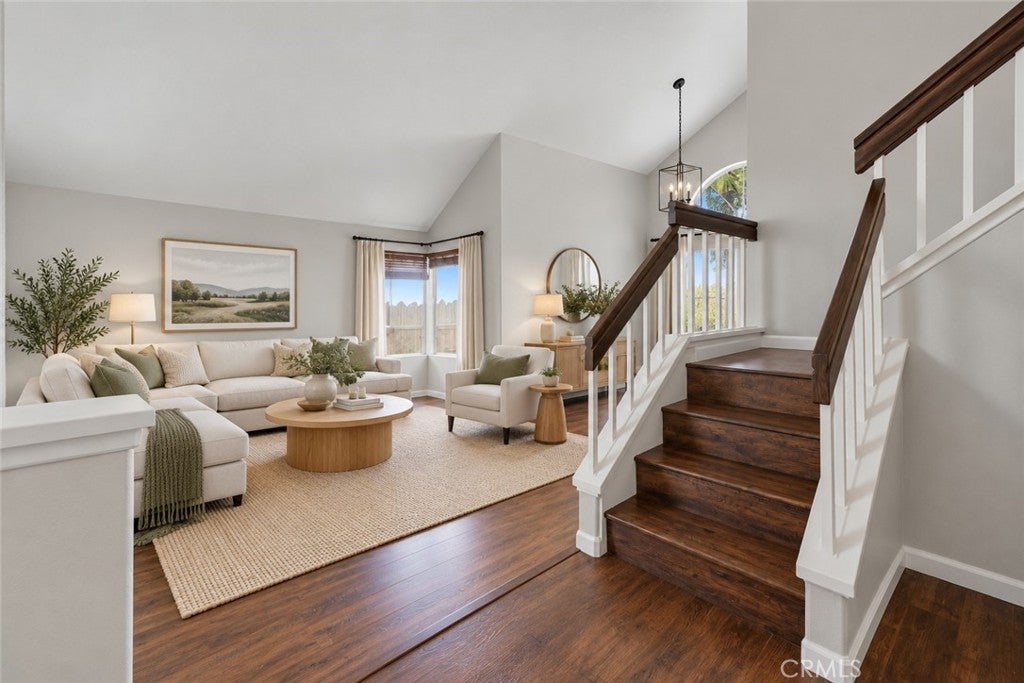
Enter an interest rate to see your estimated monthly payment.Welcome to this beautifully upgraded home in Corona Hills, offering 4 spacious bedrooms and 3 full baths. Ideal floor plan featuring a convenient bedroom and full bath on the main level and a large primary suite on the second level. Attractively designed with volume ceilings on both levels, a rare 3-car garage, and brand-new vinyl gates on both sides. Step inside to soaring vaulted ceilings, beautiful hardwood flooring, and an inviting formal living and dining area filled with abundant natural light. Fresh two-tone interior paint creates a bright, modern atmosphere throughout. The upgraded kitchen features brand-new designer quartz countertops, stainless steel appliances, and a separate breakfast nook that opens to the spacious family room featuring a cozy fireplace. Sliding glass doors provide easy access to the backyard, creating a seamless flow between indoor and outdoor living. The true highlight of this home is the stunning resort-style backyard, featuring a beautifully designed swimming pool with an elevated spa, decorative tile accents, and a striking water feature. Surrounded by scenic hillside views and offering generous patio space, this private outdoor retreat is perfect for entertaining, relaxing, or enjoying Southern California's year-round sunshine. Upstairs, the spacious primary suite with double door entry and offers vaulted ceilings, an abundance of natural light, and a generous walk-in closet. The primary bath features a large dual-sink vanity, soaking tub, and separate walk-in shower. The additional bedrooms are generously sized and include ceiling fans, beautiful wood flooring, and ample closet space. An upgraded main bath features a stylish dual-sink vanity adding convenience and functionality. Additional highlights include an interior laundry room with storage cabinetry, vaulted ceilings, updated fixtures, and the spacious 3-car garage. Beautifully refreshed and move-in ready, this Corona Hills home offers spacious living, thoughtful upgrades, and a spectacular backyard designed for enjoying the best of Southern California living!
| a week ago | Listing first seen on site | |
| a week ago | Listing updated with changes from the MLS |

This information is for your personal, non-commercial use and may not be used for any purpose other than to identify prospective properties you may be interested in purchasing. The display of MLS data is usually deemed reliable but is NOT guaranteed accurate by the MLS. Buyers are responsible for verifying the accuracy of all information and should investigate the data themselves or retain appropriate professionals. Information from sources other than the Listing Agent may have been included in the MLS data. Unless otherwise specified in writing, the Broker/Agent has not and will not verify any information obtained from other sources. The Broker/Agent providing the information contained herein may or may not have been the Listing and/or Selling Agent.

Did you know? You can invite friends and family to your search. They can join your search, rate and discuss listings with you.