

38 OakfieldIrvine, CA 92620
Mortgage Calculator
Monthly Payment (Est.)
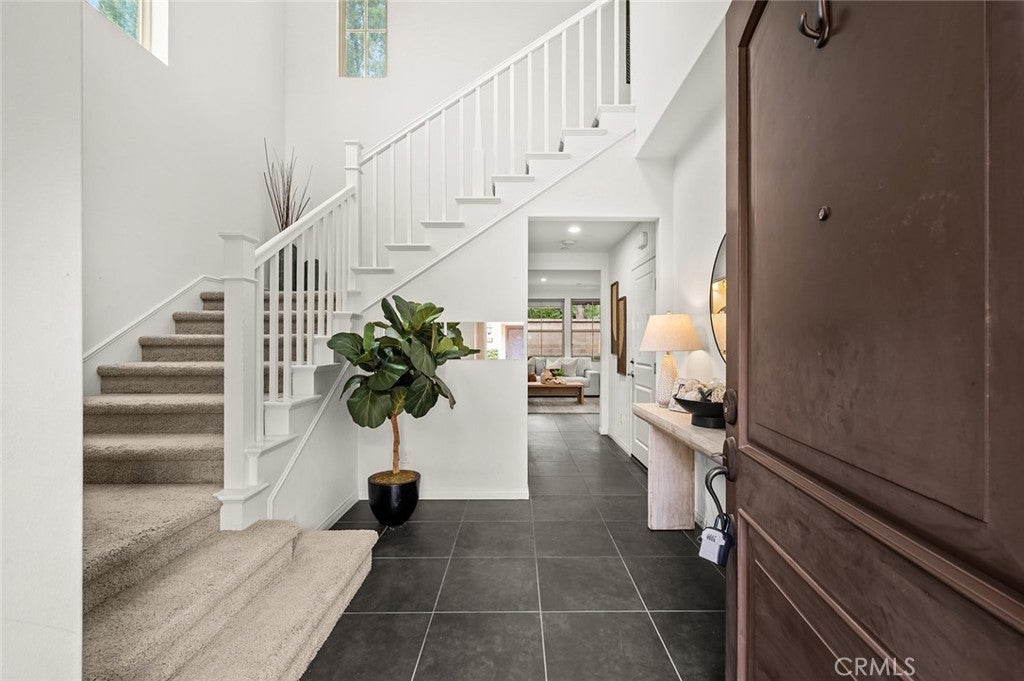
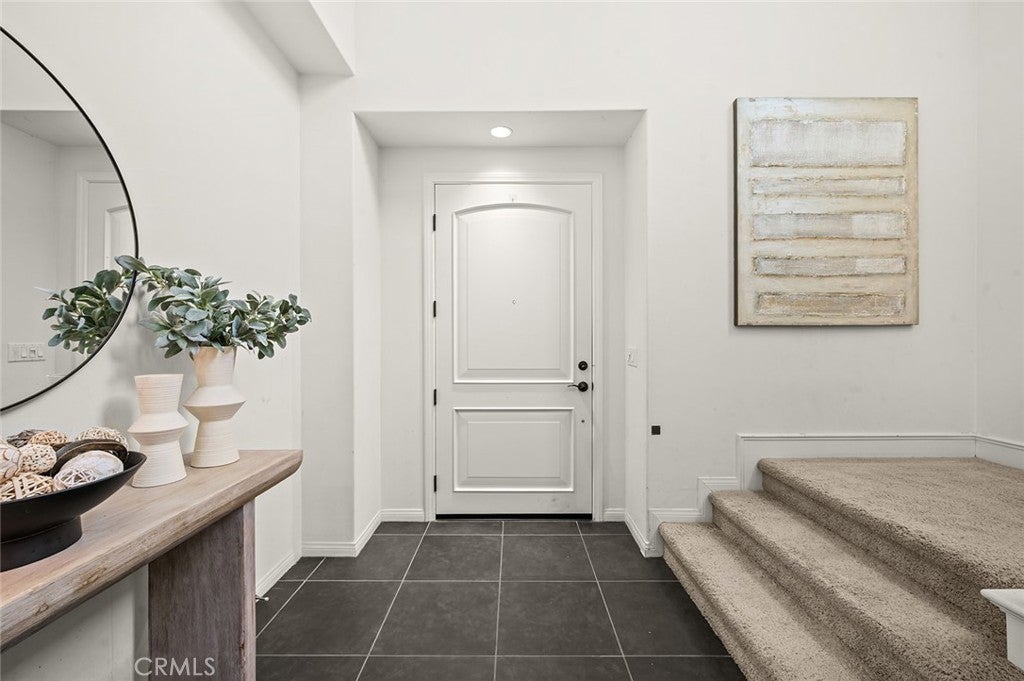
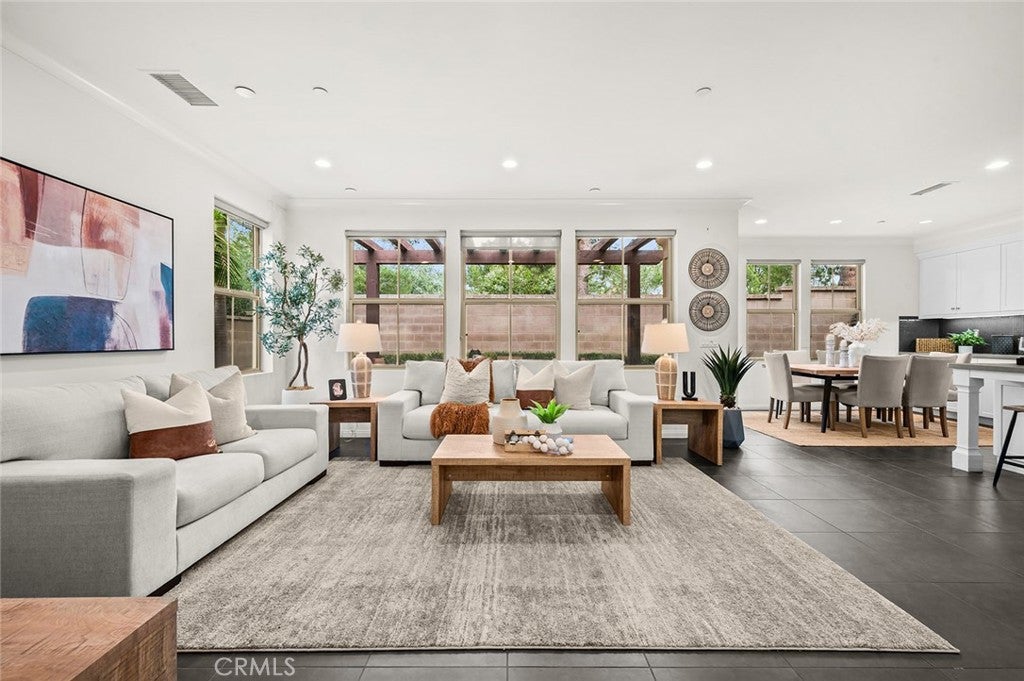
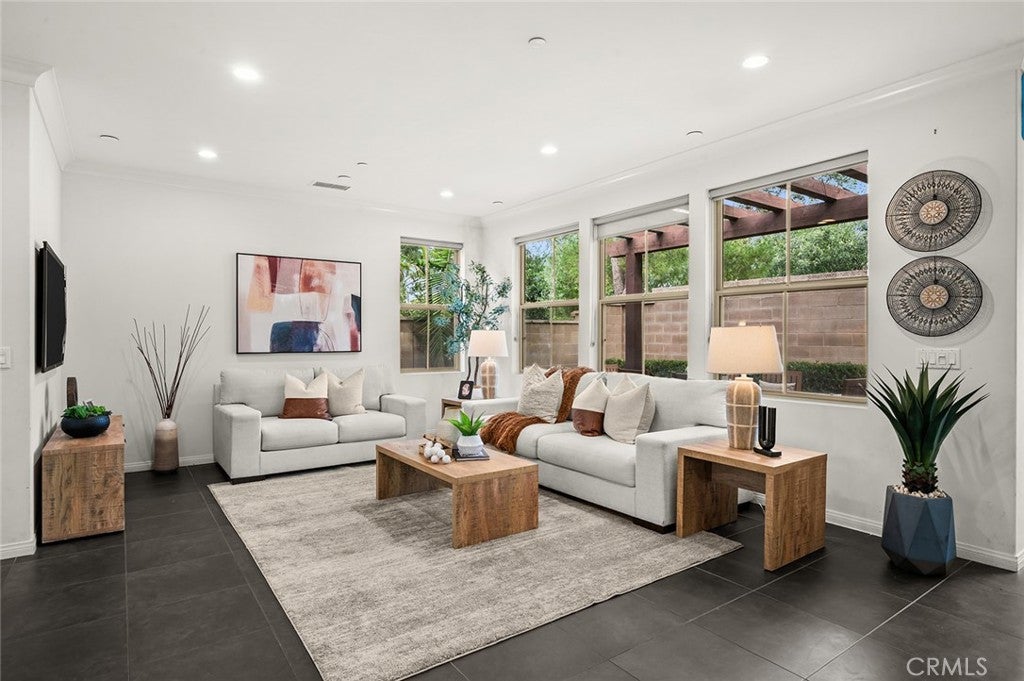
Enter an interest rate to see your estimated monthly payment.Discover this beautifully upgraded DETACHED home featuring the LARGEST FLOOR PLAN in the highly sought-after San Mateo enclave of Stonegate, situated on a PREMIUM LOT with EXCEPTIONAL BACKYARD PRIVACY and NO NEIGHBORS DIRECTLY BEHIND! This stunning home combines modern designer upgrades with comfortable everyday living. Step inside to a soaring high-ceiling foyer that opens into a spacious, inviting great room. The beautifully upgraded interior showcases elegant Italian-style tile flooring, creating a sophisticated and contemporary atmosphere. The designer kitchen is a true standout, featuring beautifully coordinated countertops and a matching full backsplash, upgraded stainless-steel appliances, and a seamless open-concept layout perfect for entertaining. Upstairs, the spacious primary suite offers raised ceilings and a generous walk-in closet, while additional bedrooms provide comfortable living spaces for family and guests. The PREMIUM BACKYARD is a RARE FIND, with NO NEIGHBORS DIRECTLY BEHIND! Enjoy exceptional privacy, peaceful surroundings, and an inviting outdoor space ideal for relaxation and entertaining. Enjoy Stonegate's resort-style amenities, including swimming pools, spas, parks, basketball and volleyball courts, BBQ areas, and scenic walking trails. Conveniently located near the award-winning Stonegate Elementary School, shopping, dining, and more.
| a week ago | Status changed to Active | |
| a week ago | Listing updated with changes from the MLS | |
| 2 weeks ago | Listing first seen on site |

This information is for your personal, non-commercial use and may not be used for any purpose other than to identify prospective properties you may be interested in purchasing. The display of MLS data is usually deemed reliable but is NOT guaranteed accurate by the MLS. Buyers are responsible for verifying the accuracy of all information and should investigate the data themselves or retain appropriate professionals. Information from sources other than the Listing Agent may have been included in the MLS data. Unless otherwise specified in writing, the Broker/Agent has not and will not verify any information obtained from other sources. The Broker/Agent providing the information contained herein may or may not have been the Listing and/or Selling Agent.

Did you know? You can invite friends and family to your search. They can join your search, rate and discuss listings with you.