

244 SienaLake Forest, CA 92630
Mortgage Calculator
Monthly Payment (Est.)
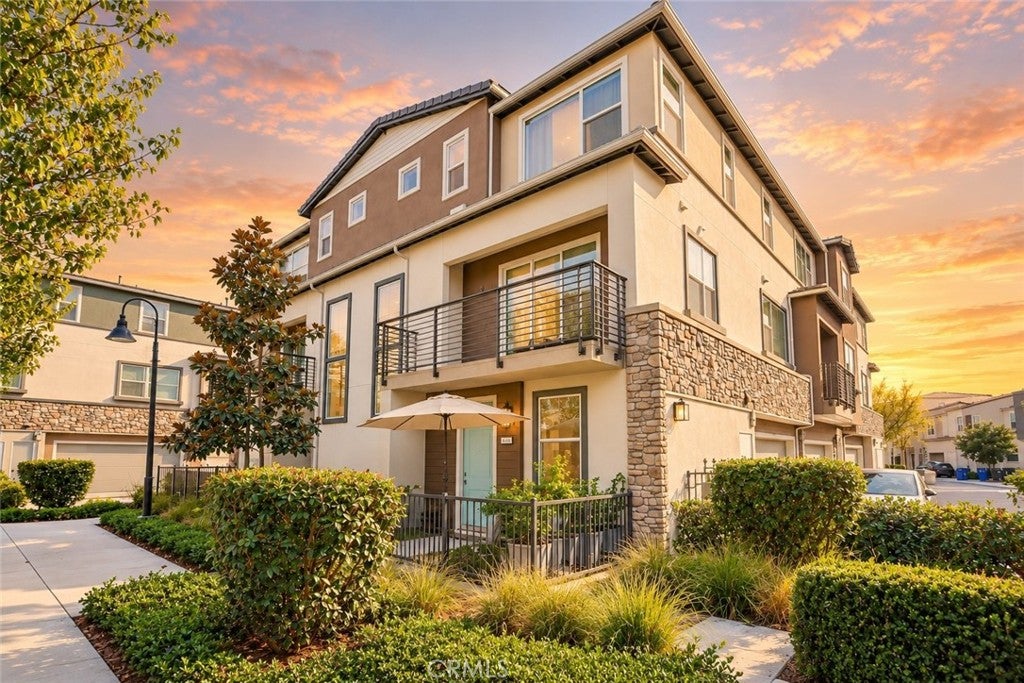
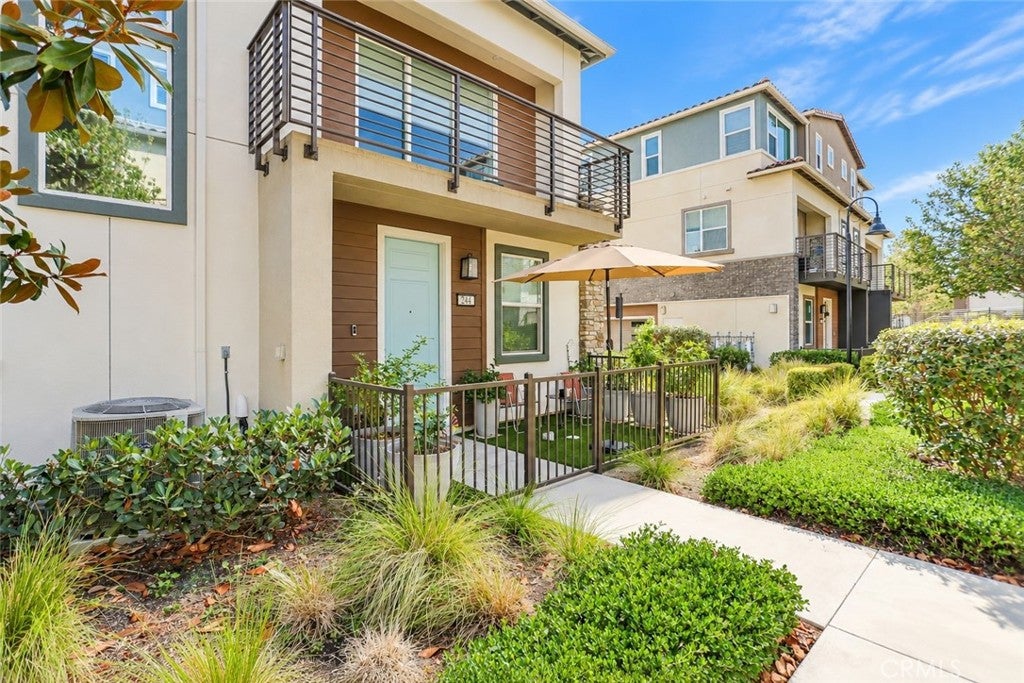
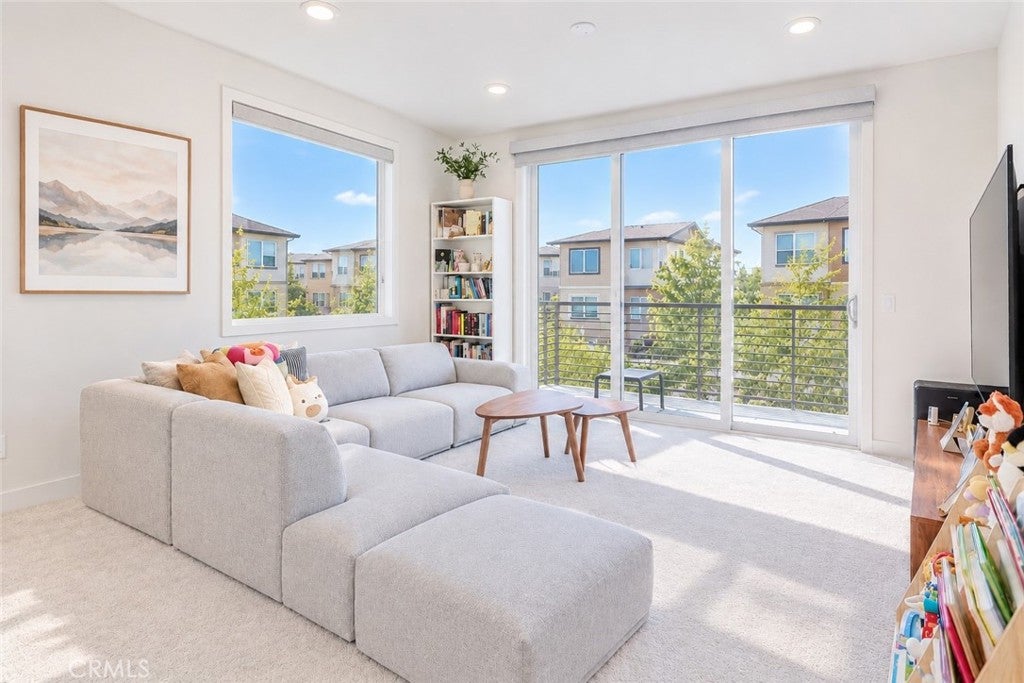
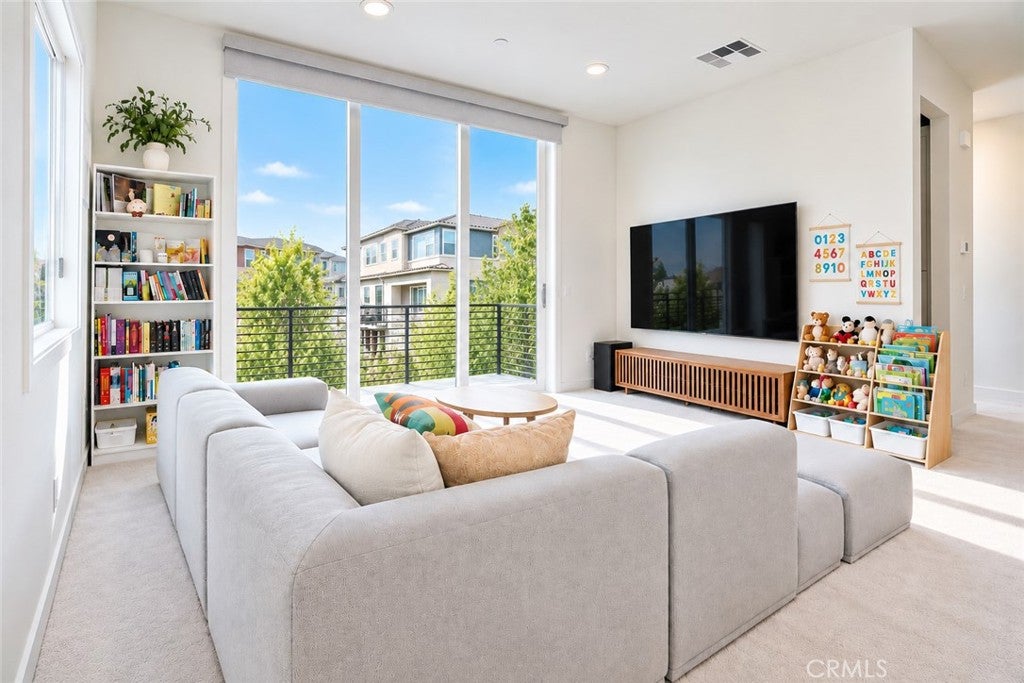
Enter an interest rate to see your estimated monthly payment.**RARE CORNER RESIDENCE WITH ENHANCED PRIVACY, ABUNDANT NATURAL LIGHT, AND RESORT-STYLE LIVING IN SERRANO SUMMIT!** Welcome to 244 Siena, a beautifully appointed home in one of Lake Forest’s most desirable newer communities. Built by Lennar in 2021, this exceptional corner residence offers 3 bedrooms, 3.5 bathrooms, approximately 1,789 sq. ft. of thoughtfully designed living space, and a direct-access 2-car garage. Enjoy the added privacy of a corner location, expansive natural light, and charming peekaboo park views. Step inside to discover an inviting open-concept floor plan featuring 9-foot ceilings and a seamless flow between the living, dining, and kitchen areas. The designer kitchen serves as the heart of the home, showcasing a spacious center island, generous cabinetry, pantry storage, and a stunning full-height backsplash, ideal for both everyday living and entertaining. A standout feature is the private entry-level bedroom with its own full bathroom, offering exceptional flexibility for guests, extended family, or a dedicated home office. Upstairs, the spacious primary suite provides a relaxing retreat with dual vanities, ample storage, and a walk-in closet. An additional ensuite bedroom and conveniently located laundry area complete the upper level. Additional highlights include low-maintenance artificial turf, Ring doorbells, security sensors, energy-efficient construction, and a 200-amp electrical panel with capacity for a future EV charger. Beyond the home, residents enjoy an impressive collection of resort-inspired amenities, including a clubhouse, sparkling pool and spa, cabanas, BBQ areas, fire pits, pickleball and basketball courts, parks, and playgrounds. Ideally situated near Irvine Spectrum, shopping, dining, entertainment, parks, and major transportation routes, this move-in-ready residence offers an exceptional combination of modern comfort, convenience, and Southern California living. **A rare opportunity to own a desirable corner home in the sought-after Serrano Summit community!**
| a week ago | Listing first seen on site | |
| a week ago | Listing updated with changes from the MLS |

This information is for your personal, non-commercial use and may not be used for any purpose other than to identify prospective properties you may be interested in purchasing. The display of MLS data is usually deemed reliable but is NOT guaranteed accurate by the MLS. Buyers are responsible for verifying the accuracy of all information and should investigate the data themselves or retain appropriate professionals. Information from sources other than the Listing Agent may have been included in the MLS data. Unless otherwise specified in writing, the Broker/Agent has not and will not verify any information obtained from other sources. The Broker/Agent providing the information contained herein may or may not have been the Listing and/or Selling Agent.

Did you know? You can invite friends and family to your search. They can join your search, rate and discuss listings with you.