

2187 Dahlia CourtSan Jose, CA 95133
Mortgage Calculator
Monthly Payment (Est.)
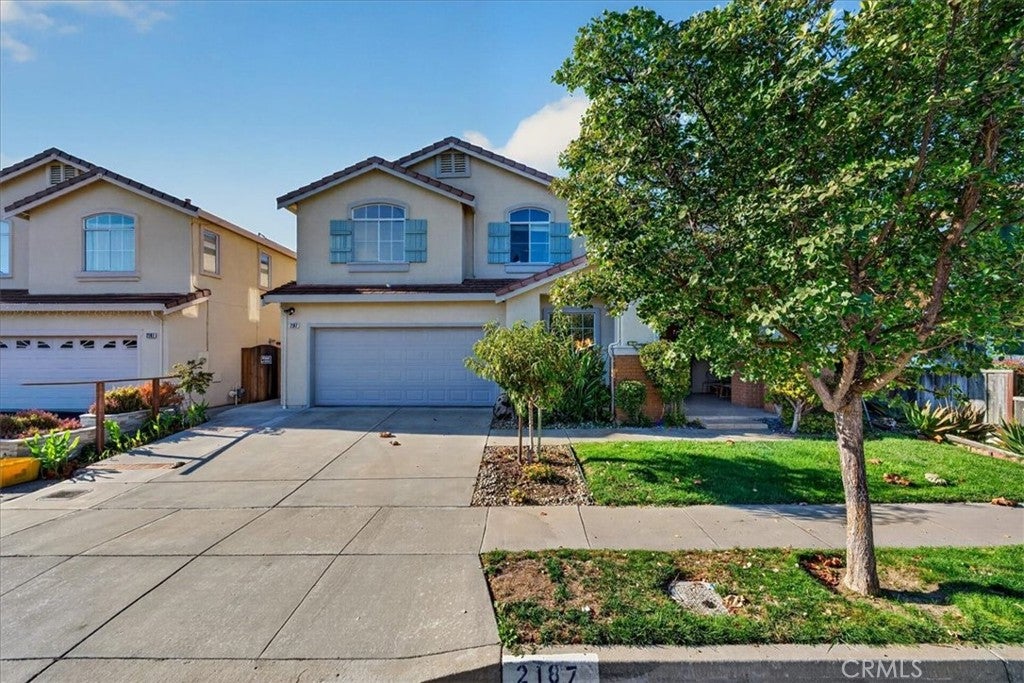
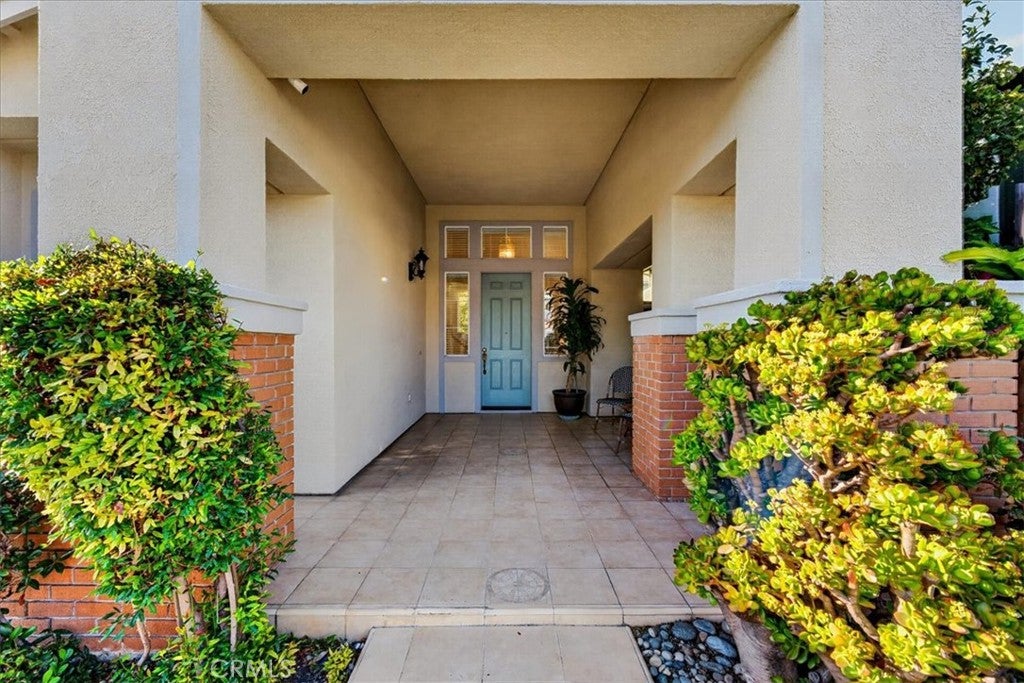
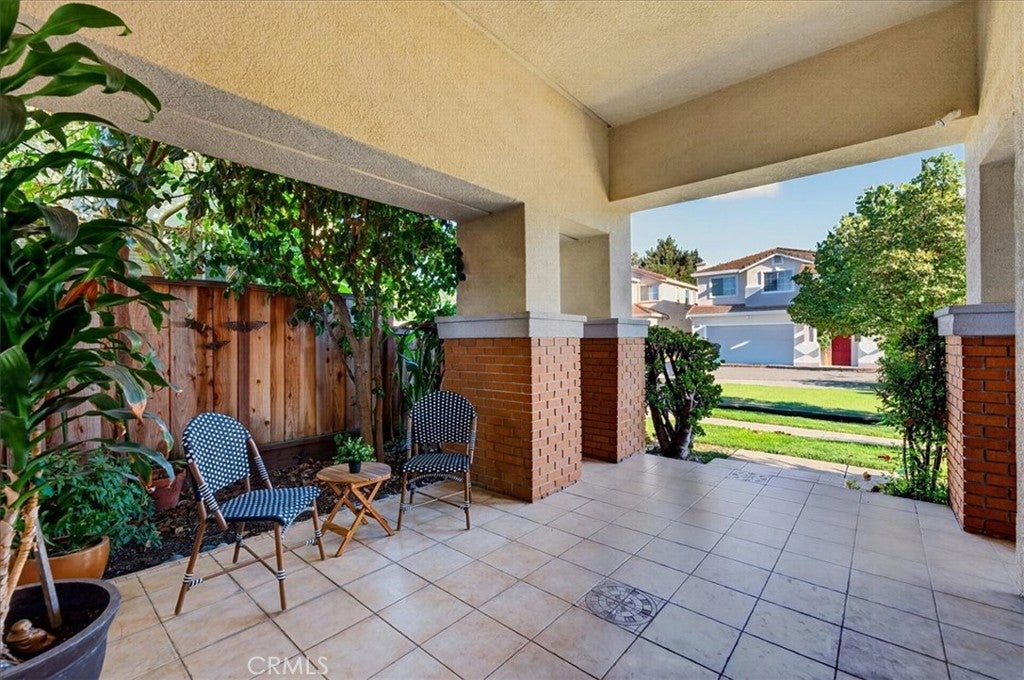
Enter an interest rate to see your estimated monthly payment.Welcome to 2187 Dahlia Court, a meticulously maintained Mediterranean-inspired residence offering 6 bedrooms, 3 bathrooms, and approximately 2,507 sq. ft. of thoughtfully designed living space. Nestled on a quiet cul-de-sac in San Jose's desirable North Valley, this exceptional home showcases timeless Spanish architectural influences, distinctive arched windows, and remarkable pride of ownership. Step inside to a grand living room featuring soaring cathedral ceilings and expansive windows that flood the home with natural light. The thoughtfully designed floor plan offers a formal dining room and an inviting open-concept kitchen and family room, creating the perfect setting for everyday living and entertaining. Two conveniently located ground-floor bedrooms provide exceptional flexibility for multigenerational living, guests, or home offices. Beautiful bamboo flooring enhances the first floor and staircase, complemented by luxury vinyl plank flooring upstairs and tile flooring in the bathrooms and laundry room. An enclosed built-in bookcase adds character and functional storage, while a heat-pump heating and cooling system provides year-round comfort. Step outside to a truly distinctive backyard retreat, thoughtfully designed for entertaining and low-maintenance enjoyment. Fully concreted in 2001, the backyard features European-inspired lighting and built-in benches and seating areas, creating an inviting atmosphere for outdoor gatherings. Fully automatic irrigation serves both the front and rear yards. An extraordinary collection of mature fruit trees creates your own private orchard, featuring persimmon, pomegranate, avocado, tangerine, orange, grapefruit, jujube (Chinese dates), loquat (pipa), and Asian pear. Built in 1998, completed in 1999 and lovingly maintained, this spacious residence offers a rare combination of architectural character, versatile living spaces, extensive improvements, and exceptional outdoor amenities. Conveniently located near schools, parks, shopping, dining, Highway 680, and major Silicon Valley employment centers. Discover the perfect balance of space, comfort, and timeless charm at 2187 Dahlia Court—an exceptional place to call home!
| a week ago | Listing first seen on site | |
| a week ago | Listing updated with changes from the MLS |

This information is for your personal, non-commercial use and may not be used for any purpose other than to identify prospective properties you may be interested in purchasing. The display of MLS data is usually deemed reliable but is NOT guaranteed accurate by the MLS. Buyers are responsible for verifying the accuracy of all information and should investigate the data themselves or retain appropriate professionals. Information from sources other than the Listing Agent may have been included in the MLS data. Unless otherwise specified in writing, the Broker/Agent has not and will not verify any information obtained from other sources. The Broker/Agent providing the information contained herein may or may not have been the Listing and/or Selling Agent.

Did you know? You can invite friends and family to your search. They can join your search, rate and discuss listings with you.