

4159 Mount Verde DriveNorco, CA 92860


Mortgage Calculator
Monthly Payment (Est.)
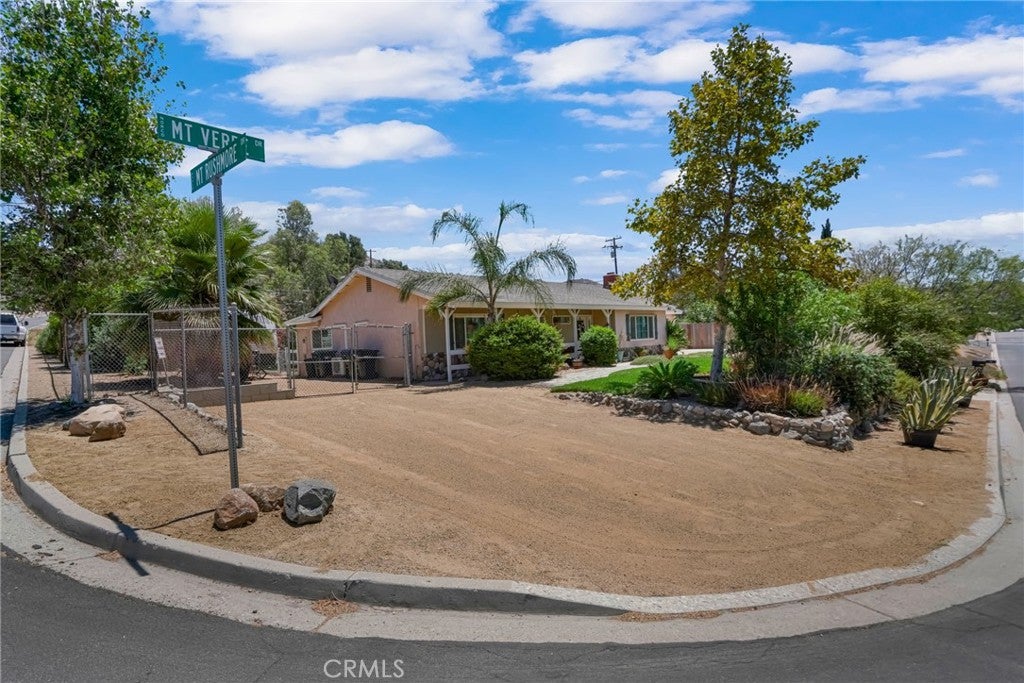
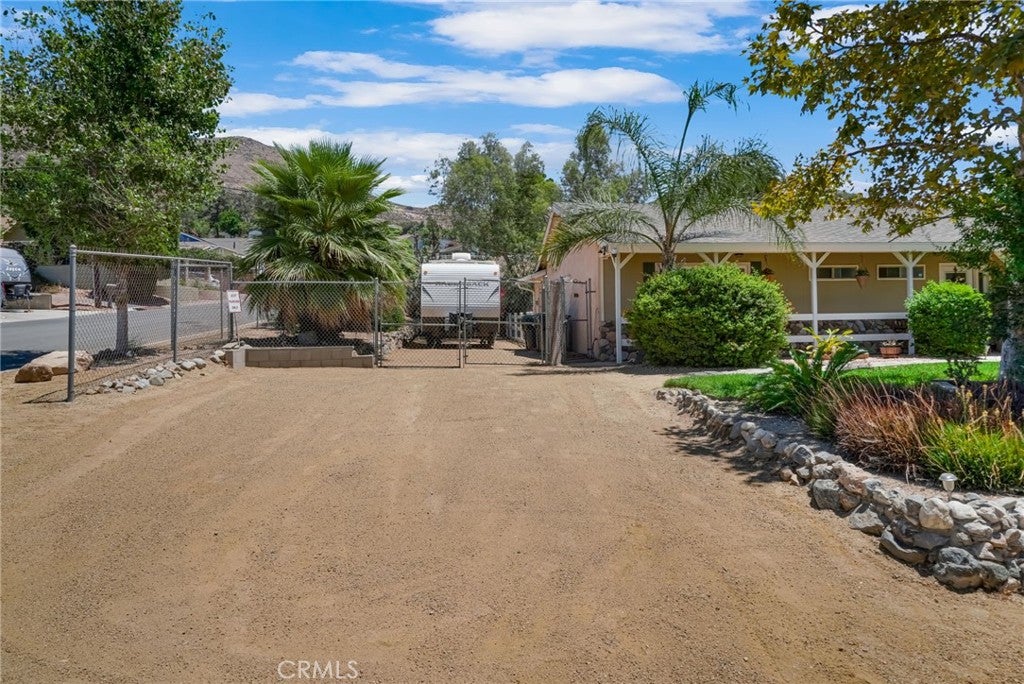
Enter an interest rate to see your estimated monthly payment.You’ve arrived at 4159 Mt. Verde Drive! This beautiful 1,336 sq. ft., three bedroom, two bath sits on a corner lot in the desirable neighborhood just steps away from Ingalls Equestrian Event Center, Pikes Peak Recreational Park and just minutes from I-15. Enjoy the hometown feel and rural living with modern shopping nearby. This picturesque home rests on a large 10,800 sq. ft. lot that is also zoned for horses. This attractive corner home is your opportunity to take in the Norco lifestyle. The front yard and porch is lush with various plants and trees that provide shade and privacy. There are no sidewalks in this neighborhood. Around back you’ll find a very spacious backyard with plenty of room for horses, dogs, and gardening. A fire pit area to enjoy those nights under the stars. There is a green lawn, a sprinkler system, a storage shed and established fruit trees. Just sit back and take in the view of the hills from the covered back porch; a real delight. What's more, this turn-key home features an attached 2 car garage with plenty of room for vehicles, laundry, a small shop, or tack room. Two driveways give access to ample parking. There is room for parking along both sides of the home. Including an extra long, gated space for RVs, trailers, boats and more. The home was built to be modern and efficient; it is an all electric home. It features a prominent living room and fireplace. There is radiant heat throughout. A ductless mini-split system with heat pump controls the primary and second bedrooms. A large window/wall A/C unit cools the living room and is complimented by ceiling fans throughout the home. This updated home really captures the charm of Norco and is ready for its next story. Please only contact the selling agent directly with questions and offers. Please DO NOT contact the homeowner. Dogs on the property. Buyers and agents to independently verify square footage, zoning and permit information.
| 6 days ago | Status changed to Active | |
| 6 days ago | Listing updated with changes from the MLS | |
| a month ago | Listing first seen on site |

This information is for your personal, non-commercial use and may not be used for any purpose other than to identify prospective properties you may be interested in purchasing. The display of MLS data is usually deemed reliable but is NOT guaranteed accurate by the MLS. Buyers are responsible for verifying the accuracy of all information and should investigate the data themselves or retain appropriate professionals. Information from sources other than the Listing Agent may have been included in the MLS data. Unless otherwise specified in writing, the Broker/Agent has not and will not verify any information obtained from other sources. The Broker/Agent providing the information contained herein may or may not have been the Listing and/or Selling Agent.

Did you know? You can invite friends and family to your search. They can join your search, rate and discuss listings with you.