

5309 Autumn WayRidgecrest, CA 93555
Mortgage Calculator
Monthly Payment (Est.)
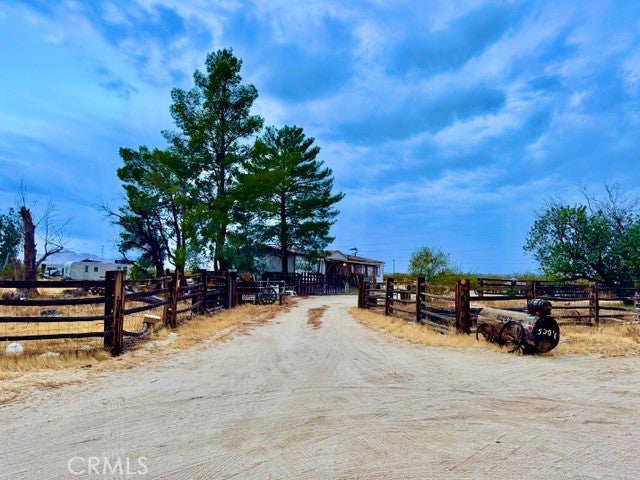
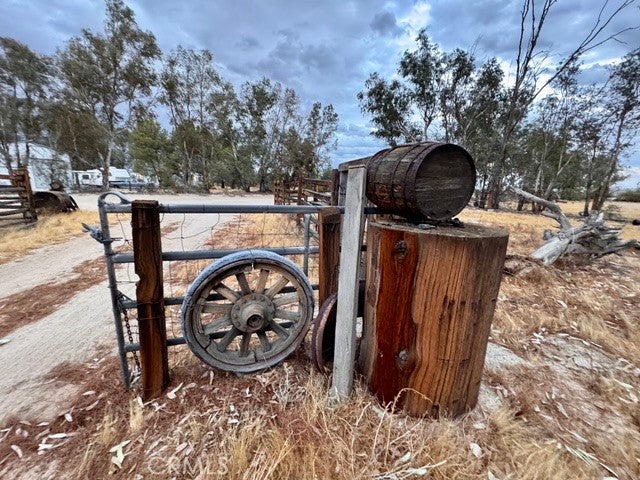
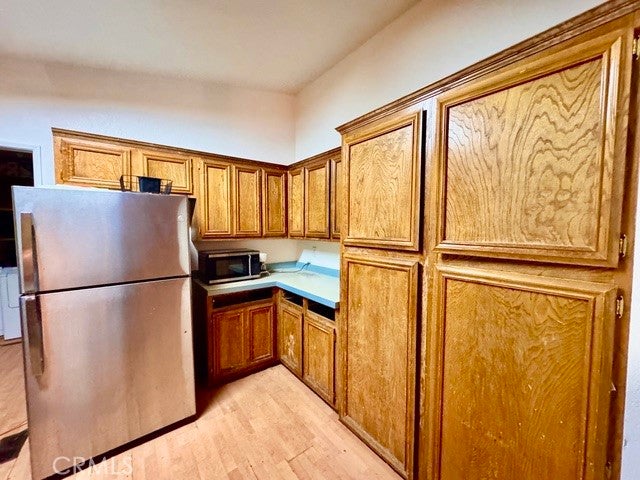
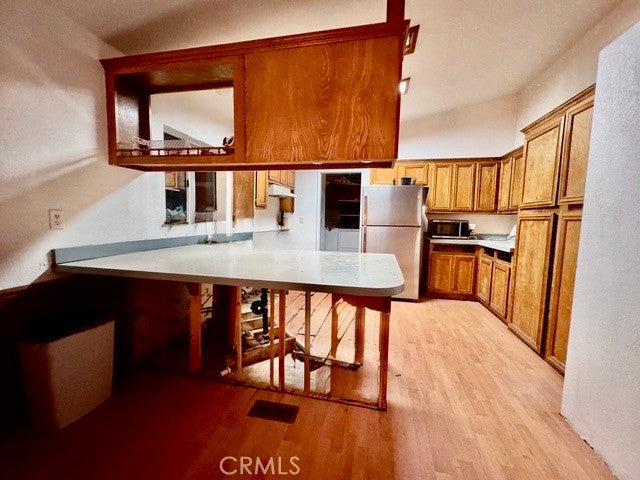
Enter an interest rate to see your estimated monthly payment.Fixer opportunity in Ridgecrest. This 3 bed, 2 bath home sits on approx. 3.3 acres needs a rehab including roof. But a lot of the property is is something you cannot buy today. It has lots of solid maple, hand-cut cedar, and lodgepole pine in and around the property give this home a warmth and character you will not find in tract construction. The showpiece is a bonus 640 sq. ft. back patio built from thick, hand-cut cedar timbers, chainsaw cut from a full logging truckload. Cedar and lodgepole pine fencing frame the property. Inside, approx. 1,800 sq. ft. with generous bedrooms, large closets, a spacious primary suite with an oversized bath, a big open living area, and a dedicated laundry room. Outside you get an RV hookup, 240V electrical already run for a future garage, propane, and a fenced dog run. Room to spread out, build, or park the toys. Built in 1987. Sold as-is.
| a week ago | Listing first seen on site | |
| a week ago | Listing updated with changes from the MLS |

This information is for your personal, non-commercial use and may not be used for any purpose other than to identify prospective properties you may be interested in purchasing. The display of MLS data is usually deemed reliable but is NOT guaranteed accurate by the MLS. Buyers are responsible for verifying the accuracy of all information and should investigate the data themselves or retain appropriate professionals. Information from sources other than the Listing Agent may have been included in the MLS data. Unless otherwise specified in writing, the Broker/Agent has not and will not verify any information obtained from other sources. The Broker/Agent providing the information contained herein may or may not have been the Listing and/or Selling Agent.

Did you know? You can invite friends and family to your search. They can join your search, rate and discuss listings with you.