

2700 TORYWest Covina, CA 91792

Mortgage Calculator
Monthly Payment (Est.)
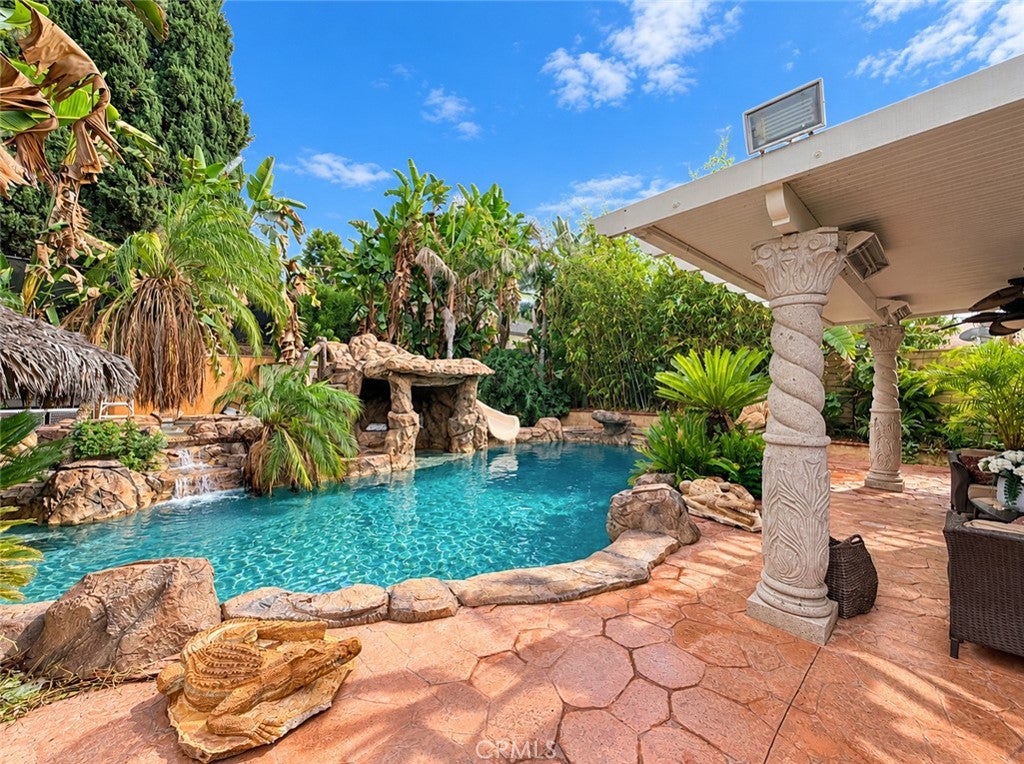
Enter an interest rate to see your estimated monthly payment.WELCOME TO YOUR OWN PRIVATE PARADISE IN WEST COVINA! Absolutely immaculate and beautifully customized throughout, this exceptional residence is a true showcase of pride of ownership, comfort, and style. From the moment you arrive, you'll appreciate the attention to detail, inviting atmosphere, and thoughtfully designed spaces that make this home truly special. Custom touches throughout the residence create a distinctive living experience, blending elegance with everyday functionality. Every space reflects care and attention to detail, offering a wonderful setting for both comfortable living and memorable gatherings. Step outside and discover your very own backyard paradise! Featuring a beautiful swimming pool and an inviting outdoor setting, this private retreat is perfect for relaxing, entertaining guests, and enjoying the Southern California lifestyle. Whether hosting gatherings or simply enjoying a peaceful afternoon at home, this property offers a special combination of indoor comfort and outdoor enjoyment. Immaculate condition, custom details throughout, and a backyard paradise — this is a home you won't want to miss! Conveniently located in West Covina near shopping, dining, parks, and major commuter routes. MORE PROFESSIONAL PHOTOS COMING SOON!
| a week ago | Status changed to Coming Soon | |
| a week ago | Listing updated with changes from the MLS | |
| a week ago | Listing first seen on site |

This information is for your personal, non-commercial use and may not be used for any purpose other than to identify prospective properties you may be interested in purchasing. The display of MLS data is usually deemed reliable but is NOT guaranteed accurate by the MLS. Buyers are responsible for verifying the accuracy of all information and should investigate the data themselves or retain appropriate professionals. Information from sources other than the Listing Agent may have been included in the MLS data. Unless otherwise specified in writing, the Broker/Agent has not and will not verify any information obtained from other sources. The Broker/Agent providing the information contained herein may or may not have been the Listing and/or Selling Agent.

Did you know? You can invite friends and family to your search. They can join your search, rate and discuss listings with you.