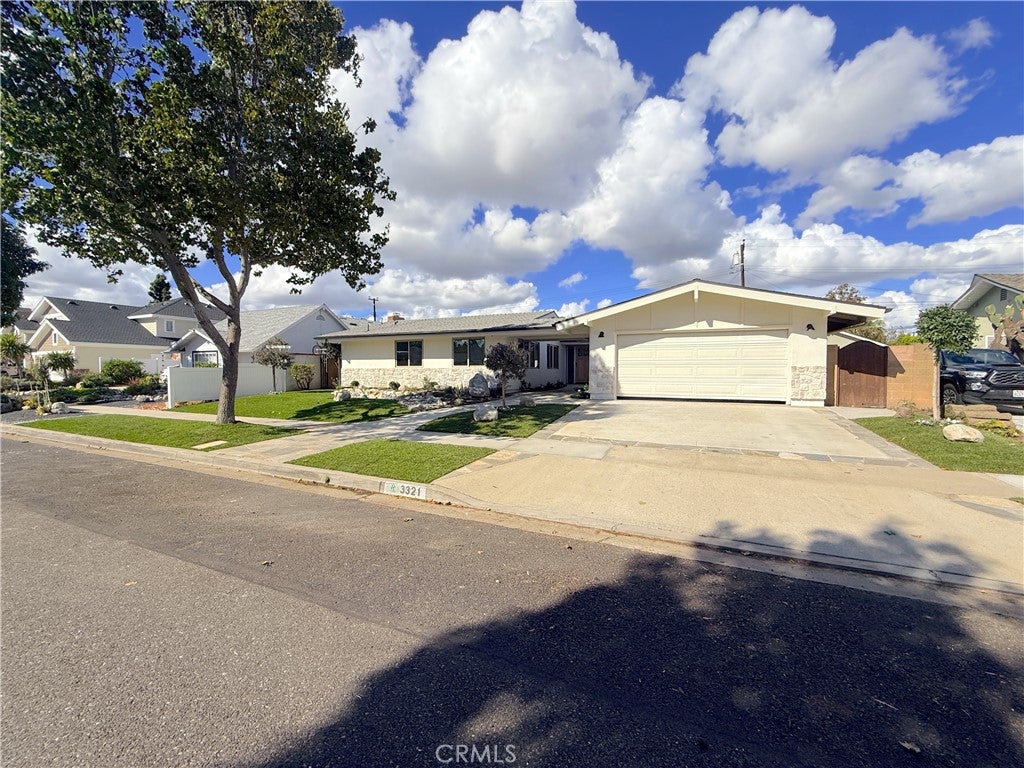
3321 Donnie Ann Road, Los Alamitos, CA, 90720

Save
Ask
Tour
Hide
Share
$2,199,900
38 Days On Site

3321 Donnie Ann Road
Los Alamitos, CA 90720

Single Family Residence|Coming Soon
4
Beds
3
Total Baths
3
Full Baths
2,500
SqFt
$880
/SqFt
1960
Built
Subdivision:
Rossmoor
County:
Orange
Listed by Kelly Laird of Coldwell Banker Realty kelly@rossmoorhome.com
Call Now: 951-203-4426
Is this the listing for you? We can help make it yours.
951-203-4426
Upcoming Open Houses
Fri, Nov 6, 5:00 PM - 7:00 PM
Fri, Nov 6, 1:00 PM - 3:00 PM
Sat, Nov 7, 1:00 PM - 4:00 PM
Sun, Nov 8, 1:00 PM - 4:00 PM
3321 Donnie Ann Road
Save
Ask
Tour
Hide
Share

Mortgage Calculator

Monthly Payment (Est.)

Enter an interest rate to see your estimated monthly payment.
Calculator powered by Showcase IDX, a Constellation1 Company. Copyright ©2026 Information is deemed reliable but not guaranteed.

Looking for a spacious single-story home with two primary suites? Welcome home! With approximately 2,500 square feet all on one level, this 4-bedroom home is full of well-designed, thoughtfully planned spaces. Both primary suites offer privacy, spacious closets, private en-suite baths, and direct access to the laundry. Off one primary suite is a private retreat ideal as a library, media room, or second living room. The front primary suite has its own private entrance, giving it the feel of a separate guest suite. The family room features vaulted ceilings, and the remodeled kitchen offers an open kitchen-dining layout with an eating area, breakfast bar seating, custom cabinetry, and two sinks. Renovated in 2026, the home features new drywall with a smooth-coat finish, new interior and exterior paint, new recessed lighting, new hardware, renovated bathrooms, and new Gemcore luxury vinyl plank flooring throughout. The flooring's stone-composite core gives a natural, elegant wide-plank look that complements the cabinetry. New Milgard windows and sliding glass doors feature dual-pane, argon-filled glass with a Low-E coating for UV protection. The kitchen showcases a custom breakfast bar topped in Taj Mahal quartz, custom-built cabinets with dovetail construction and Blum hinges, and stainless steel appliances, including a gas cooktop, electric oven, dishwasher, and range hood. The major systems have been updated for peace of mind: central HVAC with insulated, HERS-tested ducting; R-30 attic insulation; a 200-amp main electrical panel with a finalized permit; the main water and sewer lines to the home have been replaced (2015); and plumbing that is primarily PEX (2015). Rain gutters with dedicated drains, new backyard concrete, and automatic sprinklers front and back with Bluetooth control make this a home planned for low maintenance. The driveway has also been widened on both sides to easily fit two cars. Every detail has been thought of, so come see it for yourself!

Save
Ask
Tour
Hide
Share
Listing Snapshot
Price 
$2,199,900
Days On Site 
38 Days
Bedrooms 
4
Inside Area (SqFt) 
2,500 sqft
Total Baths 
3
Full Baths 
3
Partial Baths 
N/A
Lot Size 
0.1768 Acres
Year Built 
1960
MLS Number 
PW26229846
Status 
Coming Soon
Property Tax 
N/A
HOA/Condo/Coop Fees 
N/A
Sq Ft Source 
Owner
Friends & Family
Recent Activity
a week agoStatus changed to Coming Soon
a week agoPrice changed to $2,199,900
a week agoListing updated with changes from the MLS
a month agoListing first seen on site
General Features
Acres 
0.1768
Attached Garage 
Yes
Direction Faces 
South
Disclosures 
EasementsHoaDisclosureHomeWarrantyPrincipalIsRealEstateLicensedUnincorporated
Foundation 
Slab
Garage 
Yes
Garage Spaces 
2
Green Energy Efficient 
HVACInsulationAppliances
Land Lease 
No
Levels 
One
Number Of Stories 
1
Parking 
AttachedDirect AccessDrivewayGarage Faces FrontGarageGarage Door Opener
Parking Spaces 
2
Property Condition 
Updated/Remodeled
Property Sub Type 
Single Family Residence
Security 
Carbon Monoxide Detector(s)Smoke Detector(s)
Sewer 
Public Sewer
Special Circumstances 
Standard
Style 
MidCenturyModernTraditional
Utilities 
Cable AvailableElectricity ConnectedNatural Gas ConnectedPhone AvailableSewer ConnectedWater Connected
Water Source 
Public
Interior Features
Appliances 
Convection OvenDishwasherENERGY STAR Qualified AppliancesElectric OvenFreezerGas CooktopDisposalMicrowaveRefrigeratorSelf Cleaning OvenVented Exhaust FanWater Heater
Cooling 
Central Air
Fireplace 
Yes
Fireplace Features 
GasLiving Room
Flooring 
TileVinyl
Heating 
CentralForced Air
Interior 
Breakfast BarBuilt-in FeaturesEat-in KitchenIn-Law FloorplanOpen FloorplanPantryRecessed LightingWalk-In Closet(s)Master Downstairs
Laundry Features 
Washer HookupInsideLaundry ClosetIn GarageSee Remarks
Main Level Bedrooms 
4
Window Features 
Double Pane WindowsInsulated WindowsLow Emissivity WindowsScreensShutters
Attic 
Bathroom 
Features - Low Flow Plumbing Fixtures
Bedroom 
Den 
Kitchen 
Features - Kitchen Island
Master Bathroom 
Master Bedroom 
Office 
Other 
Save
Ask
Tour
Hide
Share
Exterior Features
Construction Details 
Blown-In InsulationDucts Professionally Air-SealedStoneStucco
Exterior 
LightingRain Gutters
Fencing 
Block
Lot Features 
Back YardFront YardGentle SlopingSprinklers In RearSprinklers In FrontLandscaped
Pool Features 
None
Road Frontage 
City StreetHighway
Roof 
Composition
Spa Features 
None
View 
Neighborhood
Waterview 
Neighborhood
Windows/Doors 
Double Pane WindowsInsulated WindowsLow Emissivity WindowsScreensShutters
Community Features
Accessibility Features 
Safe Emergency Egress from HomeAccessible DoorsAccessible EntranceGrip-Accessible Features
Association Amenities 
ClubhouseMeeting RoomBarbecuePicnic AreaPlaygroundTennis Court(s)
Community Features 
CurbsStreet LightsSuburbanSidewalksPark
MLS Area 
51 - Rossmoor
School District 
Los Alamitos Unified
Building Access 
One
Roads 
Paved
Schools
School District
Los Alamitos Unified
Elementary School
Rossmoor
Middle School
Oak/Mcauliffe
High School
Los Alamitos


This information is for your personal, non-commercial use and may not be used for any purpose other than to identify prospective properties you may be interested in purchasing. The display of MLS data is usually deemed reliable but is NOT guaranteed accurate by the MLS. Buyers are responsible for verifying the accuracy of all information and should investigate the data themselves or retain appropriate professionals. Information from sources other than the Listing Agent may have been included in the MLS data. Unless otherwise specified in writing, the Broker/Agent has not and will not verify any information obtained from other sources. The Broker/Agent providing the information contained herein may or may not have been the Listing and/or Selling Agent.

Neighborhood & Commute
Source: Walkscore
Disclosure: Community information and market data powered by Constellation Data Labs. Information is deemed reliable but not guaranteed.
Save
Ask
Tour
Hide
Share