

36746 Golden OakPalmdale, CA 93552
Mortgage Calculator
Monthly Payment (Est.)
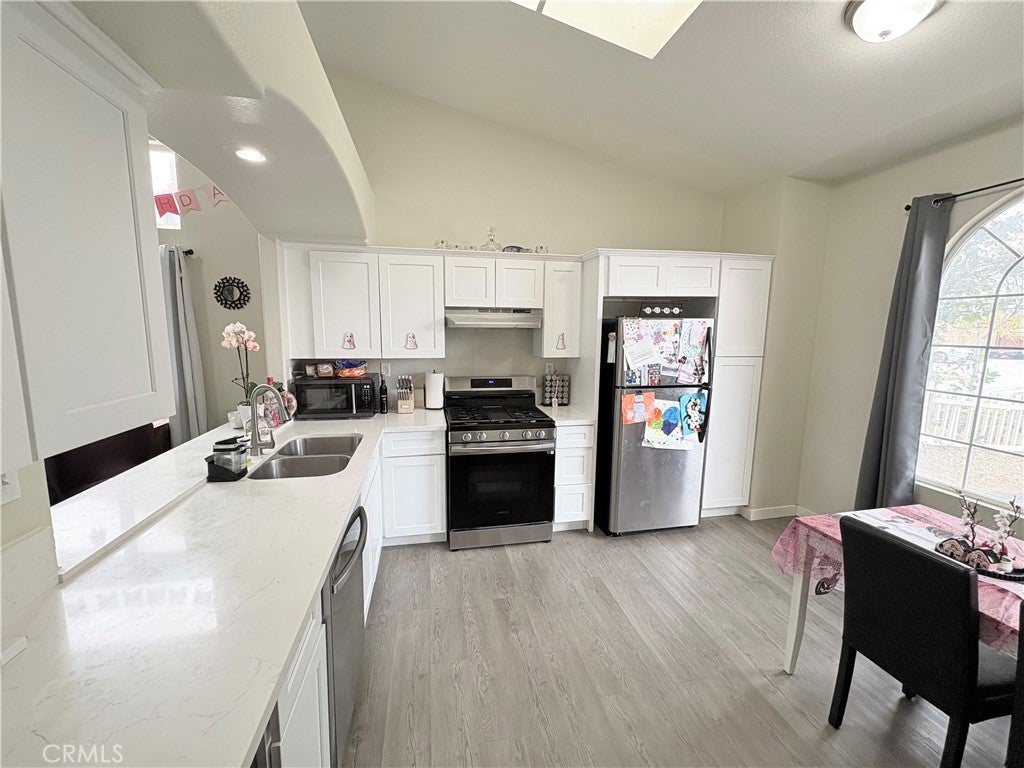
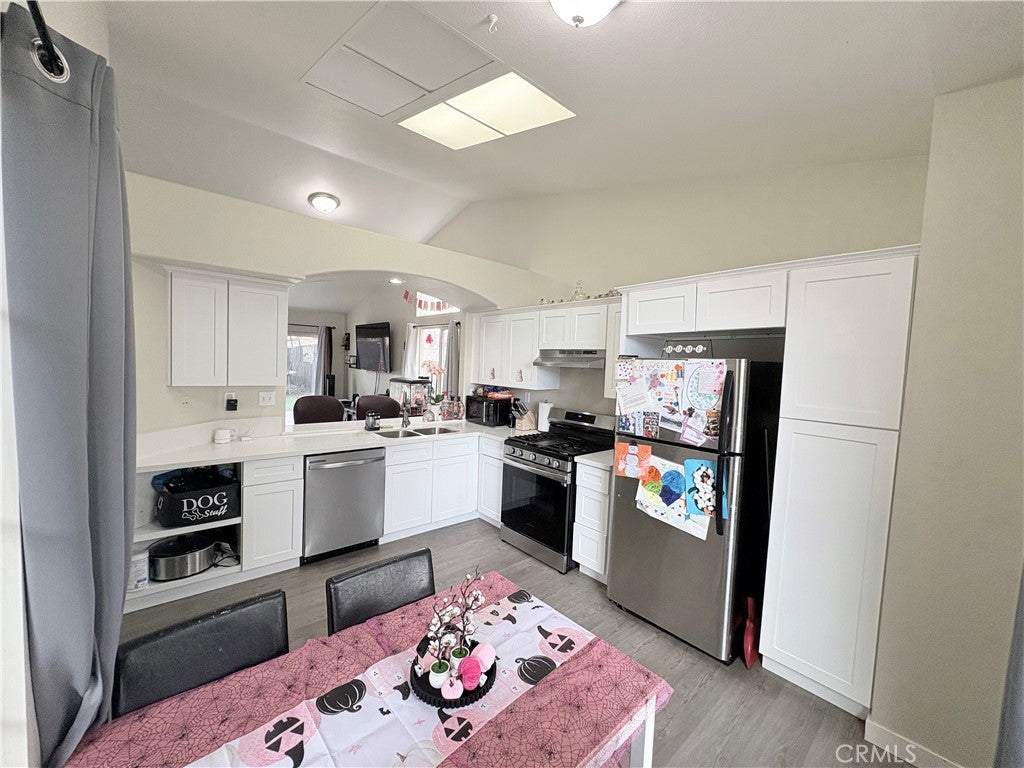
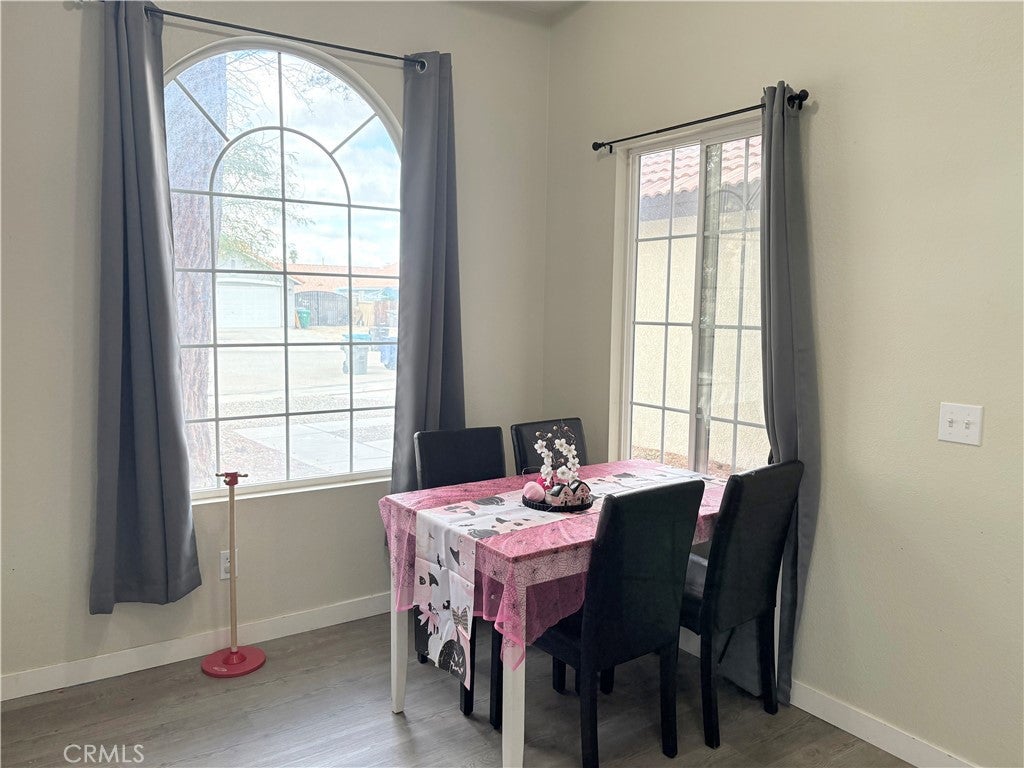
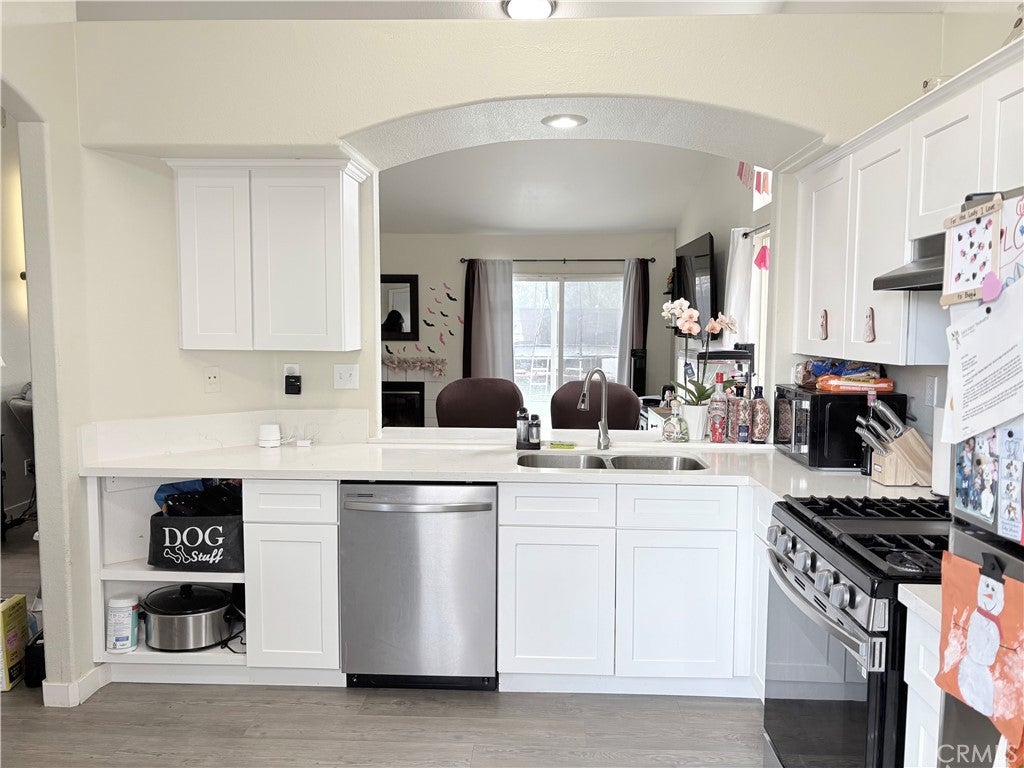
Enter an interest rate to see your estimated monthly payment.Welcome to this meticulously maintained, turnkey residence in a highly desirable neighborhood of East Palmdale. 36746 Golden Oak Drive is a sophisticated 3-bedroom, 2-bathroom single-family home spanning 1,189 square feet. Having been gently lived in and flawlessly cared for over the past year, this home perfectly balances premium modern upgrades with absolute move-in readiness. From the moment you step through the front door, the home makes a grand impression with dramatic high ceilings and an abundance of natural light. The open-concept layout features seamless, high-end plank flooring throughout the main living areas and a cozy fireplace centered in the spacious living room—perfect for entertaining and cozy family evenings. The heart of the home is a chef’s kitchen designed with enduring quality in mind. It showcases premium quartz countertops, a deep stainless steel sink, timeless custom cabinetry, a gas range, and stainless steel appliances. The private primary suite serves as a serene retreat, complete with a substantial walk-in closet and a beautifully updated en-suite bath. Both bathrooms are finished to a high standard, boasting elegant quartz surfaces, modern sinks, and upgraded fixtures. The secondary bedrooms provide generous comfort, finished with plush, premium carpeting. Extend your living space outdoors into the oversized backyard, featuring an expansive concrete patio designed for effortless open-air dining and lounging under the desert sky. A fully attached 2-car garage and a dedicated indoor laundry room add ultimate functionality to the home's refined aesthetic. Conveniently located just minutes from top local schools, premier shopping, and dining, this pristine property offers an elevated lifestyle opportunity that is truly rare to find. *Some rooms/features were not photographed to ensure privacy of current occupants.
| yesterday | Status changed to Active | |
| yesterday | Listing updated with changes from the MLS | |
| a month ago | Listing first seen on site |

This information is for your personal, non-commercial use and may not be used for any purpose other than to identify prospective properties you may be interested in purchasing. The display of MLS data is usually deemed reliable but is NOT guaranteed accurate by the MLS. Buyers are responsible for verifying the accuracy of all information and should investigate the data themselves or retain appropriate professionals. Information from sources other than the Listing Agent may have been included in the MLS data. Unless otherwise specified in writing, the Broker/Agent has not and will not verify any information obtained from other sources. The Broker/Agent providing the information contained herein may or may not have been the Listing and/or Selling Agent.
