

4092 Alford CircleYorba Linda, CA 92886
Mortgage Calculator
Monthly Payment (Est.)
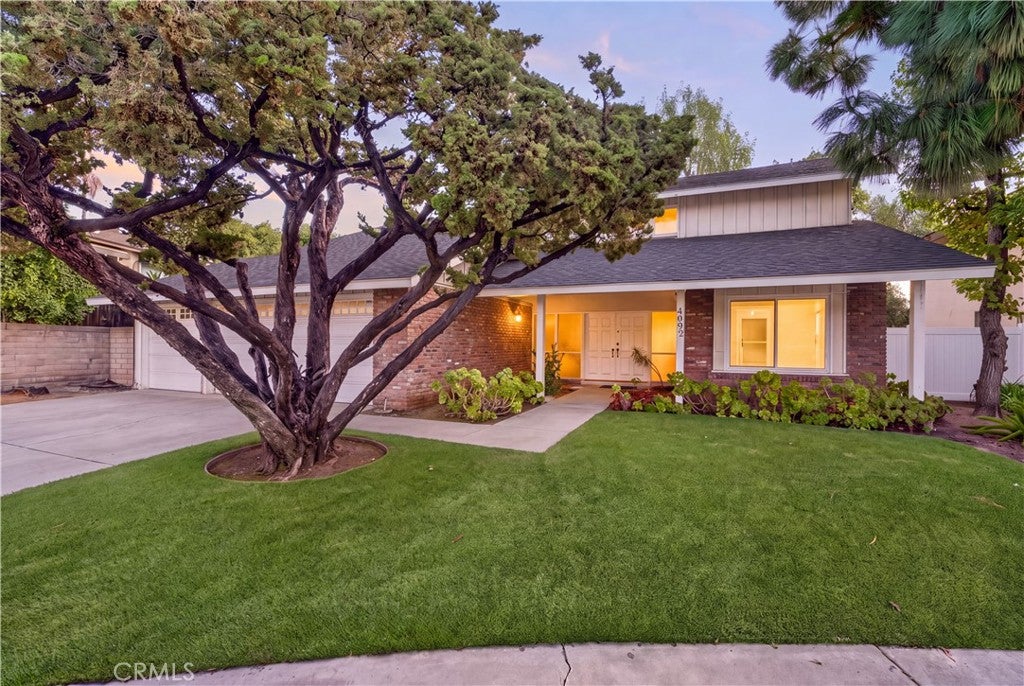
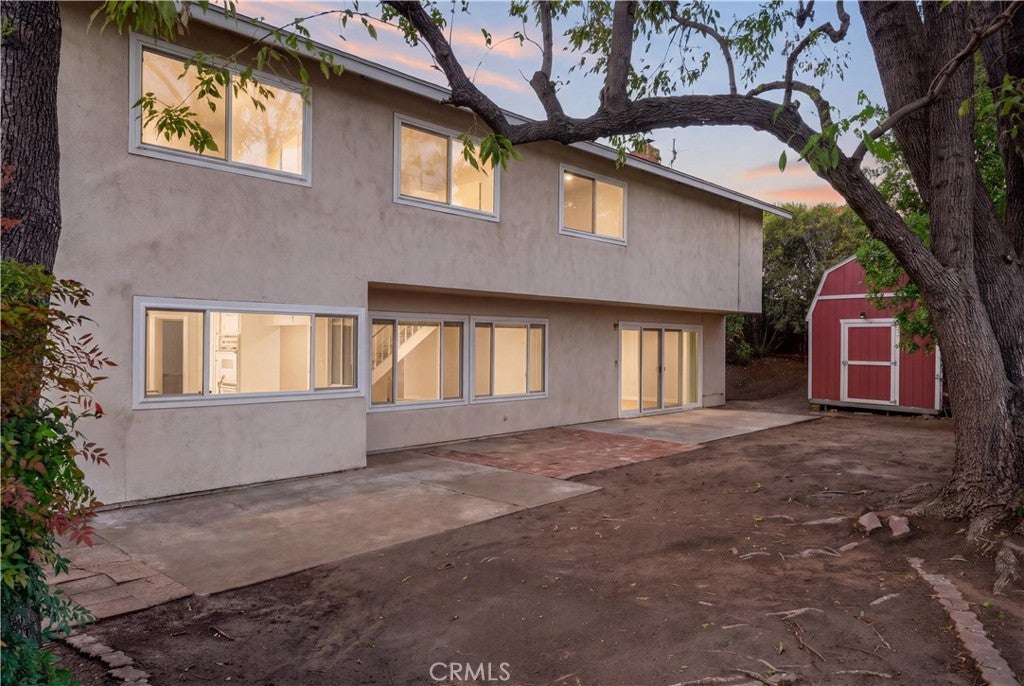
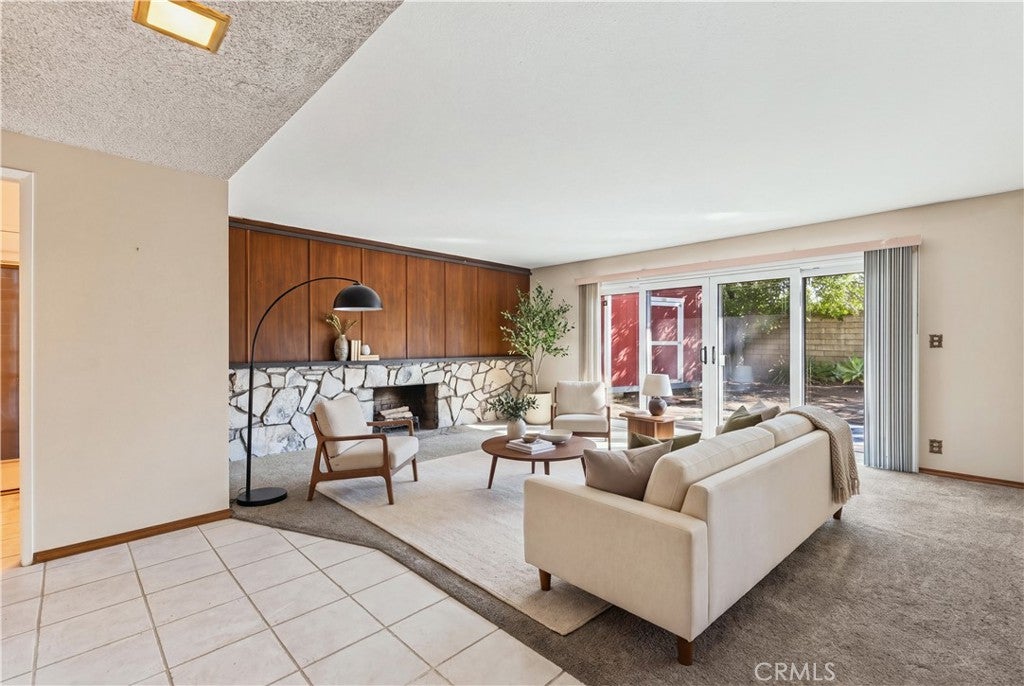
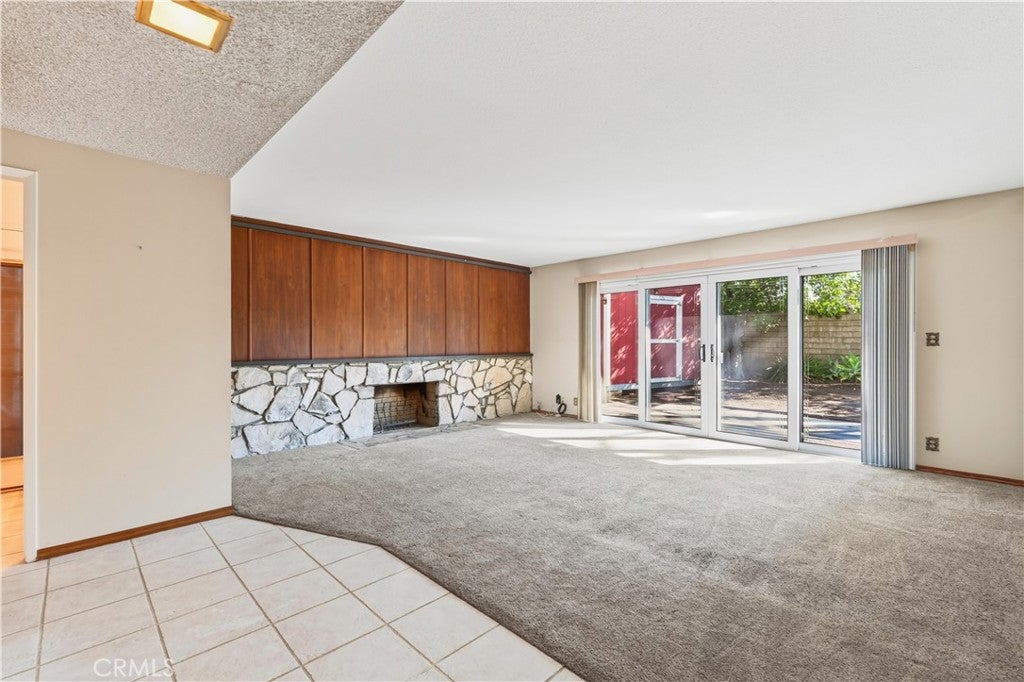
Enter an interest rate to see your estimated monthly payment.Offered for the first time in more than five decades, this 1967 mid-century two-story is tucked away on a peaceful cul-de-sac in one of Yorba Linda’s best neighborhoods with no HOA. Original owners have loved this home since the day it was built, and it’s ready for its next chapter. 2,532 square feet with 4 bedrooms and 3 bathrooms, this home offers a classic layout with room to grow. The living and dining spaces flow toward the kitchen and backyard, making everyday living and entertaining easy. Upstairs are four bedrooms, including a flexible Jack-and-Jill-style fourth bedroom with two doors and two closets. It can easily function as a fifth bedroom or a private guest suite, a home office, or a bright bonus space. A three-car garage gives you room for vehicles, storage, a workshop or a gym. You’ll be served by the highly rated Placentia-Yorba Linda Unified School District, and the location puts you close to Yorba Linda Town Center, Brea Mall, Downtown Brea, parks and golf, with easy access to the 91 and 57 freeways. Original character, a great street and plenty of potential. Bring your vision and make it yours.
| yesterday | Status changed to Active | |
| yesterday | Listing updated with changes from the MLS | |
| 5 days ago | Listing first seen on site |

This information is for your personal, non-commercial use and may not be used for any purpose other than to identify prospective properties you may be interested in purchasing. The display of MLS data is usually deemed reliable but is NOT guaranteed accurate by the MLS. Buyers are responsible for verifying the accuracy of all information and should investigate the data themselves or retain appropriate professionals. Information from sources other than the Listing Agent may have been included in the MLS data. Unless otherwise specified in writing, the Broker/Agent has not and will not verify any information obtained from other sources. The Broker/Agent providing the information contained herein may or may not have been the Listing and/or Selling Agent.

Did you know? You can invite friends and family to your search. They can join your search, rate and discuss listings with you.