2606 W Claude, Compton, CA, 90220

Save
Ask
Tour
Hide
Share
$540,000
4 Days On Site

2606 W Claude
Compton, CA 90220

For Sale|Single Family Residence|Active
3
Beds
1
Total Bath
1
Full Bath
1,288
SqFt
$419
/SqFt
1951
Built
County:
Los Angeles
Listed by Abraham Williams of Real Broker abraham@powerreteam.com
Call Now: 951-203-4426
Is this the listing for you? We can help make it yours.
951-203-4426
Upcoming Open Houses
Sat, Oct 31, 12:00 PM - 3:00 PM
Sun, Nov 1, 12:00 PM - 3:00 PM
2606 W Claude2606 W Claude2606 W Claude2606 W Claude
Save
Ask
Tour
Hide
Share

Mortgage Calculator

Monthly Payment (Est.)

Enter an interest rate to see your estimated monthly payment.
Calculator powered by Showcase IDX, a Constellation1 Company. Copyright ©2026 Information is deemed reliable but not guaranteed.

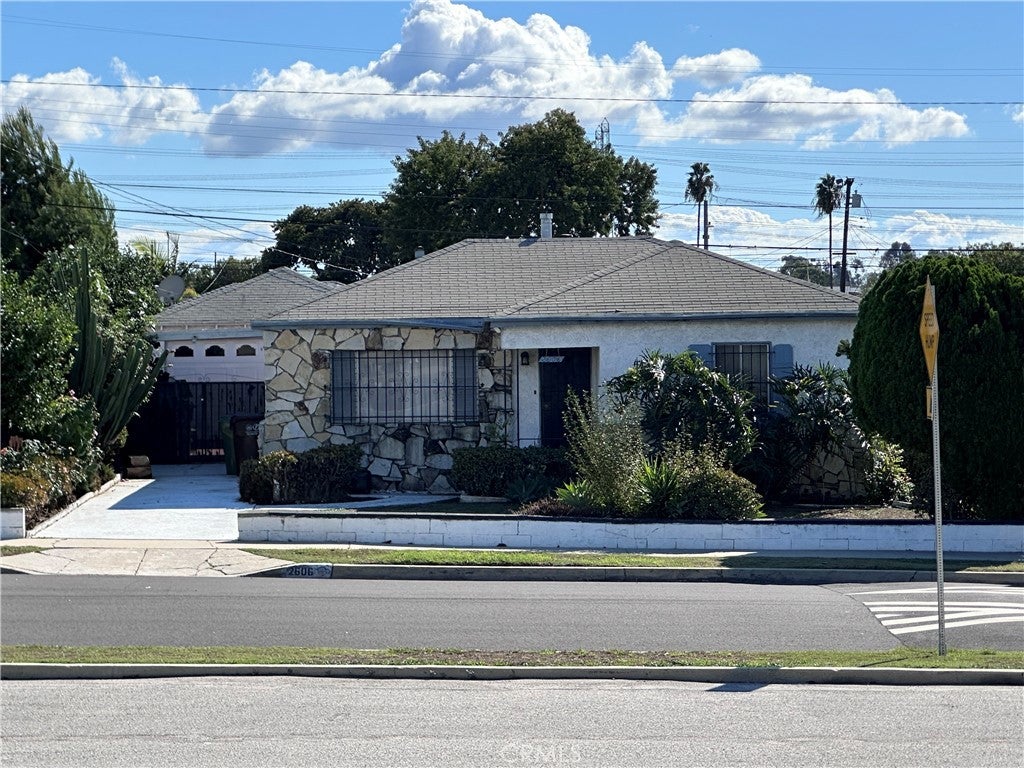
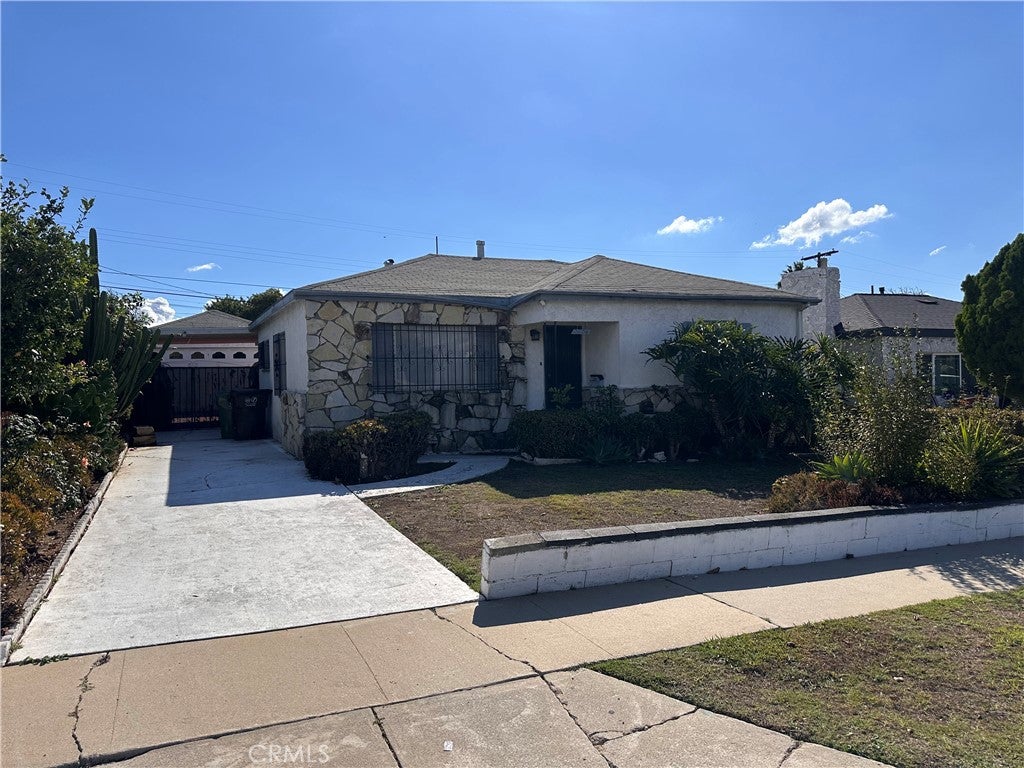
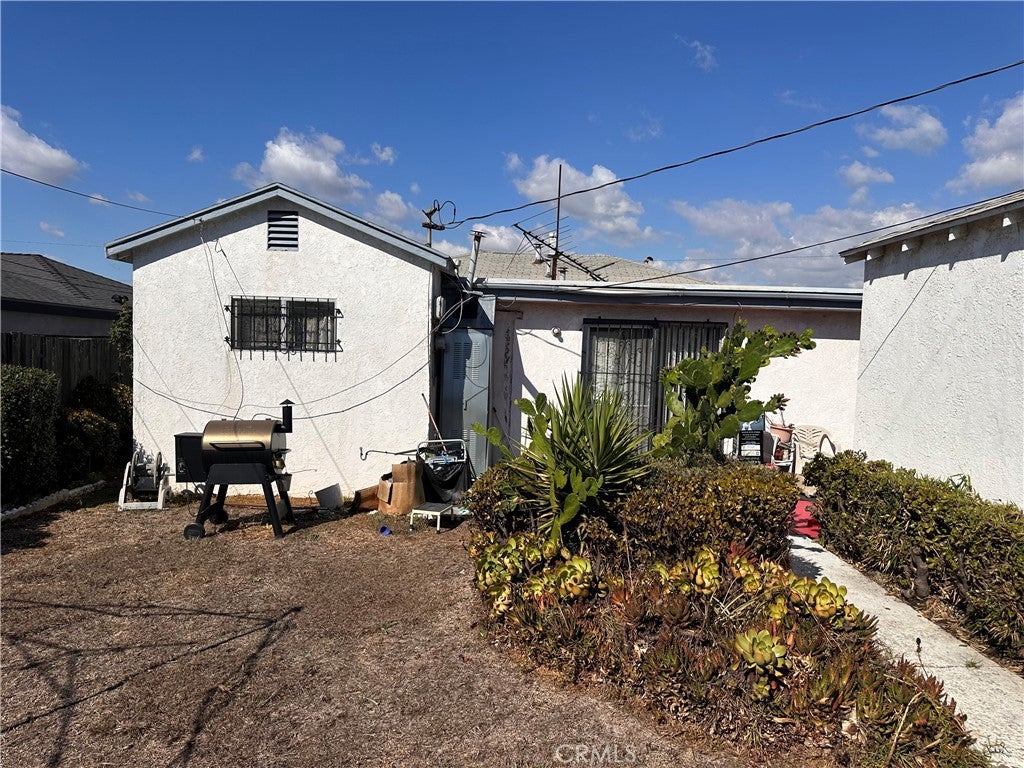
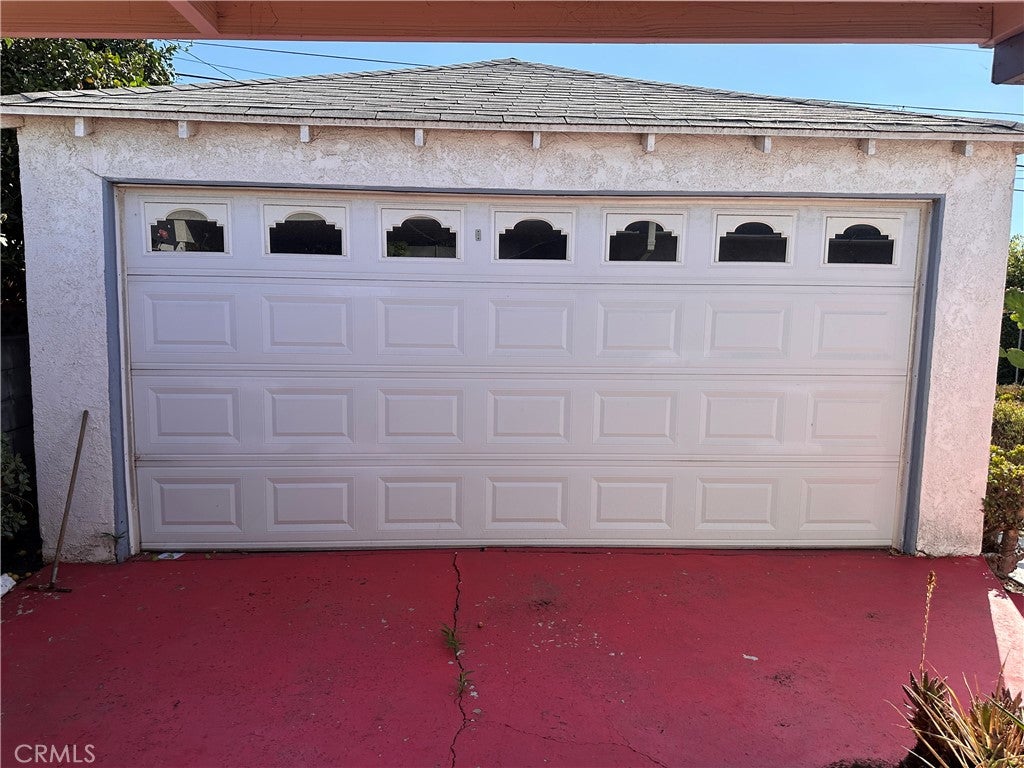
OPPORTUNITY ALERT!! PRICED TO SELL! Investor’s delight in a centrally located Compton neighborhood, directly across the street from a park! This traditional 3-bedroom, 1-bath home is ready for transformation and loaded with potential. This home features a long driveway, detached 2-car garage, and a generous lot with ADU potential, this is an excellent opportunity for an INVESTOR, CONTRACTOR, or OWNER USER LOOKING TO CREATE VALUE. Renovate and restore, expand the existing home, or explore the possibility of converting the detached garage into an ADU for additional living space or potential rental income (subject to city approval). Conveniently located near major freeways, shopping, dining, and everyday amenities, with a neighborhood park just steps away. Property is currently configured as a 3-bedroom, 1-bath home; however, title records reflect 2 bedrooms and 1 bathroom. Bring your vision and imagination. This property offers tremendous possibilities. Come see the potential for yourself!

Save
Ask
Tour
Hide
Share
Listing Snapshot
Price 
$540,000
Days On Site 
4 Days
Bedrooms 
3
Inside Area (SqFt) 
1,288 sqft
Total Baths 
1
Full Baths 
1
Partial Baths 
N/A
Lot Size 
0.1158 Acres
Year Built 
1951
MLS Number 
PW26230778
Status 
Active
Property Tax 
N/A
HOA/Condo/Coop Fees 
N/A
Sq Ft Source 
Assessor
Friends & Family
Recent Activity
4 days agoListing first seen on site
4 days agoListing updated with changes from the MLS
General Features
Acres 
0.1158
Disclosures 
CityInspectionRequired
Foundation 
Slab
Garage 
Yes
Garage Spaces 
2
Land Lease 
No
Levels 
One
Number Of Stories 
1
Parking 
ConcreteDrivewayGarage Faces FrontGarage
Parking Spaces 
2
Property Condition 
Fixer
Property Sub Type 
Single Family Residence
Security 
Smoke Detector(s)Window Bars
Sewer 
Public Sewer
Special Circumstances 
Standard
Style 
Traditional
Utilities 
Electricity ConnectedNatural Gas ConnectedSewer Connected
Water Source 
Public
Interior Features
Appliances 
Gas CooktopDisposalGas OvenRefrigeratorWater Heater
Fireplace Features 
None
Flooring 
Carpet
Heating 
Wall Furnace
Laundry Features 
Inside
Main Level Bedrooms 
3
Bathroom 
Features - Tile Counters
Bonus Room 
Dining Room 
Kitchen 
Features - Tile Counters
Laundry 
Living Room 
Save
Ask
Tour
Hide
Share
Exterior Features
Fencing 
Wood
Lot Features 
Back YardFront YardNear Public Transit
Pool Features 
None
Roof 
Composition
Spa Features 
None
View 
Park/Greenbelt
Waterview 
Park/Greenbelt
Community Features
Community Features 
SidewalksPark
MLS Area 
RQ - Compton West of Central
School District 
Compton Unified
Financing Terms Available 
CashConventional
Building Access 
Front
Schools
School District
Compton Unified
Elementary School
Unknown
Middle School
Unknown
High School
Unknown


This information is for your personal, non-commercial use and may not be used for any purpose other than to identify prospective properties you may be interested in purchasing. The display of MLS data is usually deemed reliable but is NOT guaranteed accurate by the MLS. Buyers are responsible for verifying the accuracy of all information and should investigate the data themselves or retain appropriate professionals. Information from sources other than the Listing Agent may have been included in the MLS data. Unless otherwise specified in writing, the Broker/Agent has not and will not verify any information obtained from other sources. The Broker/Agent providing the information contained herein may or may not have been the Listing and/or Selling Agent.

Neighborhood & Commute
Source: Walkscore
Disclosure: Community information and market data powered by Constellation Data Labs. Information is deemed reliable but not guaranteed.
Save
Ask
Tour
Hide
Share