5539 Westmont Road, Whittier, CA, 90601

Save
Ask
Tour
Hide
Share
$1,078,000
4 Days On Site

5539 Westmont Road
Whittier, CA 90601

For Sale|Single Family Residence|Active
2
Beds
2
Total Baths
2
Full Baths
1,309
SqFt
$824
/SqFt
1949
Built
County:
Los Angeles
Listed by Blaine Sharp of Re/Max R. E. Specialists blaine@blainesharp.com
Call Now: 951-203-4426
Is this the listing for you? We can help make it yours.
951-203-4426
Upcoming Open Houses
Sun, Nov 1, 1:00 PM - 4:00 PM
5539 Westmont Road5539 Westmont Road5539 Westmont Road5539 Westmont Road
Save
Ask
Tour
Hide
Share

Mortgage Calculator

Monthly Payment (Est.)

Enter an interest rate to see your estimated monthly payment.
Calculator powered by Showcase IDX, a Constellation1 Company. Copyright ©2026 Information is deemed reliable but not guaranteed.

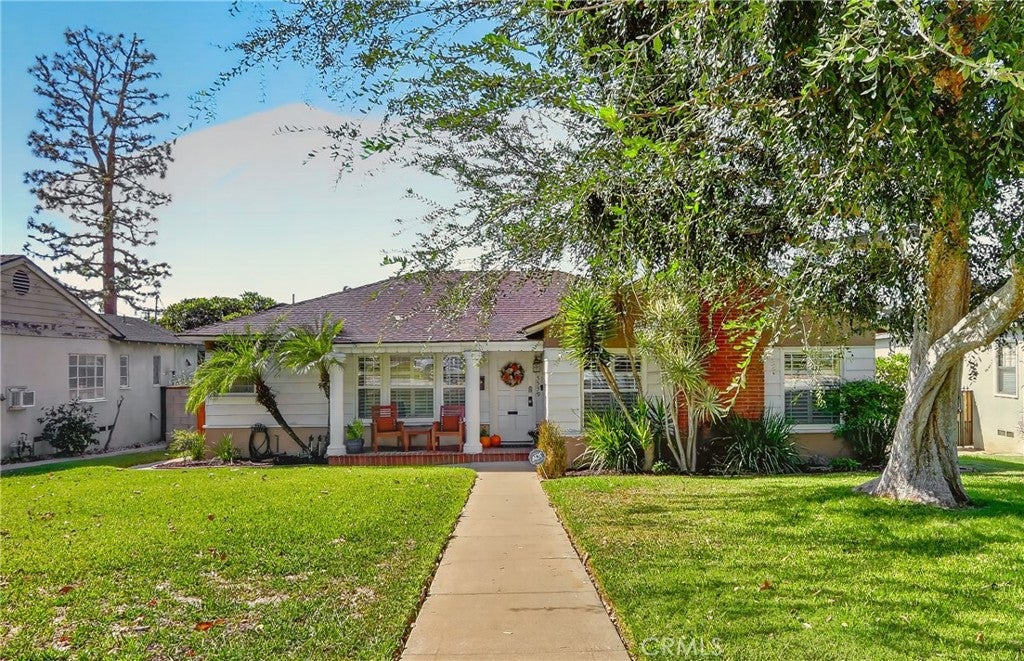
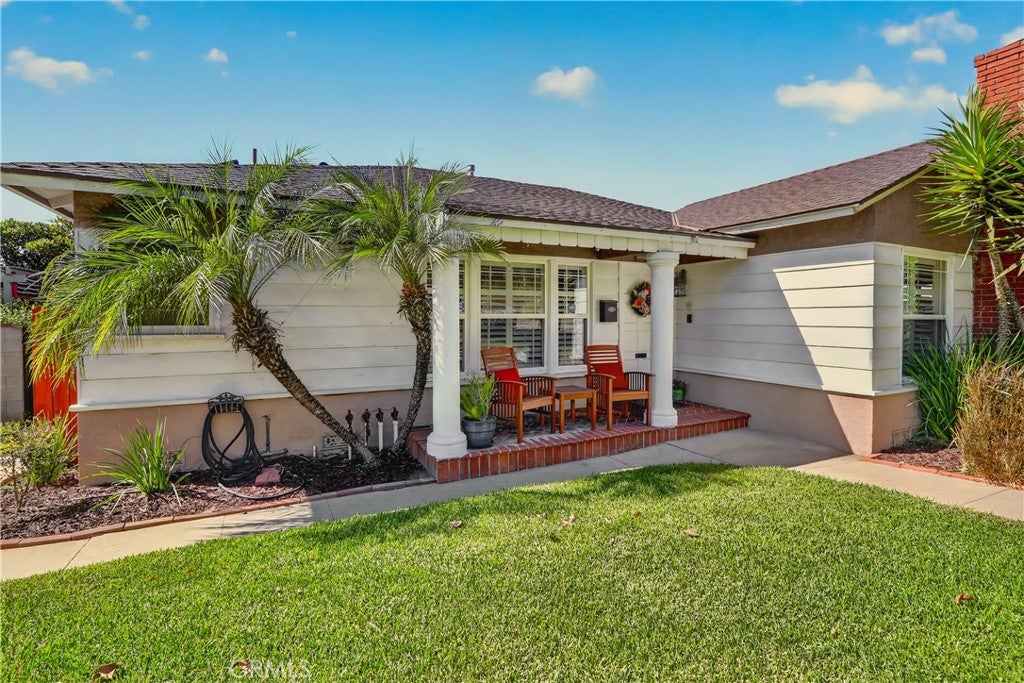
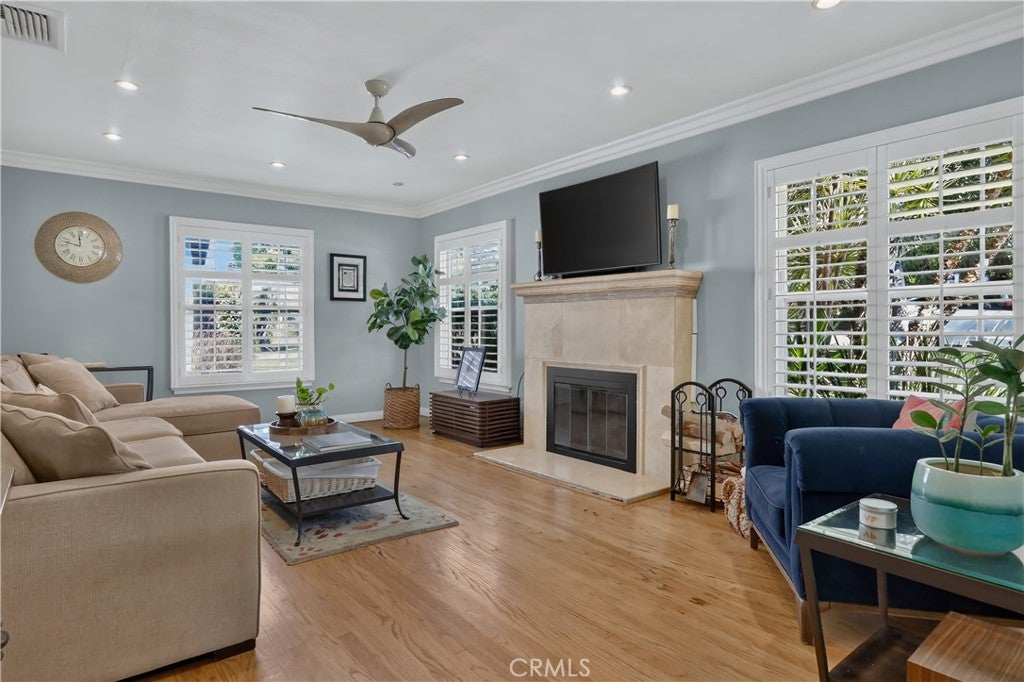
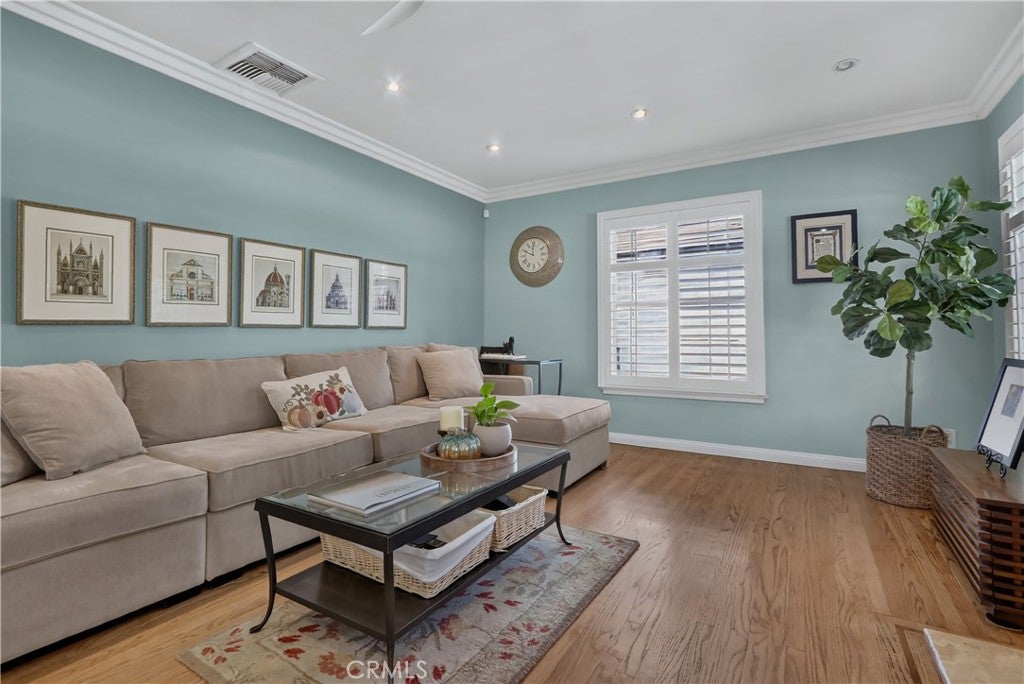
2 bedrooms PLUS a versatile bonus room with its own bathroom and exterior entry, currently used as a guest room and laundry area. A rare opportunity on Westmont Road, one of northwest Whittier’s most desirable streets, valued for its mature trees, wide lawns and generous setbacks. The 12,611 sq ft lot is the star, with a sparkling pool, a resort-style covered entertaining area with outdoor kitchen, and stunning sunset views from the landscaped backyard. Inside, the home retains its charm and character, with original hardwood floors, crown moldings, a separate dining room and a living room fireplace, alongside thoughtful updates including fully owned solar, EV charging, upgraded HVAC and electrical panels, custom shutters, recessed lighting and a water softener system. And there’s more! Remote-controlled gated entry provides rear-alley access to a 2-car garage and a covered carport for 3 additional vehicles. Attached to the garage, a permitted finished addition offers space for a home gym, office, studio or pool cabana. With all this space, there's still room to grow and potential for future expansion, subject to approvals. Convenient to Palm Park’s aquatic center and tennis courts, the Whittier Greenway Trail, freeway access and the shops and dining of Uptown Whittier.

Save
Ask
Tour
Hide
Share
Listing Snapshot
Price 
$1,078,000
Days On Site 
4 Days
Bedrooms 
2
Inside Area (SqFt) 
1,309 sqft
Total Baths 
2
Full Baths 
2
Partial Baths 
N/A
Lot Size 
0.2895 Acres
Year Built 
1949
MLS Number 
PW26230828
Status 
Active
Property Tax 
N/A
HOA/Condo/Coop Fees 
N/A
Sq Ft Source 
Assessor
Friends & Family
Recent Activity
4 days agoListing first seen on site
4 days agoListing updated with changes from the MLS
General Features
Acres 
0.2895
Attached Garage 
Yes
Carport 
3
Foundation 
Raised
Garage 
Yes
Garage Spaces 
2
Land Lease 
No
Levels 
One
Number Of Stories 
1
Parking 
AttachedCarportGarageGated
Parking Spaces 
5
Property Sub Type 
Single Family Residence
Security 
Security System
Sewer 
Public Sewer
Style 
Traditional
Water Source 
Public
Interior Features
Appliances 
Gas OvenGas RangeMicrowaveRefrigeratorWater SoftenerTankless Water HeaterWasher/Dryer Stacked
Basement 
Sump Pump
Cooling 
Central Air
Fireplace 
Yes
Fireplace Features 
Living Room
Flooring 
Wood
Heating 
Central
Interior 
Ceiling Fan(s)Crown MoldingRecessed LightingTile CountersMaster Downstairs
Laundry Features 
Inside
Main Level Bedrooms 
2
Window Features 
Blinds
Bathroom 
Bedroom 
Bonus Room 
Dining Room 
Kitchen 
Laundry 
Living Room 
Master Bedroom 
Save
Ask
Tour
Hide
Share
Exterior Features
Fencing 
Block
Lot Features 
Back YardFront Yard
Other Structures 
Shed(s)
Patio And Porch 
CoveredFront PorchPatio
Pool Features 
PrivateIn Ground
Private Pool 
Yes
View 
Pool
Waterview 
Pool
Windows/Doors 
Blinds
Community Features
Community Features 
Park
MLS Area 
670 - Whittier
School District 
Whittier Union High
Financing Terms Available 
CashConventionalFHAVA Loan1031 Exchange
Building Access 
Front
Schools
School District
Whittier Union High
Elementary School
Unknown
Middle School
Unknown
High School
Unknown


This information is for your personal, non-commercial use and may not be used for any purpose other than to identify prospective properties you may be interested in purchasing. The display of MLS data is usually deemed reliable but is NOT guaranteed accurate by the MLS. Buyers are responsible for verifying the accuracy of all information and should investigate the data themselves or retain appropriate professionals. Information from sources other than the Listing Agent may have been included in the MLS data. Unless otherwise specified in writing, the Broker/Agent has not and will not verify any information obtained from other sources. The Broker/Agent providing the information contained herein may or may not have been the Listing and/or Selling Agent.

Neighborhood & Commute
Source: Walkscore
Disclosure: Community information and market data powered by Constellation Data Labs. Information is deemed reliable but not guaranteed.
Save
Ask
Tour
Hide
Share